43 North Drive
Edenbridge-Humber Valley, Toronto, M9A 4R1
$9,280,000
- 4+1 bedrooms
- 8 bathrooms
- 10 parking
- 5000 + sq ft
Listed 117 days ago · MLS® W13487728
About this home
The North Drive Manor is a bold celebration of majestic design built by a master builder. This crown jewel in Humber Valley is beautifully positioned on the ravine with mature green vistas. A reflection of great success, it offers life in the lap of luxury.Blending visionary design, exquisite detail, and artistic touches, North Drive Manor exudes opulence reserved for a select few. Shielded by the ravine, the estate redefines privacy. A grand entrance leads to a splendid motor court ideal for gatherings or entertaining. The brick and limestone facade with slate roof enwraps sumptuous interiors introduced by a magnificent entry. The great room boasts a grand fireplace, while the formal dining and living rooms set the stage for elegant affairs.A chefs dream, the gourmet kitchen features professional appliances and a walk-in pantry overlooking the pool and ravine. Other highlights include a games room, grand library, walk-in wine cellar, and terrace.The upper-level principal suite offers a grand entrance, sitting room with fireplace, walk-in dressing room, and private spa ensuite. Four additional bedroom suites provide lavish accommodations for family and guests.The lower level presents endless recreation: a billiards room, home gym, bar, and home theatre. A three-car garage with height for lifts adds convenience.Designed by a renowned landscape architect, the grounds feature vast lawns, mature trees, and gardens. Enjoy alfresco dining poolside under the stars while hosting grand celebrations or intimate gatherings.Every element reveals extraordinary care and attention. North Drive Manor is unmatched a superlative estate designed for a modern-day dynasty, close to the country's finest schools, golf clubs, boutique shops, and restaurants.A world of magnificence awaits!
Details
- Type
- Detached
- Style
- 2-Storey
- Age
- 6-15 years
- Size
- 5000 + sq ft
- Lot
- 98.67 × 346 ft
- Basement
- Finished with Walk-Out, Full
- Garage
- Attached
- Kitchens
- 2
- Property tax
- $46,391 (2025)
- Neighbourhood
- Edenbridge-Humber Valley
- Municipality
- Toronto W08
- Price per sq ft
- ~$1,856 (77% above detached houses in Edenbridge-Humber Valley, $1,049)
Interior
- Bedrooms
- 4 above ground + 1 below
- Bathrooms
- 1 × 2-piece (main), 2 × 4-piece (second), 1 × 3-piece (second), 1 × 6-piece (second), 3 × 3-piece (lower)
- Kitchens
- 2 (1 below ground)
- Rooms
- 12 above ground + 7 below
- Family room or den
- Yes
- Fireplace
- Yes
- Features
- Generator - Full, In-Law Capability, Sauna
Heating, cooling and services
- Heating
- Forced Air, Gas
- Air conditioning
- Central Air
- Water and sewer
- Septic
Building and exterior
- Style
- 2-Storey
- Exterior
- Brick, Stone
- Roof
- Slate
- Foundation
- Poured Concrete
- Age
- 6-15 years
- Faces
- East
- Pool
- Inground
Parking
- Garage spaces
- 3
- Total parking
- 10
Lot
- Size
- 98.67 × 346 ft
More
- Possession
- TBA
- Cross street
- North Drive/Royal York
Rooms
| Room | Level | Size | Features |
|---|---|---|---|
| Great Room | Ground | 6.4 × 4.57 m (21' × 15') | B/I Bookcase, Gas Fireplace, W/O To Terrace |
| Kitchen | Ground | 4.57 × 6.25 m (15' × 20'6") | Breakfast Bar, Centre Island, Combined w/Great Rm |
| Breakfast | Ground | 4.27 × 4.27 m (14' × 14') | Combined w/Kitchen, Overlooks Ravine |
| Living Room | Ground | 4.57 × 6.25 m (15' × 20'6") | Overlooks Ravine, Gas Fireplace, B/I Bookcase |
| Office | Ground | 4.57 × 4.11 m (15' × 13'6") | B/I Bookcase, Fireplace, French Doors |
| Dining Room | Ground | 4.57 × 6.25 m (15' × 20'6") | B/I Shelves, Hardwood Floor, Crown Moulding |
| Primary Bedroom | Second | 6.55 × 4.57 m (21'6" × 15') | 6 Pc Ensuite, Walk-In Closet(s), Fireplace |
| Bedroom | Second | 4.57 × 4.27 m (15' × 14') | 3 Pc Ensuite, Walk-In Closet(s), Hardwood Floor |
| Bedroom | Second | 4.57 × 4.11 m (15' × 13'6") | 4 Pc Ensuite, Walk-In Closet(s), Hardwood Floor |
| Bedroom | Second | 5.18 × 5.18 m (17' × 17') | 4 Pc Ensuite, Walk-In Closet(s), Hardwood Floor |
| Recreation | Lower | 10.97 × 6.9 m (36' × 22'8") | B/I Bookcase, W/O To Patio, Fireplace |
| Bedroom | Lower | 4.57 × 6.86 m (15' × 22'6") | 4 Pc Ensuite, Walk-In Closet(s) |
History of this address
5 earlier listings at this address, with sold and leased prices. Create a free account or sign in to see them.
Location
Location is approximate. See nearby homes on the map
Recent sales nearby
See what similar homes within 1 km sold for in the last year. Create a free account or sign in to see them.
The neighbourhood
Getting around Somewhat walkable
- 🚆 Mount Dennis GO2.6 km
Within a 10-minute walk: no grocery stores, 4 cafés and restaurants, 10 parks, 2 pharmacies. Nearest park: Valecrest Park (600 m).
Schools nearby
Elementary
- St. Demetrius Catholic School Catholic
EQAO: Gr 6 reading 96%, math 65%14 min walk - All Saints Catholic School Catholic
EQAO: Gr 6 reading 86%, math 41%1.3 km - Westmount Junior School
EQAO: Gr 3 reading 65%, math 45%1.3 km - Humber Valley Village Junior Middle School
EQAO: Gr 6 reading 94%, math 65%1.5 km
Secondary
- York Humber High School1.5 km
- Hilltop Middle School1.8 km
EQAO: share of students meeting the provincial standard (2024–25). Ontario average: Gr 6 reading 86%, math 51%; Gr 9 math 55%; literacy test 83%.
Closest schools, not school zones. Check which school serves this address with the school board before relying on it.
Who lives here postal area M9A
- Owners / renters
- 51% / 49%
- Median household income
- $93,000
- Average age
- 44
- Children under 15
- 13%
- Homes
- 32% detached, 58% high-rise
- Commute by transit
- 24%
- Population
- 36,642
Languages spoken most at home besides English: Spanish 2.3%, Ukrainian 2.1%, Portuguese 1.7%, Korean 1.5%.
Flood and conservation No mapped hazard
Not inside a mapped flood plain or regulated area.
Screening maps only. Ask the conservation authority for a property inquiry before relying on this.
Safety
Major crime per resident in Edenbridge-Humber Valley (2025): 33% below the Toronto average, down 11% from the year before.
- Assault60% below average
- Break and enter28% above average
- Auto theftabout average
- Robbery31% below average
- Theft from vehicles72% below average
- Shootingsnone reported
Crime Severity Index for Toronto police: 60 vs 57 for Ontario (2025).
Police-reported figures for the whole neighbourhood, not this street. Rates use the area’s resident population.
Development nearby
-
100 ALLANHURST DR · 450 mSite Plan · Closed · applied 2022Proposed 2 storey, elementary school, child care centre, and associated parking, play fields and child care play yard.Application details
Rezoning, site plan, subdivision and condominium applications filed with the city.
Distances are approximate. Places © OpenStreetMap contributors. Neighbourhood figures: Statistics Canada, 2021 Census. School results: EQAO via Ontario Data Catalogue (Open Government Licence – Ontario). Neighbourhood crime: Toronto Police Service Public Safety Data Portal (Open Government Licence – Toronto Police Service). Crime Severity Index: Statistics Canada. Planning applications: City of Toronto open data.
Living here
Commute
To Union Station (downtown Toronto): 12 km. Transit times · Driving times
Noise Nothing major nearby
No highway within 500 m, rail line within 300 m, or airport flight path nearby.
Distances from the map, not noise measurements. Visit at rush hour to judge for yourself.
Building permits
No building permits at this address since 2014.
9 permits on this block of the street in the last 2 years, including 5 new homes.
Permits filed with the City of Toronto. A permit doesn’t mean the work passed final inspection.
Trees
58 City street trees within 100 m, mostly oaks. That’s more than the Toronto average of 42.
Trees on City boulevards only, not private yards or parks.
Internet High-speed
50/10 Mbps or faster available here by cable, fibre or DSL (the federal high-speed target).
From the federal broadband map. Check exact speeds and providers for the address.
Short-term rentals
Only in your principal residence (where you live). The entire home can be rented up to 180 nights a year; renting up to 3 bedrooms while you live there has no limit. Hosts register with the City and collect the 6% accommodation tax.
Zoning, heritage, building permits and street trees: City of Toronto open data (Open Government Licence – Toronto). Roads, rail, airports and planned stations © OpenStreetMap contributors. Internet: Innovation, Science and Economic Development Canada, National Broadband Data.
Listed by HAMMOND INTERNATIONAL PROPERTIES LIMITED.
Listing information provided by PropTx Innovations Inc. and TRREB; deemed reliable but not guaranteed accurate by PropTx.
Similar homes nearby
See more in Toronto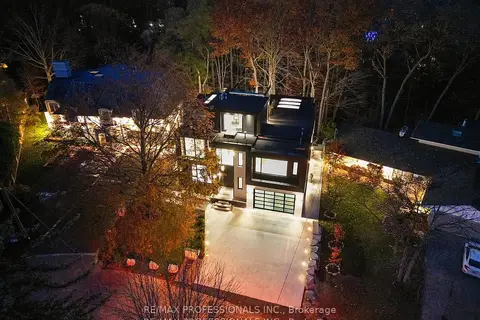
$8,649,000
Reduced $339,800
4+1 bd8 ba9 pk5000 + ft²
91 Valecrest Drive
Edenbridge-Humber Valley, Toronto
Detached · MLS® W13772146 · RE/MAX PROFESSIONALS INC.
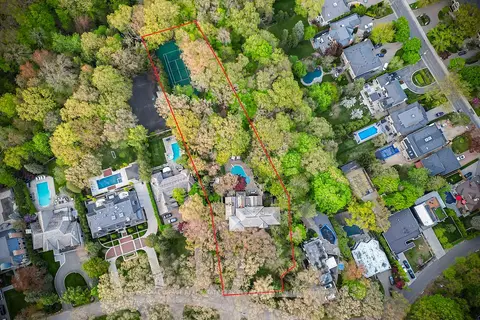
$10,000,000
5 bd7 ba8 pk5000 + ft²
25 North Drive
Edenbridge-Humber Valley, Toronto
Detached · MLS® W13753906 · ROYAL LEPAGE REAL ESTATE SERVICES HEAPS ESTRIN TEAM
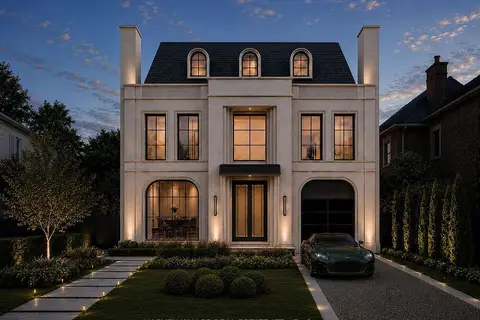
$9,199,000
4 bd5 ba2 pk3000-3500 ft²
115 St Leonard's Avenue
Lawrence Park South, Toronto
Detached · MLS® C14081650 · HARVEY KALLES REAL ESTATE LTD.
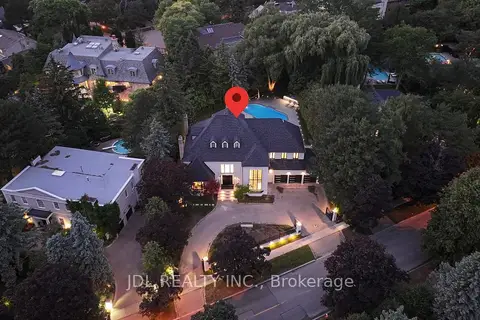
$9,380,000
Reduced $1,420,000
5+2 bd8 ba15 pk5000 + ft²
19 Fifeshire Road
St. Andrew-Windfields, Toronto
Detached · MLS® C13106346 · JDL REALTY INC.
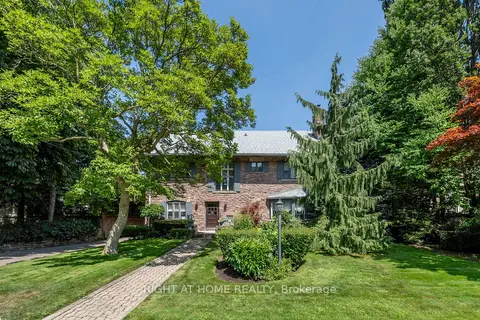
$9,488,888
4+2 bd7 ba7 pk3500-5000 ft²
287 RUSSELL HILL Road
Casa Loma, Toronto
Detached · MLS® C13685530 · RIGHT AT HOME REALTY
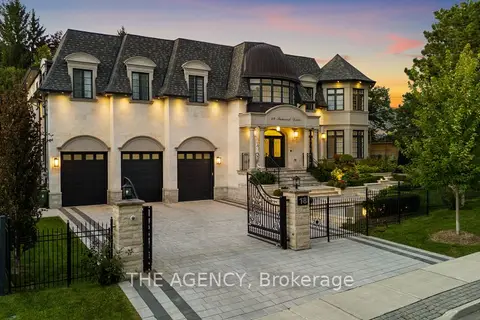
$9,499,000
4+1 bd6 ba9 pk5000 + ft²
18 Suncrest Drive
Bridle Path-Sunnybrook-York Mills, Toronto
Detached · MLS® C13753586 · THE AGENCY
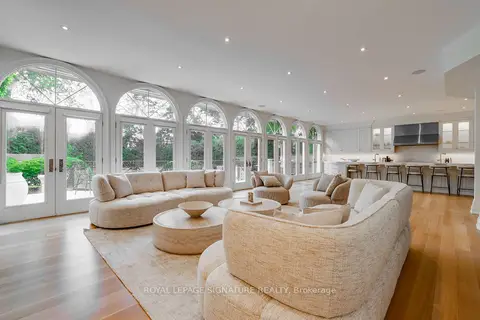
$9,500,000
5+1 bd8 ba6 pk5000 + ft²
27 Teddington Park Avenue
Lawrence Park North, Toronto
Detached · MLS® C13158740 · ROYAL LEPAGE SIGNATURE REALTY
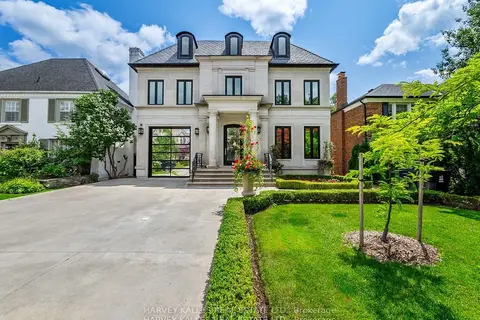
$8,998,000
4+1 bd7 ba6 pk5000 + ft²
327 Cortleigh Boulevard
Bedford Park-Nortown, Toronto
Detached · MLS® C13224476 · HARVEY KALLES REAL ESTATE LTD.