43 Maple Avenue
Rosedale-Moore Park, Toronto, M4W 2T9
$5,495,000
- 4+2 bedrooms
- 5 bathrooms
- 6 parking
- 3500-5000 sq ft
Listed 41 days ago · MLS® C13753998
About this home
Set discreetly behind a wall of mature hedges, this grand Rosedale residence occupies a remarkable bright corner lot, its width and setting allowing for a scale and presence rarely found. Manicured front gardens feel like the pages of a magazine and introduce a home where beautiful proportions, original character and thoughtful renovation come together effortlessly. The expansive main floor retains the elegance of formal living and dining rooms + a grand foyer, while a renovated kitchen opens to a generous family room with coffered ceilings and oversized character windows. A private office like a sun room and substantial mudroom with exceptional floor-to-ceiling storage and a separate side entrance offering a natural connection to the lower level nanny suite. The completely reconfigured and beautifully renovated second floor is devoted to two impressive bedroom suites. The primary is particularly exceptional, with a beautifully scaled ensuite and steam shower and dream walk-in closet. Two additional bedrooms occupy the third floor alongside a second laundry area, and a relaxed family room, an ideal space for children, guests or potential fifth bedroom. Outside, the property becomes its own private world. Lush gardens surround a saltwater pool with waterfall, outdoor kitchen, stone terrace and covered, heated pergola with outdoor fireplace and television, creating a backyard designed to be lived in from spring through fall. A private driveway accommodates 2+ cars, while the garage offers parking for up to 3 with the existing lift. Generous in proportion yet remarkably private, this is a Rosedale home of exceptional space and presence, both inside and out.
Details
- Type
- Detached
- Style
- 3-Storey
- Age
- 100+ years
- Size
- 3500-5000 sq ft
- Lot
- 59.42 × 143.79 ft
- Basement
- Finished, Partially Finished
- Garage
- Detached
- Kitchens
- 1
- Property tax
- $31,244 (2026)
- Neighbourhood
- Rosedale-Moore Park
- Municipality
- Toronto C09
- Price per sq ft
- ~$1,293 (6% below detached houses in Rosedale-Moore Park, $1,376)
Interior
- Bedrooms
- 4 above ground + 2 below
- Bathrooms
- 1 × 2-piece (main), 1 × 4-piece (second), 1 × 5-piece (main), 1 × 4-piece (third), 1 × 4-piece (basement)
- Rooms
- 15 above ground + 2 below
- Family room or den
- Yes
- Fireplace
- Yes
- Features
- Central Vacuum, In-Law Suite
Heating, cooling and services
- Heating
- Radiant, Gas
- Air conditioning
- Central Air
- Water and sewer
- Sewer
Building and exterior
- Style
- 3-Storey
- Exterior
- Brick
- Roof
- Asphalt Shingle
- Foundation
- Brick
- Age
- 100+
- Faces
- South
- Pool
- Inground, Salt
- Outdoor
- Built-In-BBQ, Lawn Sprinkler System
Parking
- Garage spaces
- 3
- Total parking
- 6
Lot
- Size
- 59.42 × 143.79 ft (irregular)
More
- Possession
- TBD
- Nearby
- Fenced Yard, Park, Public Transit, Ravine, School
- Cross street
- Maple/Powell
Rooms
| Room | Level | Size | Features |
|---|---|---|---|
| Living Room | Ground | 5.4 × 4.27 m (17'9" × 14') | Fireplace, Crown Moulding, Hardwood Floor |
| Dining Room | Ground | 5.52 × 3.35 m (18'1" × 11') | Bay Window, Hardwood Floor, Crown Moulding |
| Kitchen | Ground | 5.27 × 4.75 m (17'3" × 15'7") | Renovated, Eat-in Kitchen, Centre Island |
| Family Room | Ground | 5.46 × 5.06 m (17'11" × 16'7") | Fireplace, Bay Window, Hardwood Floor |
| Study | Ground | 3.26 × 2.87 m (10'8" × 9'5") | B/I Desk, Hardwood Floor, Large Window |
| Sunroom | Ground | 3.78 × 2.56 m (12'5" × 8'5") | Stone Floor, W/O To Pool, French Doors |
| Primary Bedroom | Second | 5.55 × 4.27 m (18'3" × 14') | 4 Pc Ensuite, Walk-In Closet(s), Gas Fireplace |
| Primary Bedroom | Second | 5.41 × 4.32 m (17'9" × 14'2") | Gas Fireplace, Walk-In Closet(s), 6 Pc Ensuite |
| Sitting | Second | 4.3 × 2.47 m (14'1" × 8'1") | Fireplace, Hardwood Floor, Large Window |
| Other | Second | 9.39 × 5.61 m (30'10" × 18'5") | Walk-In Closet(s), Walk-In Closet(s), Walk-In Closet(s) |
| Bedroom 3 | Third | 4.21 × 4.05 m (13'10" × 13'3") | Walk-In Closet(s), Hardwood Floor, W/O To Balcony |
| Bedroom 4 | Third | 3.93 × 3.17 m (12'11" × 10'5") | Hardwood Floor, Closet, Window |
| Family Room | Third | 9.39 × 5.61 m (30'10" × 18'5") | Hardwood Floor, Skylight, B/I Bookcase |
| Bedroom 5 | Lower | 6.24 × 4.32 m (20'6" × 14'2") | 4 Pc Ensuite, Laminate, Closet |
| Laundry | Lower | 5.02 × 3.81 m (16'6" × 12'6") | Tile Floor, B/I Shelves, Laundry Sink |
History of this address
2 earlier listings at this address, with sold and leased prices. Create a free account or sign in to see them.
Location
Location is approximate. See nearby homes on the map
Recent sales nearby
See what similar homes within 1 km sold for in the last year. Create a free account or sign in to see them.
The neighbourhood
Getting around Very walkable
- 🚇 Sherbourne Subway6 min walk
- 🚇 Castle Frank Subway6 min walk
- 🚆 Toronto Union Station GO3.4 km
Within a 10-minute walk: 7 grocery stores, 40 cafés and restaurants, 18 parks, 9 pharmacies. Nearest grocery: Wan2 supermarket (400 m). Nearest park: Craigleigh Gardens (300 m).
Schools nearby
Elementary
- Rose Avenue Junior Public School
EQAO: Gr 6 reading 67%, math 14%9 min walk - Rosedale Junior Public School
EQAO: Gr 6 reading 100%, math 100%11 min walk - Winchester Junior and Senior Public School
EQAO: Gr 6 reading 89%, math 57%16 min walk - Our Lady of Lourdes Catholic School Catholic
EQAO: Gr 6 reading 80%, math 43%16 min walk
Secondary
- Rosedale Heights School of the Arts
EQAO: Gr 9 math 66%, literacy test 95%9 min walk - Msgr Fraser College - Isabella Campus Catholic10 min walk
- Jarvis Collegiate Institute
EQAO: Gr 9 math 34%, literacy test 80%17 min walk
EQAO: share of students meeting the provincial standard (2024–25). Ontario average: Gr 6 reading 86%, math 51%; Gr 9 math 55%; literacy test 83%.
Closest schools, not school zones. Check which school serves this address with the school board before relying on it.
Who lives here postal area M4W
- Owners / renters
- 56% / 44%
- Median household income
- $104,000
- Average age
- 45
- Children under 15
- 9%
- Homes
- 18% detached, 63% high-rise
- Commute by transit
- 25%
- Population
- 15,296
Languages spoken most at home besides English: Mandarin 2.8%, Iranian Persian 1%, Spanish 0.9%, Korean 0.8%.
Flood and conservation No mapped hazard
Not inside a mapped flood plain or regulated area.
Screening maps only. Ask the conservation authority for a property inquiry before relying on this.
Safety
Major crime per resident in Rosedale-Moore Park (2025): 43% above the Toronto average, down 10% from the year before.
- Assault41% above average
- Break and enter140% above average
- Auto theftabout average
- Robberyabout average
- Theft from vehiclesabout average
- Shootingsnone reported
Crime Severity Index for Toronto police: 60 vs 57 for Ontario (2025).
Police-reported figures for the whole neighbourhood, not this street. Rates use the area’s resident population.
Development nearby 3 active
-
99 GLEN RD · 350 mPlan of Condominium · Draft Plan Approved · applied 2026Create 4 residential units within an existing four storey buildingApplication details
-
27 SHERBOURNE ST N · 400 mPlan of Condominium · Draft Plan Approved · applied 2021Draft Plan of Common Elements Condominium to permit 5 separate Parcels of Tied Land (POTLs).Application details
-
7 HOWARD ST · 500 mSite Plan · NOAC Issued · applied 2018Site Plan Control application for a 51-storey mixed use building with a GFA of 35,000 sq. m with 499 sq. m of retail space and 511 residential units, and the…Application details
-
77 HOWARD ST · 450 mOfficial Plan / Zoning By-law Amendment · Closed · applied 2025Zoning By-law Amednement for a 41-storey infill mixed-use building while maintaining the existing 24-storey rental apartment building on site. The proposed new…Application details
-
6 HOWARD ST · 450 mPlan of Condominium · Closed · applied 2025Standard Draft Plan of Condominium for 501 dwelling units.Application details
-
360 BLOOR ST E · 500 mPlan of Condominium · Closed · applied 2022Condominium Amendment of the Approved Standard Condominium (MTCC 574) to convert a part of a common element (existing superintendent unit) to create a…Application details
2 more within 500 m.
Rezoning, site plan, subdivision and condominium applications filed with the city.
Distances are approximate. Places © OpenStreetMap contributors. Neighbourhood figures: Statistics Canada, 2021 Census. School results: EQAO via Ontario Data Catalogue (Open Government Licence – Ontario). Neighbourhood crime: Toronto Police Service Public Safety Data Portal (Open Government Licence – Toronto Police Service). Crime Severity Index: Statistics Canada. Planning applications: City of Toronto open data.
Living here
Commute
To Union Station (downtown Toronto): 3 km. Transit times · Driving times
Noise 1 source nearby
- 🛣️ Bayview-Bloor Ramp450 m
Distances from the map, not noise measurements. Visit at rush hour to judge for yourself.
What can be built RD
Residential Detached (with a site-specific exception).
- ✅ Up to 6 homes on the lot (multiplex): a sixplex ward
- ✅ Garden suite in the backyard
- ✅ Laneway suite, if the lot backs onto a lane
From Toronto’s Zoning By-law 569-2013 map. Lot size, setbacks and trees decide what actually fits; check with a planner before you buy.
Heritage Protected
This address is on Toronto’s Heritage Register: Heritage Conservation District (Part V) (2003). Changes to the outside (and sometimes inside) usually need a heritage permit, and demolition is restricted.
Building permits
- Garage · 2018 · ClosedProposal to add 40" in length to the front of the existing garage. To re-build roof from flat structure to peaked roof for existing SFD-D…
- Pool Fence Enclosure · 2016 · ClosedInstall new Pool Fence Enclosure
4 permits on this block of the street in the last 2 years.
Permits filed with the City of Toronto. A permit doesn’t mean the work passed final inspection.
Trees
88 City street trees within 100 m, mostly maples. That’s more than the Toronto average of 42.
Trees on City boulevards only, not private yards or parks.
Internet High-speed
50/10 Mbps or faster available here by cable, fibre or DSL (the federal high-speed target).
From the federal broadband map. Check exact speeds and providers for the address.
Short-term rentals
Only in your principal residence (where you live). The entire home can be rented up to 180 nights a year; renting up to 3 bedrooms while you live there has no limit. Hosts register with the City and collect the 6% accommodation tax.
Zoning, heritage, building permits and street trees: City of Toronto open data (Open Government Licence – Toronto). Roads, rail, airports and planned stations © OpenStreetMap contributors. Internet: Innovation, Science and Economic Development Canada, National Broadband Data.
Listed by ROYAL LEPAGE REAL ESTATE SERVICES HEAPS ESTRIN TEAM.
Listing information provided by PropTx Innovations Inc. and TRREB; deemed reliable but not guaranteed accurate by PropTx.
Similar homes nearby
See more in Toronto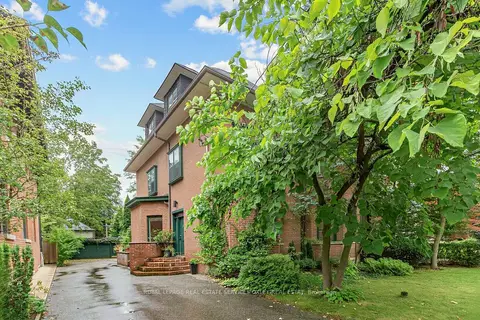
$5,495,000
5+1 bd5 ba8 pk3500-5000 ft²
105 Roxborough Street E
Rosedale-Moore Park, Toronto
Detached · MLS® C13820618 · ROYAL LEPAGE REAL ESTATE SERVICES OXLEY REAL ESTAT
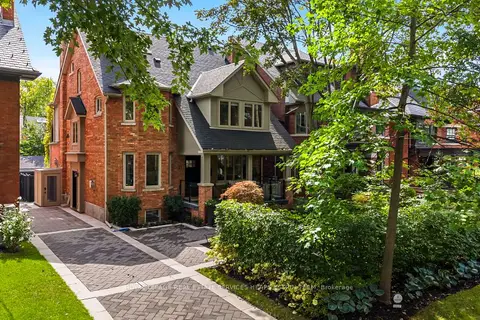
$5,600,000
5+1 bd5 ba3 pk2500-3000 ft²
37 St Andrews Gardens
Rosedale-Moore Park, Toronto
Detached · MLS® C13799918 · ROYAL LEPAGE REAL ESTATE SERVICES HEAPS ESTRIN TEAM
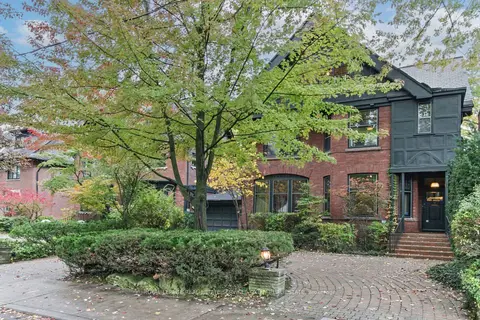 New
$5,295,000
6 bd4 ba5 pk3000-3500 ft²
50 Nanton Avenue
Rosedale-Moore Park, Toronto
Detached · MLS® C14095964 · ROYAL LEPAGE REAL ESTATE SERVICES OXLEY REAL ESTATE
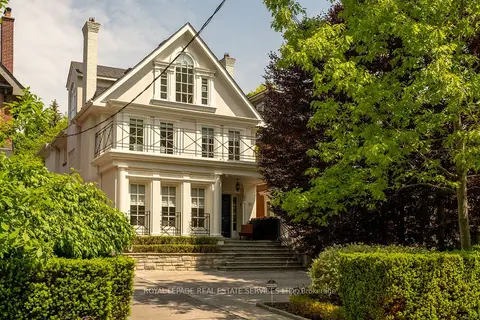
$5,795,000
4+1 bd5 ba3 pk3000-3500 ft²
80 Binscarth Road
Rosedale-Moore Park, Toronto
Detached · MLS® C13422080 · ROYAL LEPAGE REAL ESTATE SERVICES LTD.
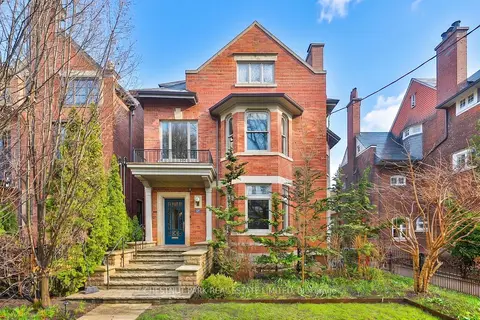
$5,850,000
6+2 bd6 ba4 pk3500-5000 ft²
17 Elm Avenue
Rosedale-Moore Park, Toronto
Detached · MLS® C13080722 · CHESTNUT PARK REAL ESTATE LIMITED
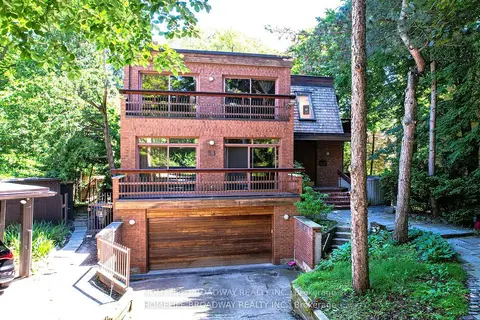
$5,950,000
5 bd5 ba6 pk3500-5000 ft²
33 Rosedale Road
Rosedale-Moore Park, Toronto
Detached · MLS® C12977932 · HOMELIFE BROADWAY REALTY INC.
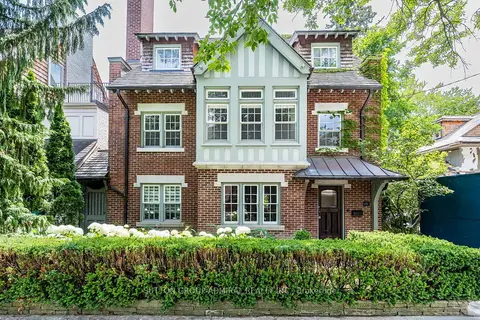
$4,995,000
7 bd5 ba4 pk3500-5000 ft²
63 Highland Avenue
Rosedale-Moore Park, Toronto
Detached · MLS® C13801530 · SUTTON GROUP-ADMIRAL REALTY INC.
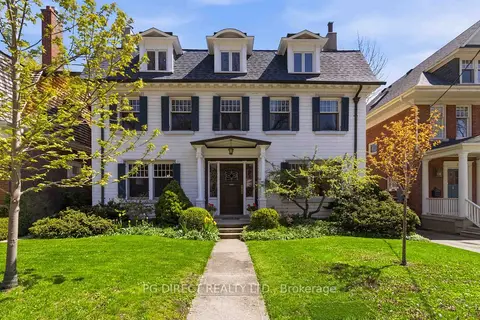
$4,650,000
Reduced $349,900
4 bd3 ba2 pk3000-3500 ft²
41 Nanton Avenue
Rosedale-Moore Park, Toronto
Detached · MLS® C13135368 · PG DIRECT REALTY LTD.