43 Colchester Street
Cornell, Markham, L6B 1K4
$1,200,000
- 3+1 bedrooms
- 4 bathrooms
- 3 parking
- 1500-2000 sq ft
Listed today · MLS® N14104036
Open house
- Saturday, October 24 at 2:00 p.m. to 4:00 p.m. Add to calendar
About this home
What if your next home came with a little help paying the mortgage? Welcome to this charming detached home in Cornell, Markham, where comfort, versatility and income potential come together! A welcoming front porch leads into a bright and inviting interior featuring gleaming hardwood floors, a formal living and dining room, and a separate family room with a cozy fireplace. The spacious eat-in kitchen offers plenty of counter and storage space, with a walkout to the backyard deck-perfect for everyday living and entertaining. The main home features three spacious bedrooms and three bathrooms, along with a separate side entrance to the basement, offering exciting possibilities for additional living space or future income potential, subject to applicable approvals. But the real bonus? A self-contained coach house above the detached two-car garage! Complete with its own private entrance, one bedroom, a full bathroom, kitchen and laundry, this fully legal secondary suite is ideal for extended family, an in-law suite or a nanny-or an excellent opportunity to generate rental income. Step outside to enjoy a beautifully designed three-tier deck, interlocking patio, gas BBQ hookup and additional parking. Located in the heart of Cornell, you're close to parks, trails, schools, Markham Stouffville Hospital, Cornell Community Centre and Highway 407. Whether you're looking for a home that adapts to your family's needs or one with the potential to help offset your monthly expenses, this property offers a little something extra. A charming Cornell home with a hardworking bonus. Don't miss it!
Details
- Type
- Detached
- Style
- 2-Storey
- Age
- 16-30 years
- Size
- 1500-2000 sq ft
- Lot
- 30.04 × 104.99 ft
- Basement
- Unfinished, Separate Entrance
- Garage
- Detached
- Kitchens
- 2
- Property tax
- $5,427 (2026)
- Neighbourhood
- Cornell
- Municipality
- Markham
- Price per sq ft
- $686 (20% above detached houses in Cornell, $571)
Interior
- Bedrooms
- 3 above ground + 1 below
- Bathrooms
- 1 × 3-piece (second), 1 × 4-piece (second), 1 × 2-piece (in between), 1 × 4-piece (flat)
- Kitchens
- 2 (1 below ground)
- Rooms
- 8 above ground + 2 below
- Family room or den
- Yes
- Fireplace
- Natural Gas, Family Room
- Features
- Auto Garage Door Remote, In-Law Suite, Accessory Apartment, Water Heater
Heating, cooling and services
- Heating
- Forced Air, Gas
- Air conditioning
- Central Air
- Water and sewer
- Sewer
Building and exterior
- Style
- 2-Storey
- Exterior
- Board & Batten
- Roof
- Shingles
- Foundation
- Concrete
- Age
- 16-30 years
- Faces
- East
- Outdoor
- Deck, Patio, Porch, Aux Residences
Parking
- Garage spaces
- 2
- Total parking
- 3
- Driveway and parking
- Lane
Lot
- Size
- 30.04 × 104.99 ft
More
- Possession
- 30-60
- Nearby
- School, Park, Fenced Yard, Place Of Worship, Hospital, Public Transit
- Cross street
- 16th Ave and Bur Oak Ave
Rooms
| Room | Level | Size | Features |
|---|---|---|---|
| Living Room | Main | 5.21 × 3.15 m (17'1" × 10'4") | Hardwood Floor, Combined w/Dining, Large Window |
| Dining Room | Main | 5.19 × 3.02 m (17' × 9'11") | Combined w/Living, Open Concept, Window |
| Kitchen | Main | 5.56 × 3.07 m (18'3" × 10'1") | Eat-in Kitchen, Stainless Steel Appl, W/O To Deck |
| Family Room | Main | 5.11 × 3.13 m (16'9" × 10'3") | Hardwood Floor, Fireplace, Bow Window |
| Primary Bedroom | Second | 4.66 × 4.36 m (15'3" × 14'4") | Hardwood Floor, 5 Pc Ensuite, Walk-In Closet(s) |
| Bedroom 2 | Second | 3.27 × 3.27 m (10'9" × 10'9") | Semi Ensuite, Walk-In Closet(s), Large Window |
| Bedroom 3 | Second | 3.12 × 3.12 m (10'3" × 10'3") | Semi Ensuite, Double Closet, Large Window |
| Laundry | Second | 1.61 × 1.67 m (5'3" × 5'6") | Tile Floor, B/I Shelves |
| Living Room | Flat | 3.75 × 3.03 m (12'4" × 9'11") | Hardwood Floor, Open Concept, Large Window |
| Kitchen | Flat | 2.96 × 2.28 m (9'9" × 7'6") | Ceramic Floor, Double Sink, B/I Appliances |
| Laundry | Flat | 1.6 × 1.75 m (5'3" × 5'9") | Ceramic Floor, Separate Room |
| Bedroom | Flat | 2.92 × 2.96 m (9'7" × 9'9") | Hardwood Floor, Combined w/Laundry, 4 Pc Ensuite |
History of this address
4 earlier listings at this address, with sold and leased prices. Create a free account or sign in to see them.
Location
Location is approximate. See nearby homes on the map
Recent sales nearby
See what similar homes within 1 km sold for in the last year. Create a free account or sign in to see them.
The neighbourhood
Getting around Car-dependent
- 🚆 Mount Joy GO2.6 km
Within a 10-minute walk: no grocery stores, 0 cafés and restaurants, 36 parks. Nearest park: Tulip Tree Parkette (100 m).
Schools nearby
Elementary
- Little Rouge Public School
EQAO: Gr 6 reading 89%, math 73%9 min walk - St. Joseph Catholic Elementary School Catholic10 min walk
- Black Walnut Public School
EQAO: Gr 6 reading 94%, math 77%13 min walk - Cornell Village Public School
EQAO: Gr 6 reading 89%, math 74%13 min walk
Secondary
- Bill Hogarth Secondary School
EQAO: Gr 9 math 78%, literacy test 97%9 min walk
EQAO: share of students meeting the provincial standard (2024–25). Ontario average: Gr 6 reading 86%, math 51%; Gr 9 math 55%; literacy test 83%.
Closest schools, not school zones. Check which school serves this address with the school board before relying on it.
Who lives here postal area L6B
- Owners / renters
- 83% / 17%
- Median household income
- $121,000
- Average age
- 37
- Children under 15
- 22%
- Homes
- 52% detached, 1% high-rise
- Commute by transit
- 7%
- Population
- 34,763
Languages spoken most at home besides English: Yue (Cantonese) 12.1%, Tamil 6.3%, Mandarin 6%, Urdu 2.1%.
Flood and conservation No mapped hazard
Not inside a mapped flood plain or regulated area.
Screening maps only. Ask the conservation authority for a property inquiry before relying on this.
Safety
Crime Severity Index for York Region police: 50 vs 57 for Ontario (2025).
Police-reported figures for the whole police service area, not this street. Rates use the area’s resident population.
Distances are approximate. Places © OpenStreetMap contributors. Neighbourhood figures: Statistics Canada, 2021 Census. School results: EQAO via Ontario Data Catalogue (Open Government Licence – Ontario). Crime Severity Index: Statistics Canada.
Living here
Commute
To Union Station (downtown Toronto): 30 km. Transit times · Driving times
Noise Nothing major nearby
No highway within 500 m, rail line within 300 m, or airport flight path nearby.
Distances from the map, not noise measurements. Visit at rush hour to judge for yourself.
Internet High-speed
50/10 Mbps or faster available here by cable, fibre or DSL (the federal high-speed target).
From the federal broadband map. Check exact speeds and providers for the address.
Roads, rail, airports and planned stations © OpenStreetMap contributors. Internet: Innovation, Science and Economic Development Canada, National Broadband Data.
Listed by RE/MAX PRIME PROPERTIES.
Listing information provided by PropTx Innovations Inc. and TRREB; deemed reliable but not guaranteed accurate by PropTx.
Similar homes nearby
See more in Markham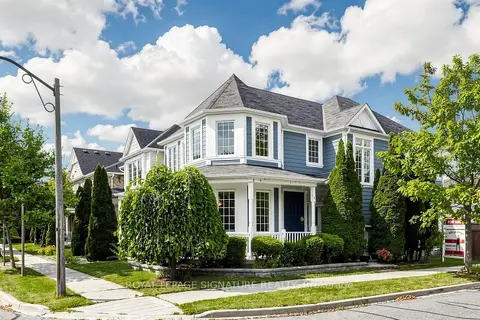
$1,199,000
4+2 bd4 ba3 pk2000-2500 ft²
1 Capogna Street
Cornell, Markham
Detached · MLS® N13841150 · ROYAL LEPAGE SIGNATURE REALTY
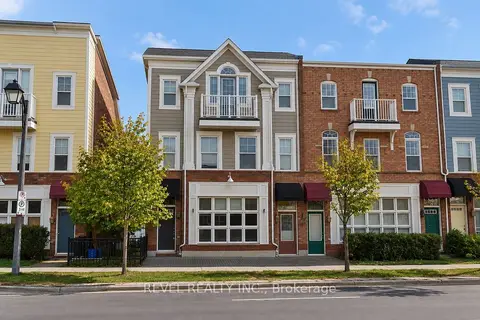
$1,195,000
3+1 bd3 ba4 pk2500-3000 ft²
2752 Bur Oak Avenue
Cornell, Markham
Att/Row/Townhouse · MLS® N14080848 · REVEL REALTY INC.
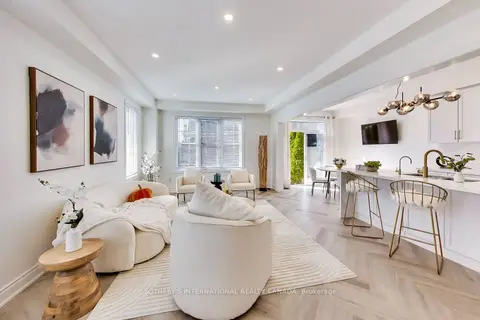
$1,180,000
3+2 bd4 ba3 pk1500-2000 ft²
2 Frank Davis Street
Cornell, Markham
Att/Row/Townhouse · MLS® N13875934 · SOTHEBY'S INTERNATIONAL REALTY CANADA
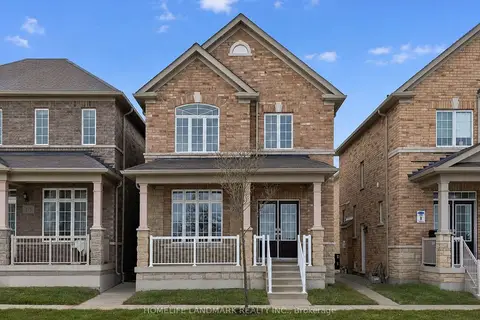
$1,159,000
4 bd4 ba3 pk2000-2500 ft²
273 William Forster Road
Cornell, Markham
Detached · MLS® N13705402 · HOMELIFE LANDMARK REALTY INC.
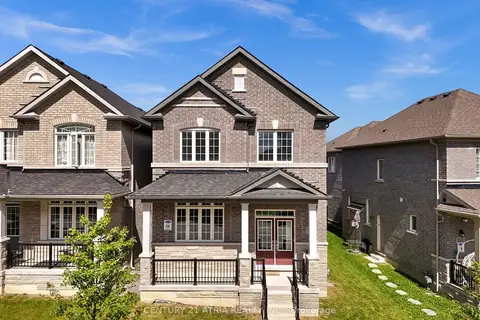
$1,248,100
6 bd4 ba3 pk2500-3000 ft²
548 White's Hill Avenue
Cornell, Markham
Semi-Detached · MLS® N13863052 · CENTURY 21 ATRIA REALTY INC.
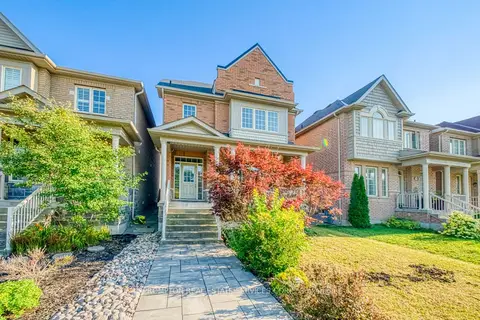
$1,138,000
4 bd4 ba4 pk2000-2500 ft²
2762 Donald Cousens Parkway
Cornell, Markham
Detached · MLS® N13806752 · PROMPTON REAL ESTATE SERVICES CORP.
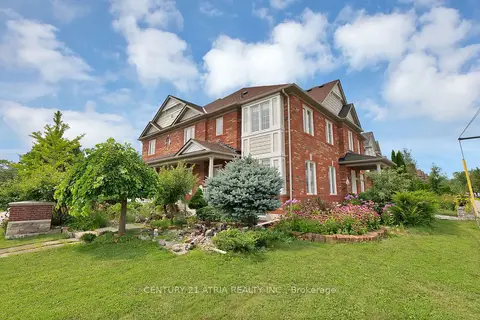
$1,128,000
4 bd3 ba2 pk1500-2000 ft²
100 Gas Lamp Lane
Cornell, Markham
Semi-Detached · MLS® N13674920 · CENTURY 21 ATRIA REALTY INC.
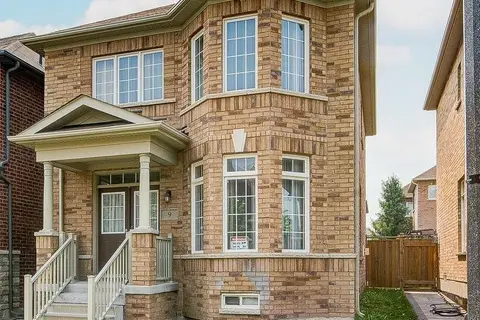
$1,288,000
4 bd4 ba4 pk2000-2500 ft²
9 Portia Street
Cornell, Markham
Detached · MLS® N13768706 · SMART SOLD REALTY