429 Somerset Street W 207
4102 - Ottawa Centre, Ottawa Centre, K2P 2P5
$439,900
- 2 bedrooms
- 2 bathrooms
- 0 parking
- 900-999 sq ft
Listed 34 days ago · MLS® X13792628
About this home
Experience Condo living in the heart of downtown Ottawa. The Strand Condominiums, built by Claridge Homes, are wonderful for downtown living and perfect for non-vehicle owners who prioritize convenience, public transit (Bus/LRT) and culture. Walking Score:100; Bike Score:99; Travel Score:90. Positioned between Somerset St. & Kent St., and a block from Bank St, you are walking distance from coffee shops, boutiques, Farm Boy, Shoppers, LCBO, Independent Grocer, St. Patrick's Basilica, Banking, Sparks St., key federal government buildings, as well as Elgin Street's vibrant dining & entertainment to Parliament Hill, Museums, local parks, Lebreton Flats, and the famous Rideau Canal with its pathways for outdoor recreation. Within minutes of Hwy. 417, and major scenic Parkways and Gatineau Hills. The amenities include recently updated party room and lounge, courtyard/BBQ area, bicycle storage and underground visitor's parking (14 spots). Recent upgrades include, elevators, main entry levels & garage security monitoring/access, garage repairs, accessibility open door mechanisms and furnace/ HVAC units (BullDog Heat Pump System) in all condos. The Harrington Model (935sqft). This natural bright lighted condo comes with a functional layout for working professional and investors. It includes new front door key pad/ auto lock & key entry option system with lever handle & dead bolt lock, ceramic flooring in entrance, kitchen, and bathrooms, 2- Bedroom, 2- Full Bath, combined spacious living/dining room, private balcony, and in-suite laundry. Primary Bedroom has 4 pc ensuite with walk-in closet, and a separate second closet. Second Bedroom has wall to wall closet space. Recent upgrades include, dining/living room new premium 100% waterproof vinyl wood flooring, two new toilets, bath tub safety grab bars for both baths, and apartment recently painted ( Sept. 2026). Onsite Canada Post mailing service. Building also includes heat & water in the condo fees, just pay hydro!
Details
- Type
- Condo Apartment
- Style
- Apartment
- Size
- 900-999 sq ft
- Basement
- None
- Garage
- Underground
- Kitchens
- 1
- Property tax
- $3,815 (2026)
- Maintenance fee
- $559/month
- Neighbourhood
- 4102 - Ottawa Centre
- Municipality
- Ottawa Centre
- Price per sq ft
- $463 (13% below condo apartments in 4102 - Ottawa Centre, $532)
- Fee per sq ft
- $0.59/month
Interior
- Bedrooms
- 2 above ground
- Bathrooms
- 2 × 4-piece
- Rooms
- 7 above ground
- Family room or den
- No
- Fireplace
- No
- Laundry
- In-Suite Laundry, Ensuite
Heating, cooling and services
- Heating
- Forced Air, Gas
- Air conditioning
- Central Air
Building and exterior
- Style
- Apartment
- Exterior
- Brick, Concrete
- Outdoor
- Patio, Built-In-BBQ
Condo
- Monthly fee
- $559
- Fee includes
- Water Included, Common Elements Included, Building Insurance Included, Heat Included
- Amenities
- Elevator, Visitor Parking, Community BBQ, Party Room/Meeting Room, Bike Storage
- Locker
- Common
- Balcony
- Open
- Exposure
- South
- Pets
- Yes-with Restrictions
- Property manager
- CMG
More
- Possession
- Immediate
- Nearby
- Public Transit, Place Of Worship, Park
- Cross street
- Kent Street and Somerset Street West
Rooms
| Room | Level | Size | Features |
|---|---|---|---|
| Kitchen | Main | 2.37 × 2.16 m (7'9" × 7'1") | Ceramic Floor |
| Dining Room | Main | 8.51 × 3.2 m (27'11" × 10'6") | Combined w/Living, Laminate |
| Living Room | Main | 8.51 × 3.2 m (27'11" × 10'6") | Combined w/Dining, Vinyl Floor |
| Primary Bedroom | Main | 4.52 × 3.24 m (14'10" × 10'8") | 4 Pc Ensuite, Walk-In Closet(s), Broadloom |
| Bathroom | Main | 4 Pc Ensuite, Ceramic Floor | |
| Bedroom 2 | Main | 3.9 × 3.1 m (12'10" × 10'2") | Broadloom, W/W Closet, Window |
| Bathroom | Main | Ceramic Floor, 4 Pc Bath | |
| Furnace Room | Main | Combined w/Laundry |
Location
Location is approximate. See nearby homes on the map
Recent sales nearby
See what similar homes within 1 km sold for in the last year. Create a free account or sign in to see them.
The neighbourhood
Getting around Very walkable
- 🚇 Lyon LRT11 min walk
- 🚇 Parliament LRT12 min walk
Within a 10-minute walk: 8 grocery stores, 213 cafés and restaurants, 10 parks, 15 pharmacies. Nearest grocery: Your Independent Grocer (150 m). Nearest park: Dundonald Park (300 m).
Schools nearby
Elementary
- Centennial Public School
EQAO: Gr 6 reading 79%, math 32%8 min walk - Elgin Street Public School
EQAO: Gr 6 reading 96%, math 84%10 min walk - Cambridge St Community Public School
EQAO: Gr 6 reading 77%, math 23%15 min walk
Secondary
- St. Patrick's Adult School Catholic4 min walk
- Reality Check10 min walk
- Richard Pfaff Secondary Alternate Program10 min walk
EQAO: share of students meeting the provincial standard (2024–25). Ontario average: Gr 6 reading 86%, math 51%; Gr 9 math 55%; literacy test 83%.
Closest schools, not school zones. Check which school serves this address with the school board before relying on it.
Who lives here postal area K2P
- Owners / renters
- 19% / 81%
- Median household income
- $66,500
- Average age
- 40
- Children under 15
- 5%
- Homes
- 2% detached, 71% high-rise
- Commute by transit
- 15%
- Population
- 18,825
Languages spoken most at home besides English: Mandarin 1.2%, Spanish 1%, Arabic 0.9%, Yue (Cantonese) 0.4%.
Safety
Crime Severity Index for Ottawa police: 52 vs 57 for Ontario (2025).
Police-reported figures for the whole police service area, not this street. Rates use the area’s resident population.
Distances are approximate. Places © OpenStreetMap contributors. Neighbourhood figures: Statistics Canada, 2021 Census. School results: EQAO via Ontario Data Catalogue (Open Government Licence – Ontario). Crime Severity Index: Statistics Canada.
Living here
Commute
To downtown Ottawa: 1 km. Transit times · Driving times
Noise Nothing major nearby
No highway within 500 m, rail line within 300 m, or airport flight path nearby.
Distances from the map, not noise measurements. Visit at rush hour to judge for yourself.
Internet High-speed
50/10 Mbps or faster available here by cable, fibre or DSL (the federal high-speed target).
From the federal broadband map. Check exact speeds and providers for the address.
Short-term rentals
Only in your principal residence (whole home or part of it), with a City host permit. Rural cottage rentals have a separate permit.
Roads, rail, airports and planned stations © OpenStreetMap contributors. Internet: Innovation, Science and Economic Development Canada, National Broadband Data.
Listed by ROYAL LEPAGE PERFORMANCE REALTY.
Listing information provided by PropTx Innovations Inc. and TRREB; deemed reliable but not guaranteed accurate by PropTx.
Similar homes nearby
See more in Ottawa Centre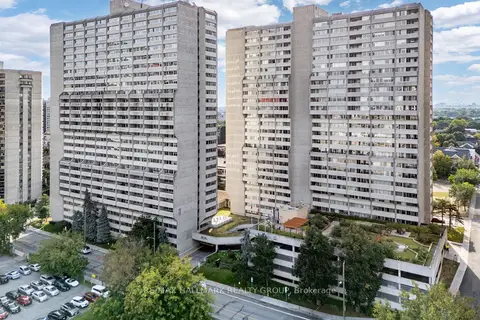
$439,900
2 bd2 ba1 pk1000-1199 ft²
530 Laurier Avenue W 901
4102 - Ottawa Centre, Ottawa Centre
Condo Apartment · MLS® X13797914 · RE/MAX HALLMARK REALTY GROUP
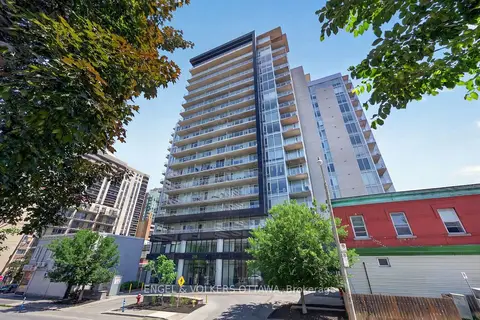
$439,900
1 bd1 ba1 pk600-699 ft²
255 Bay Street 816
4102 - Ottawa Centre, Ottawa Centre
Condo Apartment · MLS® X14031098 · ENGEL & VOLKERS OTTAWA
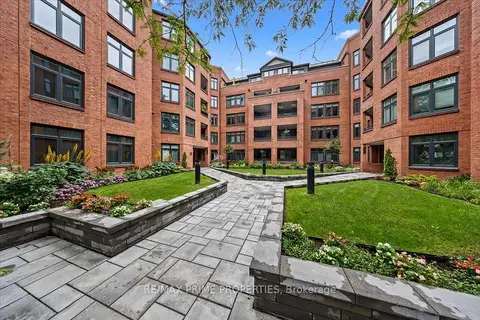
$449,000
Reduced $10,900
2 bd2 ba1 pk1200-1399 ft²
205 Somerset Street W 105
4102 - Ottawa Centre, Ottawa Centre
Condo Apartment · MLS® X13621304 · RE/MAX PRIME PROPERTIES
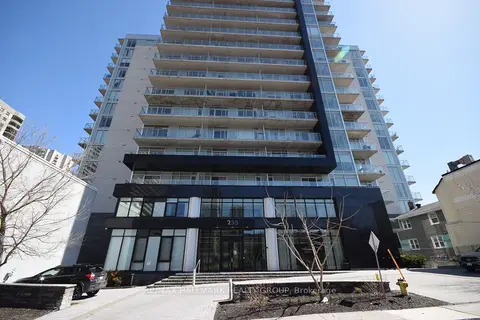
$449,000
1 bd1 ba1 pk600-699 ft²
255 Bay Street 1412
4102 - Ottawa Centre, Ottawa Centre
Condo Apartment · MLS® X13748170 · RE/MAX HALLMARK REALTY GROUP
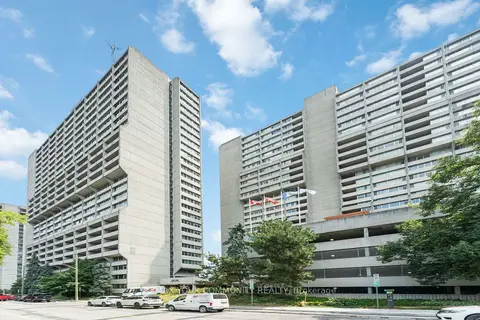
$449,000
3 bd2 ba1 pk1000-1199 ft²
500 Laurier Avenue W 608
4102 - Ottawa Centre, Ottawa Centre
Condo Apartment · MLS® X13759150 · REMAX YOUR COMMUNITY REALTY
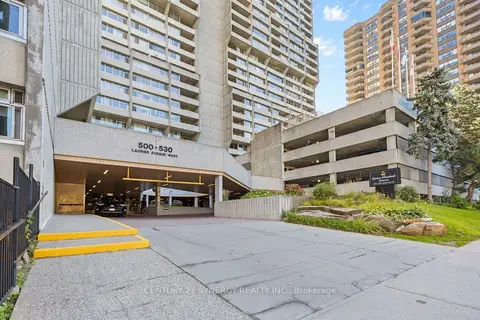
$449,000
2 bd2 ba1 pk1000-1199 ft²
530 Laurier Avenue W 1605
4102 - Ottawa Centre, Ottawa Centre
Condo Apartment · MLS® X13837522 · CENTURY 21 SYNERGY REALTY INC.
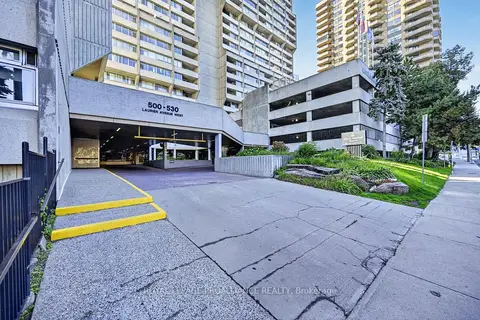
$449,900
2 bd2 ba1 pk1000-1199 ft²
500 Laurier Avenue W 907
4102 - Ottawa Centre, Ottawa Centre
Condo Apartment · MLS® X13783388 · ROYAL LEPAGE PROALLIANCE REALTY
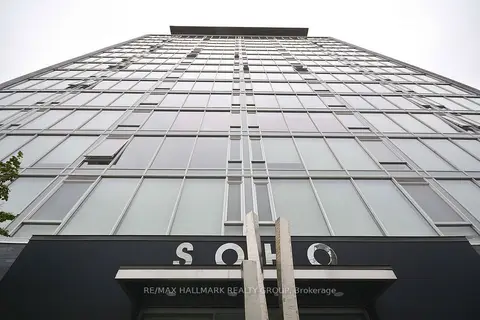
$449,900
2 bd2 ba800-899 ft²
300 Lisgar Street 1203
4102 - Ottawa Centre, Ottawa Centre
Condo Apartment · MLS® X13819030 · RE/MAX HALLMARK REALTY GROUP