500 Laurier Avenue W 907
4102 - Ottawa Centre, Ottawa Centre, K1R 5E1
$449,900
- 2 bedrooms
- 2 bathrooms
- 1 parking
- 1000-1199 sq ft
Listed 36 days ago · MLS® X13783388
About this home
Downtown Ottawa living doesn't get much better than this! Welcome to Queen Elizabeth Towers, where location, lifestyle and incredible city views come together. This beautifully appointed 2-bedroom, 2-bathroom north facing condo offers 1,024 sq feet (MPAC) of spacious and comfortable living with the added bonus of a private balcony overlooking the city - the perfect spot to enjoy your morning coffee or unwind while taking in the downtown skyline. Inside, you'll find generous living spaces - a large open concept living - dining area, in-unit laundry, two well-appointed bedrooms and two bathrooms, creating an ideal layout for everyday living or entertaining. Your dedicated parking space adds an extra level of convenience in the heart of the city.And then there's the lifestyle! Residents of Queen Elizabeth Towers enjoy an impressive array of amenities including an indoor saltwater pool, hot tub, sauna, fitness centres, library, games room, outdoor terrace and 24/7 staffed security .Step outside and enjoy the very best of downtown Ottawa right at your doorstep. Parliament Hill, the Rideau Centre, restaurants, cafés, shopping, entertainment and public transit are all just steps away. Leave the car behind and embrace the energy, culture and convenience of city living.Whether you're looking for a vibrant full-time residence, a downtown retreat or a sophisticated urban lifestyle, this one checks all the boxes. Come experience Queen Elizabeth Towers and make downtown Ottawa your home! Please note: Only two rooms within the unit were photographed. The photographs have been digitally enhanced to remove the tenant's personal belongings and are intended to illustrate the layout and configuration of the space only.
Details
- Type
- Condo Apartment
- Style
- Apartment
- Age
- 51-99 years
- Size
- 1000-1199 sq ft
- Basement
- None
- Garage
- Underground
- Kitchens
- 1
- Property tax
- $3,695 (2025)
- Maintenance fee
- $837/month
- Neighbourhood
- 4102 - Ottawa Centre
- Municipality
- Ottawa Centre
- Price per sq ft
- $409 (23% below condo apartments in 4102 - Ottawa Centre, $532)
- Fee per sq ft
- $0.76/month
Interior
- Bedrooms
- 2 above ground
- Bathrooms
- 1 × 4-piece (main), 1 × 3-piece (main)
- Rooms
- 8 above ground
- Family room or den
- No
- Fireplace
- No
- Laundry
- In-Suite Laundry, Ensuite
- Features
- Carpet Free, Primary Bedroom - Main Floor
Heating, cooling and services
- Heating
- Baseboard, Electric
- Air conditioning
- Central Air
Building and exterior
- Style
- Apartment
- Exterior
- Concrete
- Foundation
- Concrete
- Age
- 51-99 years
- Outdoor
- Controlled Entry, Landscaped, Security Gate
Parking
- Garage spaces
- 1
- Total parking
- 1
- Driveway and parking
- Reserved/Assigned, Underground
Condo
- Building
- Queen Elizabeth Towers
- Monthly fee
- $837
- Fee includes
- Water Included, Common Elements Included, Building Insurance Included, Parking Included
- Amenities
- Elevator, Exercise Room, Gym, Indoor Pool, Party Room/Meeting Room, Sauna
- Balcony
- Open
- Exposure
- North
- View
- City
- Pets
- Yes-with Restrictions
- Security
- Concierge/Security, Security Guard, Smoke Detector
- Property manager
- Apollo Property Management
More
- Possession
- TBD
- Nearby
- Public Transit, Park
- Cross street
- Bronson & Laurier
Rooms
| Room | Level | Size | Features |
|---|---|---|---|
| Foyer | Main | 1.33 × 1.84 m (4'4" × 6') | |
| Living Room | Main | 7.76 × 3.66 m (25'6" × 12') | |
| Dining Room | Main | 4.26 × 2.69 m (14' × 8'10") | |
| Kitchen | Main | 3.39 × 2.65 m (11'1" × 8'8") | |
| Bedroom | Main | 2.71 × 3.02 m (8'11" × 9'11") | |
| Primary Bedroom | Main | 3.42 × 3.91 m (11'3" × 12'10") | |
| Bathroom | Main | 2.35 × 1.74 m (7'9" × 5'9") | 4 Pc Bath |
| Bathroom | Main | 2.33 × 1.42 m (7'8" × 4'8") | 3 Pc Bath |
History of this address
2 earlier listings at this address, with sold and leased prices. Create a free account or sign in to see them.
Location
Location is approximate. See nearby homes on the map
Recent sales nearby
See what similar homes within 1 km sold for in the last year. Create a free account or sign in to see them.
The neighbourhood
Getting around Very walkable
- 🚇 Lyon LRT6 min walk
- 🚇 Pimisi LRT10 min walk
Within a 10-minute walk: 7 grocery stores, 167 cafés and restaurants, 11 parks, 16 pharmacies. Nearest grocery: Food Basics (350 m). Nearest park: Lisgar Parkette (250 m).
Schools nearby
Elementary
- Centennial Public School
EQAO: Gr 6 reading 79%, math 32%2 min walk - Cambridge St Community Public School
EQAO: Gr 6 reading 77%, math 23%13 min walk - St. Anthony School Catholic
EQAO: Gr 6 reading 70%16 min walk - Elgin Street Public School
EQAO: Gr 6 reading 96%, math 84%1.3 km
Secondary
- Albert Street Education Centre2 min walk
- Debbie Campbell Learning Academy Private3 min walk
- St. Patrick's Adult School Catholic6 min walk
EQAO: share of students meeting the provincial standard (2024–25). Ontario average: Gr 6 reading 86%, math 51%; Gr 9 math 55%; literacy test 83%.
Closest schools, not school zones. Check which school serves this address with the school board before relying on it.
Who lives here postal area K1R
- Owners / renters
- 31% / 69%
- Median household income
- $74,000
- Average age
- 40
- Children under 15
- 8%
- Homes
- 6% detached, 49% high-rise
- Commute by transit
- 18%
- Population
- 20,343
Languages spoken most at home besides English: Yue (Cantonese) 1.6%, Vietnamese 1.4%, Mandarin 1.2%, Arabic 1%.
Safety
Crime Severity Index for Ottawa police: 52 vs 57 for Ontario (2025).
Police-reported figures for the whole police service area, not this street. Rates use the area’s resident population.
Distances are approximate. Places © OpenStreetMap contributors. Neighbourhood figures: Statistics Canada, 2021 Census. School results: EQAO via Ontario Data Catalogue (Open Government Licence – Ontario). Crime Severity Index: Statistics Canada.
Living here
Commute
To downtown Ottawa: 1 km. Transit times · Driving times
Noise Nothing major nearby
No highway within 500 m, rail line within 300 m, or airport flight path nearby.
Distances from the map, not noise measurements. Visit at rush hour to judge for yourself.
Internet High-speed
50/10 Mbps or faster available here by cable, fibre or DSL (the federal high-speed target).
From the federal broadband map. Check exact speeds and providers for the address.
Short-term rentals
Only in your principal residence (whole home or part of it), with a City host permit. Rural cottage rentals have a separate permit.
Roads, rail, airports and planned stations © OpenStreetMap contributors. Internet: Innovation, Science and Economic Development Canada, National Broadband Data.
Listed by ROYAL LEPAGE PROALLIANCE REALTY.
Listing information provided by PropTx Innovations Inc. and TRREB; deemed reliable but not guaranteed accurate by PropTx.
Similar homes nearby
See more in Ottawa Centre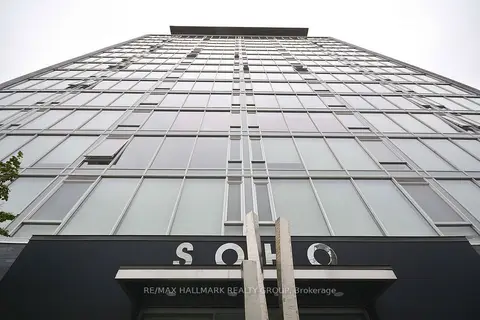
$449,900
2 bd2 ba800-899 ft²
300 Lisgar Street 1203
4102 - Ottawa Centre, Ottawa Centre
Condo Apartment · MLS® X13819030 · RE/MAX HALLMARK REALTY GROUP
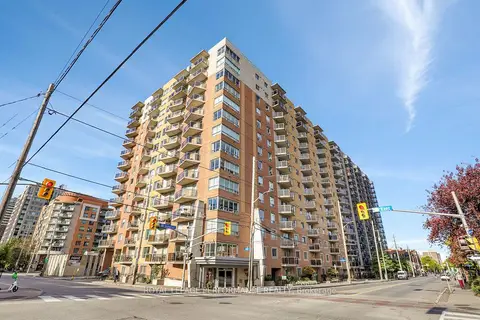
$449,900
2 bd2 ba900-999 ft²
429 SOMERSET Street W 712
4102 - Ottawa Centre, Ottawa Centre
Condo Apartment · MLS® X13867498 · ROYAL LEPAGE PERFORMANCE REALTY
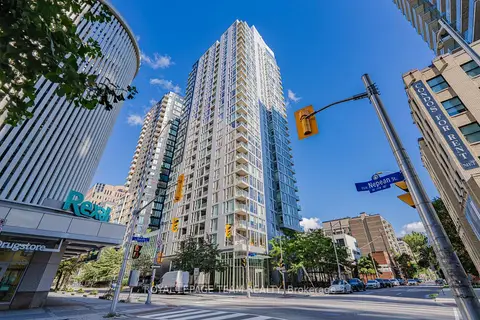
$450,000
1 bd1 ba1 pk600-699 ft²
179 Metcalfe Street 407
4102 - Ottawa Centre, Ottawa Centre
Condo Apartment · MLS® X14085618 · ROYAL LEPAGE TEAM REALTY
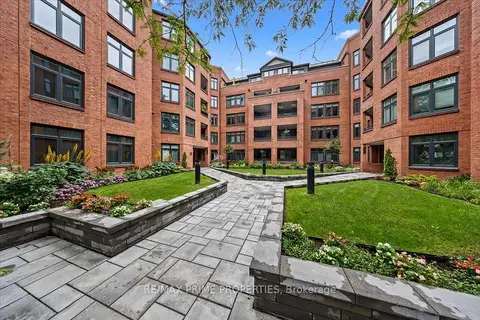
$449,000
Reduced $10,900
2 bd2 ba1 pk1200-1399 ft²
205 Somerset Street W 105
4102 - Ottawa Centre, Ottawa Centre
Condo Apartment · MLS® X13621304 · RE/MAX PRIME PROPERTIES
$449,000
1 bd1 ba1 pk600-699 ft²
255 Bay Street 1412
4102 - Ottawa Centre, Ottawa Centre
Condo Apartment · MLS® X13748170 · RE/MAX HALLMARK REALTY GROUP
$449,000
3 bd2 ba1 pk1000-1199 ft²
500 Laurier Avenue W 608
4102 - Ottawa Centre, Ottawa Centre
Condo Apartment · MLS® X13759150 · REMAX YOUR COMMUNITY REALTY
$449,000
2 bd2 ba1 pk1000-1199 ft²
530 Laurier Avenue W 1605
4102 - Ottawa Centre, Ottawa Centre
Condo Apartment · MLS® X13837522 · CENTURY 21 SYNERGY REALTY INC.
$459,880
1 bd1 ba1 pk600-699 ft²
255 BAY Street 706
4102 - Ottawa Centre, Ottawa Centre
Condo Apartment · MLS® X13837096 · ROYAL LEPAGE INTEGRITY REALTY