42899 Tile Road
Tuckersmith, Huron East, N0K 1W0
$1,095,000
- 3 bedrooms
- 2 bathrooms
- 9 parking
- 1500-2000 sq ft
Listed yesterday · MLS® X14096546
About this home
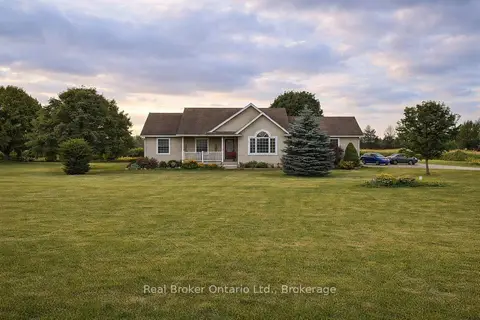
Welcome to 42899 Tile Rd, situated on just over 4 acres, this property offers peace, privacy and the charm of a log & stone home. Step inside through the enclosed porch & into the spacious kitchen that offers lots of cupboards, drawers and counter space. The main floor also features a convenient 2 pc bathroom. The spacious living and dining room have exposed wood beams from the log cabin that create a warm & inviting atmosphere. Curl up beside the newer wood stove and enjoy year-round comfort with the newly installed heat pump, providing efficient heating & cooling. Upstairs, you will find 3 bedrooms, including a peaceful primary retreat with private access to a deck, overlooking an incredible view and an ideal spot to enjoy your morning coffee. The spa-inspired 3 pc bathroom features stunning tile work, a large glass shower & in-floor heating. The additional space can be used as an office, reading nook, hobby or playroom. The full, unfinished basement & has floor-to-ceiling spray foam insulation and a convenient walk-up to the back deck. A separate legal driveway provides direct access to the barn, built in 2017, making it ideal for a home-based business, storage or rental opportunities & it features removable horse stalls. This space would also suit those in the trades. It is fully insulated, offering year round use. The convenient detached garage was built less than a year ago. Guests will love the bunkie that is insulated, has heating, cooling & seasonal water. It has its own sleeping quarters and a 3 pc bathroom, creating a comfortable and private space for family & friends. Spend hot summer days relaxing in the above ground pool or entertaining under the shade of the awning. The underground pet fence helps keep your four-legged friends safe as they roam the property. If you have been searching for a home that offers character, comfort and a peaceful lifestyle, this beautiful home is ready to welcome you home!
Details
- Type
- Detached
- Style
- 1 1/2 Storey
- Age
- 51-99 years
- Size
- 1500-2000 sq ft
- Lot
- 608.17 × 297.66 ft
- Basement
- Full, Unfinished, Walk-Up
- Garage
- Detached
- Kitchens
- 1
- Property tax
- $5,629 (2026)
- Neighbourhood
- Tuckersmith
- Municipality
- Huron East
- Price per sq ft
- $626 (63% above detached houses in Huron East, $385)
Rooms
| Room | Level | Size | Features |
|---|---|---|---|
| Sunroom | Main | 1.83 × 5.96 m (6' × 19'7") | |
| Bathroom | Main | 2.71 × 1.26 m (8'11" × 4'2") | 2 Pc Bath |
| Kitchen | Main | 4.77 × 5.95 m (15'8" × 19'6") | |
| Living Room | Main | 4.8 × 6.05 m (15'9" × 19'10") | |
| Dining Room | Main | 3.8 × 5.07 m (12'6" × 16'8") | |
| Primary Bedroom | Main | 4.76 × 6.02 m (15'7" × 19'9") | |
| Bathroom | Second | 3.38 × 2.98 m (11'1" × 9'9") | 3 Pc Bath |
| Office | Second | 3.66 × 2.96 m (12' × 9'9") | |
| Bedroom 2 | Second | 3.67 × 2.99 m (12' × 9'10") | |
| Bedroom 3 | Second | 3.49 × 2.97 m (11'5" × 9'9") | |
| Utility Room | Basement | 4.44 × 6.09 m (14'7" × 20') | |
| Other | Basement | 8.15 × 5.73 m (26'9" × 18'10") |
History of this address
3 earlier listings at this address, with sold and leased prices. Create a free account or sign in to see them.
Location
Location is approximate. See nearby homes on the map
Recent sales nearby
See what similar homes within 1 km sold for in the last year. Create a free account or sign in to see them.
The neighbourhood
Getting around Car-dependent
No subway, LRT or GO station within a short trip.
Within a 10-minute walk: no grocery stores, 0 cafés and restaurants, 0 parks.
Who lives here postal area N0K
- Owners / renters
- 80% / 20%
- Median household income
- $90,000
- Average age
- 40
- Children under 15
- 21%
- Homes
- 88% detached, 0% high-rise
- Commute by transit
- 0%
- Population
- 24,817
Languages spoken most at home besides English: German 3.3%, Plautdietsch 1%, Pennsylvania German 0.7%, Dutch 0.3%.
Safety
Crime Severity Index for Huron (Huron East) (OPP): 47 vs 57 for Ontario (2025).
Police-reported figures for the whole police service area, not this street. Rates use the area’s resident population.
Distances are approximate. Places © OpenStreetMap contributors. Neighbourhood figures: Statistics Canada, 2021 Census. Crime Severity Index: Statistics Canada.
Living here
Commute
Noise Nothing major nearby
No highway within 500 m, rail line within 300 m, or airport flight path nearby.
Distances from the map, not noise measurements. Visit at rush hour to judge for yourself.
Internet High-speed
50/10 Mbps or faster available here by cable, fibre or DSL (the federal high-speed target).
From the federal broadband map. Check exact speeds and providers for the address.
Roads, rail, airports and planned stations © OpenStreetMap contributors. Internet: Innovation, Science and Economic Development Canada, National Broadband Data.
Listed by RE/MAX Reliable Realty Inc.
Listing information provided by PropTx Innovations Inc. and TRREB; deemed reliable but not guaranteed accurate by PropTx.
Similar homes nearby
See more in Huron East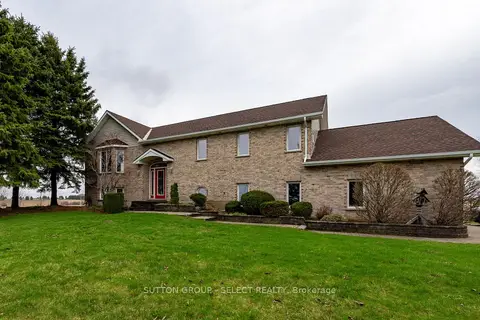
$1,195,000
3 bd3 ba17 pk1500-2000 ft²
77242 London Road
Tuckersmith, Huron East
Detached · MLS® X13101906 · SUTTON GROUP - SELECT REALTY
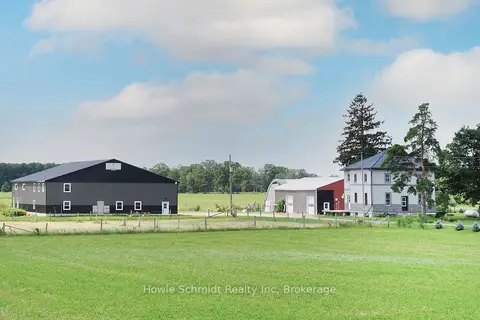
$1,149,000
4 bd3 ba20 pk2500-3000 ft²
45169 Jamestown Road
Grey, Huron East
Detached · MLS® X13613110 · Howie Schmidt Realty Inc
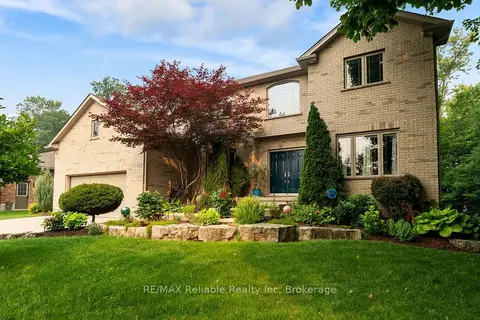
$989,900
4+2 bd4 ba6 pk3000-3500 ft²
77 West Street
Seaforth, Huron East
Detached · MLS® X13573466 · RE/MAX Reliable Realty Inc
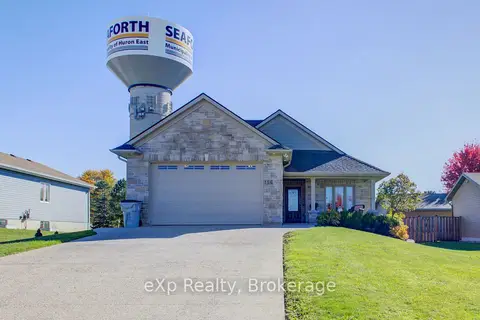
$949,000
Reduced $30,900
4+2 bd3 ba6 pk1500-2000 ft²
156 Sparling Street
Seaforth, Huron East
Detached · MLS® X12501646 · eXp Realty
$925,000
3+2 bd3 ba12 pk1100-1500 ft²
44611 Perth Line 86 Line
Grey, Huron East
Detached · MLS® X12826386 · Real Broker Ontario Ltd.