77242 London Road
Tuckersmith, Huron East, N0M 1L0
$1,195,000
- 3 bedrooms
- 3 bathrooms
- 17 parking
- 1500-2000 sq ft
Listed 165 days ago · MLS® X13101906
About this home
A unique opportunity to combine country living with supplementary income. Set on approximately 1.77 acres, this versatile property offers a spacious residence, oversized garage and a separate commercial building that is now leased for $1,800 per month plus utilities, providing $21,600 in annual gross rental income. The commercial building is independently serviced with separate electrical, water and septic systems, with the tenant responsible for their own utilities. Enjoy the property as your home while the commercial component helps offset ownership costs. Looking ahead, the separate building may also provide exciting possibilities for a future owner-operated business, subject to the existing tenancy, zoning and permitted uses. Ideally located on London Road with excellent exposure and convenient access to Clinton, Exeter, Seaforth and surrounding communities. A rare combination of home, land, income and future flexibility.
Details
- Type
- Detached
- Style
- Bungalow-Raised
- Size
- 1500-2000 sq ft
- Lot
- 471.57 × 164.04 ft
- Basement
- Full, Partially Finished
- Garage
- Attached
- Kitchens
- 1
- Property tax
- $7,006 (2025)
- Neighbourhood
- Tuckersmith
- Municipality
- Huron East
- Price per sq ft
- $683 (78% above detached houses in Huron East, $384)
Interior
- Bedrooms
- 3 above ground
- Bathrooms
- 2 × 3-piece (upper), 1 × 3-piece (lower)
- Rooms
- 11 above ground
- Family room or den
- Yes
- Fireplace
- Rec Room, Natural Gas
- Features
- Air Exchanger, Auto Garage Door Remote, Central Vacuum, ERV/HRV, In-Law Capability, Primary Bedroom - Main Floor, Separate Hydro Meter, Sump Pump, Water Heater Owned
Heating, cooling and services
- Heating
- Forced Air, Gas
- Air conditioning
- Central Air
- Water and sewer
- Septic
Building and exterior
- Style
- Bungalow-Raised
- Exterior
- Brick
- Roof
- Asphalt Shingle
- Foundation
- Concrete
- Faces
- East
- Outdoor
- Deck, Landscaped, Paved Yard, Workshop, Additional Garage(s)
Parking
- Garage spaces
- 2
- Total parking
- 17
- Driveway and parking
- Private
Lot
- Size
- 471.57 × 164.04 ft
More
- Possession
- Flexible
- Cross street
- 7th Ave.
History of this address
2 earlier listings at this address, with sold and leased prices. Create a free account or sign in to see them.
Location
Location is approximate. See nearby homes on the map
Recent sales nearby
See what similar homes within 1 km sold for in the last year. Create a free account or sign in to see them.
The neighbourhood
Getting around Car-dependent
No subway, LRT or GO station within a short trip.
Within a 10-minute walk: no grocery stores, 0 cafés and restaurants, 0 parks.
Schools nearby
Elementary
- Clinton Public School
EQAO: Gr 6 reading 78%, math 39%2.4 km
Secondary
- St. Anne's Catholic School Catholic
EQAO: Gr 9 math 48%, literacy test 78%2.4 km
EQAO: share of students meeting the provincial standard (2024–25). Ontario average: Gr 6 reading 86%, math 51%; Gr 9 math 55%; literacy test 83%.
Closest schools, not school zones. Check which school serves this address with the school board before relying on it.
Who lives here postal area N0M
- Owners / renters
- 82% / 18%
- Median household income
- $91,000
- Average age
- 44
- Children under 15
- 17%
- Homes
- 85% detached, 0% high-rise
- Commute by transit
- 0%
- Population
- 69,177
Languages spoken most at home besides English: German 0.3%, Dutch 0.2%, Spanish 0.1%, Pennsylvania German 0.1%.
Safety
Crime Severity Index for Huron (Huron East) (OPP): 47 vs 57 for Ontario (2025).
Police-reported figures for the whole police service area, not this street. Rates use the area’s resident population.
Distances are approximate. Places © OpenStreetMap contributors. Neighbourhood figures: Statistics Canada, 2021 Census. School results: EQAO via Ontario Data Catalogue (Open Government Licence – Ontario). Crime Severity Index: Statistics Canada.
Living here
Commute
Noise Nothing major nearby
No highway within 500 m, rail line within 300 m, or airport flight path nearby.
Distances from the map, not noise measurements. Visit at rush hour to judge for yourself.
Internet High-speed
50/10 Mbps or faster available here by cable, fibre or DSL (the federal high-speed target).
From the federal broadband map. Check exact speeds and providers for the address.
Roads, rail, airports and planned stations © OpenStreetMap contributors. Internet: Innovation, Science and Economic Development Canada, National Broadband Data.
Listed by SUTTON GROUP - SELECT REALTY.
Listing information provided by PropTx Innovations Inc. and TRREB; deemed reliable but not guaranteed accurate by PropTx.
Similar homes nearby
See more in Huron East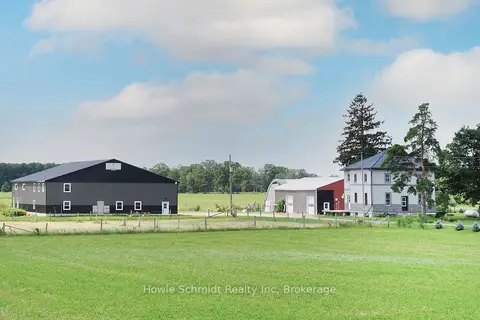
$1,149,000
4 bd3 ba20 pk2500-3000 ft²
45169 Jamestown Road
Grey, Huron East
Detached · MLS® X13613110 · Howie Schmidt Realty Inc
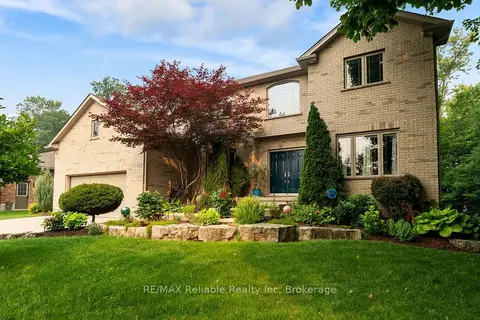
$989,900
4+2 bd4 ba6 pk3000-3500 ft²
77 West Street
Seaforth, Huron East
Detached · MLS® X13573466 · RE/MAX Reliable Realty Inc