428 Sparks Street 701
4101 - Ottawa Centre, Ottawa Centre, K1R 0B3
$375,000
- 1 bedrooms
- 1 bathrooms
- 1 parking
- 600-699 sq ft
Listed 34 days ago · MLS® X13789448
About this home
One of Ottawa's most coveted condo addresses, Cathedral Hill pairs an elevated residential experience with an exceptional setting that feels uniquely tranquil for downtown. Suite 701 flows intentionally, with a layout that makes every square foot feel purposeful. A true entryway creates separation from the living spaces, with built in closet storage and stacked in suite laundry thoughtfully tucked away, while a large storage locker provides even more space beyond the suite. Nine foot ceilings and engineered hardwood carry throughout, while generous natural light gives the home an airy feel. The kitchen stands out with European integrated appliances and a waterfall island offering plenty of room to cook, gather and dine, all with a sightline toward the Ottawa River. Beautiful wainscoting adds a refined layer of design to the living area, which opens onto a private balcony overlooking the river and Gatineau Hills, showcasing an incredible backdrop for sunsets and fireworks. The bedroom enjoys its own city outlook while maintaining a sense of privacy. Residents enjoy a luxurious collection of amenities, complemented by welcoming executive concierge service and security, including an elegant event room with a full kitchen and bar, BBQ area, fitness room, yoga studio, sauna and steam shower, two guest suites, car wash, boardroom and dog washing station. Parliament Hill, Sparks Street, the Supreme Court and Lyon LRT are all within walking distance, while the Ottawa River pathways offer an immediate connection to nature.
Details
- Type
- Condo Apartment
- Style
- Apartment
- Size
- 600-699 sq ft
- Basement
- None
- Garage
- Underground
- Kitchens
- 1
- Property tax
- $4,229 (2026)
- Maintenance fee
- $630/month
- Neighbourhood
- 4101 - Ottawa Centre
- Municipality
- Ottawa Centre
- Price per sq ft
- $577 (7% below condo apartments in 4101 - Ottawa Centre, $621)
- Fee per sq ft
- $0.97/month
Interior
- Bedrooms
- 1 above ground
- Bathrooms
- 1 × 4-piece
- Rooms
- 6 above ground
- Family room or den
- No
- Fireplace
- No
- Laundry
- Ensuite, In-Suite Laundry
- Features
- Storage
Heating, cooling and services
- Heating
- Forced Air, Gas
- Air conditioning
- Central Air
Building and exterior
- Style
- Apartment
- Exterior
- Concrete
Parking
- Garage spaces
- 1
- Total parking
- 1
- Driveway and parking
- Underground
Condo
- Building
- Cathedral Hill
- Monthly fee
- $630
- Fee includes
- Heat Included, Water Included, Common Elements Included, Building Insurance Included
- Amenities
- Car Wash, Exercise Room, Guest Suites, Gym, Sauna, Party Room/Meeting Room
- Locker
- Owned (level B1)
- Balcony
- Open
- Exposure
- North East
- View
- River, Downtown, City, Water
- Pets
- Yes-with Restrictions
- Security
- Concierge/Security
- Property manager
- Apollo Property Management
More
- Possession
- Flexible
- Nearby
- Public Transit, River/Stream
- Cross street
- Bronson Ave & Queen St
Rooms
| Room | Level | Size | Features |
|---|---|---|---|
| Living Room | Main | 4.7 × 3.1 m (15'5" × 10'2") | Combined w/Dining |
| Kitchen | Main | ||
| Kitchen | Main | 3.66 × 2.13 m (12' × 7') | |
| Primary Bedroom | Main | 3.48 × 2.82 m (11'5" × 9'3") |
History of this address
10 earlier listings at this address, with sold and leased prices. Create a free account or sign in to see them.
Location
Location is approximate. See nearby homes on the map
Recent sales nearby
See what similar homes within 1 km sold for in the last year. Create a free account or sign in to see them.
The neighbourhood
Getting around Very walkable
- 🚇 Lyon LRT5 min walk
- 🚇 Pimisi LRT9 min walk
Within a 10-minute walk: 4 grocery stores, 131 cafés and restaurants, 12 parks, 10 pharmacies. Nearest grocery: Food Basics (300 m). Nearest park: Garden of the Provinces and Territories (150 m).
Schools nearby
Elementary
- Centennial Public School
EQAO: Gr 6 reading 79%, math 32%7 min walk - Cambridge St Community Public School
EQAO: Gr 6 reading 77%, math 23%17 min walk - St. Anthony School Catholic
EQAO: Gr 6 reading 70%1.2 km - Elgin Street Public School
EQAO: Gr 6 reading 96%, math 84%1.5 km
Secondary
- Debbie Campbell Learning Academy Private3 min walk
- Albert Street Education Centre4 min walk
- St. Patrick's Adult School Catholic10 min walk
EQAO: share of students meeting the provincial standard (2024–25). Ontario average: Gr 6 reading 86%, math 51%; Gr 9 math 55%; literacy test 83%.
Closest schools, not school zones. Check which school serves this address with the school board before relying on it.
Who lives here postal area K1R
- Owners / renters
- 31% / 69%
- Median household income
- $74,000
- Average age
- 40
- Children under 15
- 8%
- Homes
- 6% detached, 49% high-rise
- Commute by transit
- 18%
- Population
- 20,343
Languages spoken most at home besides English: Yue (Cantonese) 1.6%, Vietnamese 1.4%, Mandarin 1.2%, Arabic 1%.
Safety
Crime Severity Index for Ottawa police: 52 vs 57 for Ontario (2025).
Police-reported figures for the whole police service area, not this street. Rates use the area’s resident population.
Distances are approximate. Places © OpenStreetMap contributors. Neighbourhood figures: Statistics Canada, 2021 Census. School results: EQAO via Ontario Data Catalogue (Open Government Licence – Ontario). Crime Severity Index: Statistics Canada.
Living here
Commute
To downtown Ottawa: 1 km. Transit times · Driving times
Noise Nothing major nearby
No highway within 500 m, rail line within 300 m, or airport flight path nearby.
Distances from the map, not noise measurements. Visit at rush hour to judge for yourself.
Internet High-speed
50/10 Mbps or faster available here by cable, fibre or DSL (the federal high-speed target).
From the federal broadband map. Check exact speeds and providers for the address.
Short-term rentals
Only in your principal residence (whole home or part of it), with a City host permit. Rural cottage rentals have a separate permit.
Roads, rail, airports and planned stations © OpenStreetMap contributors. Internet: Innovation, Science and Economic Development Canada, National Broadband Data.
Listed by ENGEL & VOLKERS OTTAWA.
Listing information provided by PropTx Innovations Inc. and TRREB; deemed reliable but not guaranteed accurate by PropTx.
Similar homes nearby
See more in Ottawa Centre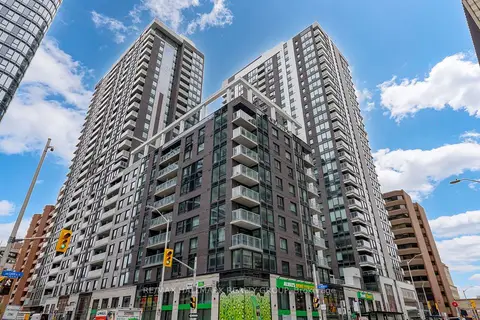
$393,000
1 bd1 ba500-599 ft²
340 Queen Street 2308
4101 - Ottawa Centre, Ottawa Centre
Condo Apartment · MLS® X13881958 · RE/MAX HALLMARK REALTY GROUP
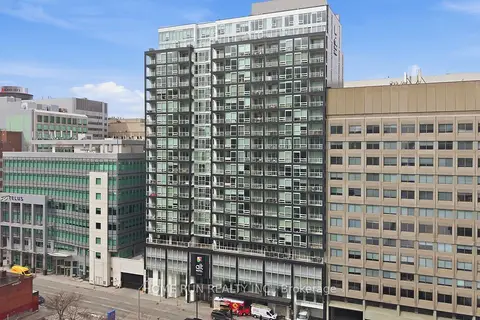
$339,900
Reduced $20,000
1 bd1 ba600-699 ft²
199 Slater Street 1007
4101 - Ottawa Centre, Ottawa Centre
Condo Apartment · MLS® X13748206 · HOME RUN REALTY INC.
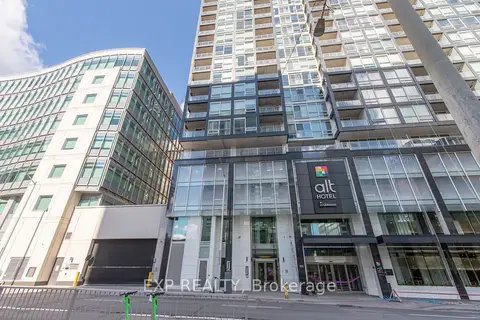
$319,900
0 bd1 ba0-499 ft²
199 Slater Street 1606
4101 - Ottawa Centre, Ottawa Centre
Condo Apartment · MLS® X13223572 · EXP REALTY
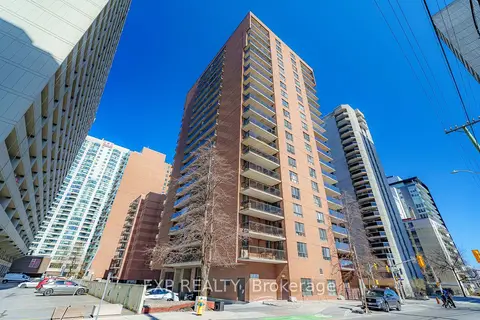
$319,000
2 bd1 ba1 pk900-999 ft²
475 Laurier Avenue W 1002
4101 - Ottawa Centre, Ottawa Centre
Condo Apartment · MLS® X13754856 · EXP REALTY
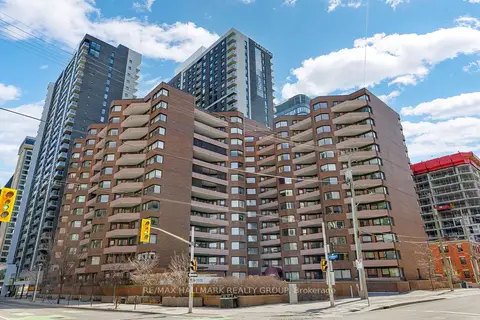
$310,000
1 bd2 ba1 pk900-999 ft²
151 Bay Street 810
4101 - Ottawa Centre, Ottawa Centre
Condo Apartment · MLS® X13844718 · RE/MAX HALLMARK REALTY GROUP
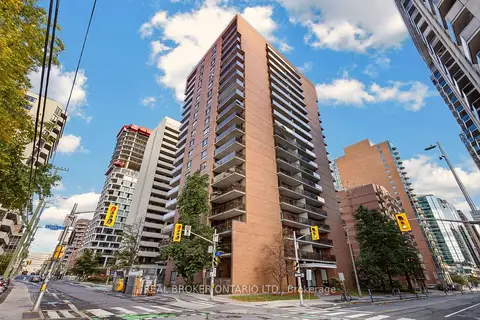
$309,900
2 bd1 ba1 pk900-999 ft²
475 Laurier Avenue W 1601
4101 - Ottawa Centre, Ottawa Centre
Condo Apartment · MLS® X14030334 · REAL BROKER ONTARIO LTD.
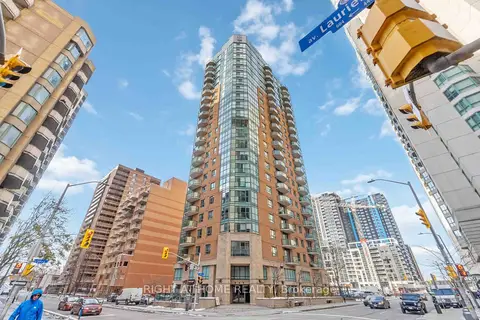
$444,900
2 bd2 ba1 pk900-999 ft²
445 Laurier Avenue W 701
4101 - Ottawa Centre, Ottawa Centre
Condo Apartment · MLS® X13706036 · RIGHT AT HOME REALTY
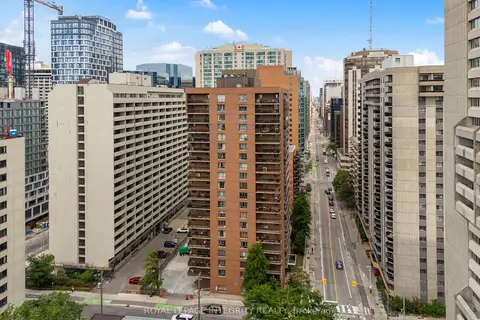
$305,000
2 bd1 ba1 pk800-899 ft²
475 Laurier Avenue W 2001
4101 - Ottawa Centre, Ottawa Centre
Condo Apartment · MLS® X13809600 · ROYAL LEPAGE INTEGRITY REALTY