475 Laurier Avenue W 2001
4101 - Ottawa Centre, Ottawa Centre, K1R 7X1
$305,000
- 2 bedrooms
- 1 bathrooms
- 1 parking
- 800-899 sq ft
Listed 29 days ago · MLS® X13809600
About this home
Perched on the 20th floor in the heart of downtown Ottawa, this bright and spacious 2-bedroom condo offers spectacular east-facing city views, underground parking, and a thoughtfully updated interior ready for its next owner. Freshly painted throughout with all walls and ceilings professionally primed and painted, the unit also features new interior doors, updated electrical throughout, a new stove, and a new range hood. The carpet-free layout offers 866 sq. ft. of functional living space, including a generous open-concept living and dining area, two well-sized bedrooms, a full bathroom, ample storage, and a private balcony perfect for enjoying your morning coffee while taking in the skyline views. Located in a well-managed building at the corner of Laurier Avenue West and Bay Street, you'll enjoy unbeatable access to Parliament Hill, the LRT, LeBreton Flats, the Ottawa River pathways, restaurants, shopping, cafes, and all the conveniences of downtown living. Building amenities include a party/meeting room, shared laundry facilities, and visitor access. Condo fees include heat, water, building insurance, and underground parking, making ownership both convenient and affordable. Immediate possession available. An excellent opportunity for first-time buyers, professionals, downsizers, or investors seeking a well-located downtown property with recent updates and exceptional value. Book your private showing today!
Details
- Type
- Condo Apartment
- Style
- Apartment
- Size
- 800-899 sq ft
- Basement
- Partially Finished
- Garage
- Underground
- Kitchens
- 1
- Property tax
- $3,542 (2026)
- Maintenance fee
- $977/month
- Neighbourhood
- 4101 - Ottawa Centre
- Municipality
- Ottawa Centre
- Price per sq ft
- $359 (42% below condo apartments in 4101 - Ottawa Centre, $621)
- Fee per sq ft
- $1.15/month
Interior
- Bedrooms
- 2 above ground
- Bathrooms
- 1 × 4-piece
- Rooms
- 7 above ground
- Family room or den
- No
- Fireplace
- No
- Laundry
- Shared
- Features
- Storage Area Lockers, Carpet Free
Heating, cooling and services
- Heating
- Baseboard, Electric
Building and exterior
- Style
- Apartment
- Exterior
- Brick
- Roof
- Tar and Gravel
- Foundation
- Concrete
Parking
- Garage spaces
- 1
- Total parking
- 1
- Driveway and parking
- Underground
Condo
- Monthly fee
- $977
- Fee includes
- Building Insurance Included, Water Included, Heat Included, Parking Included
- Amenities
- Party Room/Meeting Room
- Balcony
- Open
- Exposure
- East
- Pets
- Yes-with Restrictions
- Property manager
- Apollo Property Management
More
- Possession
- Immediate/Flexible
- Nearby
- Rec./Commun.Centre, Public Transit
- Cross street
- Laurier x Bay
Rooms
| Room | Level | Size | Features |
|---|---|---|---|
| Primary Bedroom | Main | 4.19 × 2.97 m (13'9" × 9'9") | |
| Bedroom | Main | 3.4 × 2.59 m (11'2" × 8'6") | |
| Kitchen | Main | 2.71 × 2.28 m (8'11" × 7'6") | |
| Living Room | Main | 6.37 × 5.28 m (20'11" × 17'4") | |
| Other | Main | 2.28 × 2.2 m (7'6" × 7'3") | |
| Other | Main | 6.75 × 1.98 m (22'2" × 6'6") | |
| Bathroom | Main | 2.41 × 2.23 m (7'11" × 7'4") |
History of this address
3 earlier listings at this address, with sold and leased prices. Create a free account or sign in to see them.
Location
Location is approximate. See nearby homes on the map
Recent sales nearby
See what similar homes within 1 km sold for in the last year. Create a free account or sign in to see them.
The neighbourhood
Getting around Very walkable
- 🚇 Lyon LRT4 min walk
- 🚇 Parliament LRT11 min walk
Within a 10-minute walk: 8 grocery stores, 175 cafés and restaurants, 10 parks, 15 pharmacies. Nearest grocery: Food Basics (250 m). Nearest park: Lisgar Parkette (250 m).
Schools nearby
Elementary
- Centennial Public School
EQAO: Gr 6 reading 79%, math 32%3 min walk - Cambridge St Community Public School
EQAO: Gr 6 reading 77%, math 23%15 min walk - St. Anthony School Catholic
EQAO: Gr 6 reading 70%18 min walk - Elgin Street Public School
EQAO: Gr 6 reading 96%, math 84%18 min walk
Secondary
- Albert Street Education Centre2 min walk
- Debbie Campbell Learning Academy Private2 min walk
- St. Patrick's Adult School Catholic5 min walk
EQAO: share of students meeting the provincial standard (2024–25). Ontario average: Gr 6 reading 86%, math 51%; Gr 9 math 55%; literacy test 83%.
Closest schools, not school zones. Check which school serves this address with the school board before relying on it.
Who lives here postal area K1R
- Owners / renters
- 31% / 69%
- Median household income
- $74,000
- Average age
- 40
- Children under 15
- 8%
- Homes
- 6% detached, 49% high-rise
- Commute by transit
- 18%
- Population
- 20,343
Languages spoken most at home besides English: Yue (Cantonese) 1.6%, Vietnamese 1.4%, Mandarin 1.2%, Arabic 1%.
Safety
Crime Severity Index for Ottawa police: 52 vs 57 for Ontario (2025).
Police-reported figures for the whole police service area, not this street. Rates use the area’s resident population.
Distances are approximate. Places © OpenStreetMap contributors. Neighbourhood figures: Statistics Canada, 2021 Census. School results: EQAO via Ontario Data Catalogue (Open Government Licence – Ontario). Crime Severity Index: Statistics Canada.
Living here
Commute
To downtown Ottawa: 1 km. Transit times · Driving times
Noise Nothing major nearby
No highway within 500 m, rail line within 300 m, or airport flight path nearby.
Distances from the map, not noise measurements. Visit at rush hour to judge for yourself.
Internet High-speed
50/10 Mbps or faster available here by cable, fibre or DSL (the federal high-speed target).
From the federal broadband map. Check exact speeds and providers for the address.
Short-term rentals
Only in your principal residence (whole home or part of it), with a City host permit. Rural cottage rentals have a separate permit.
Roads, rail, airports and planned stations © OpenStreetMap contributors. Internet: Innovation, Science and Economic Development Canada, National Broadband Data.
Listed by ROYAL LEPAGE INTEGRITY REALTY.
Listing information provided by PropTx Innovations Inc. and TRREB; deemed reliable but not guaranteed accurate by PropTx.
Similar homes nearby
See more in Ottawa Centre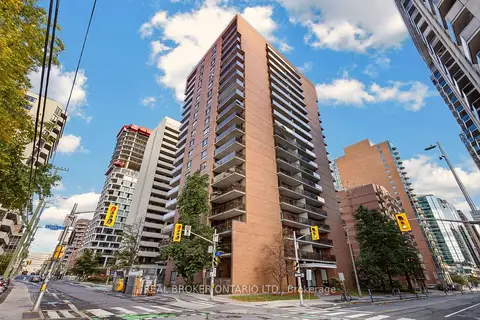
$309,900
2 bd1 ba1 pk900-999 ft²
475 Laurier Avenue W 1601
4101 - Ottawa Centre, Ottawa Centre
Condo Apartment · MLS® X14030334 · REAL BROKER ONTARIO LTD.
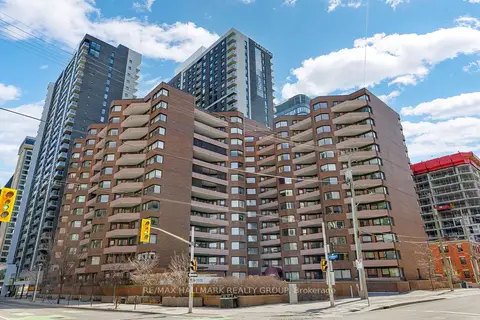
$310,000
1 bd2 ba1 pk900-999 ft²
151 Bay Street 810
4101 - Ottawa Centre, Ottawa Centre
Condo Apartment · MLS® X13844718 · RE/MAX HALLMARK REALTY GROUP
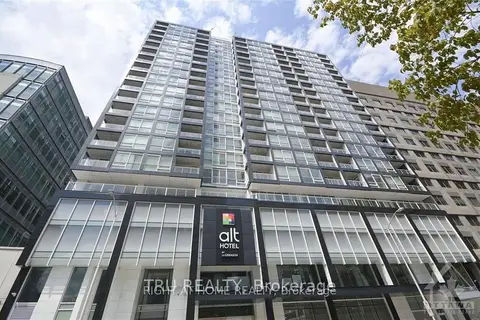
$299,900
0 bd1 ba0-499 ft²
199 Slater Street 1605
4101 - Ottawa Centre, Ottawa Centre
Condo Apartment · MLS® X13126374 · TRU REALTY
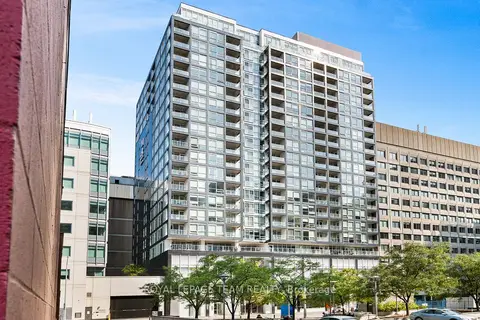
$299,900
Reduced $15,000
0 bd1 ba0-499 ft²
199 Slater Street 2103
4101 - Ottawa Centre, Ottawa Centre
Condo Apartment · MLS® X13530678 · ROYAL LEPAGE TEAM REALTY
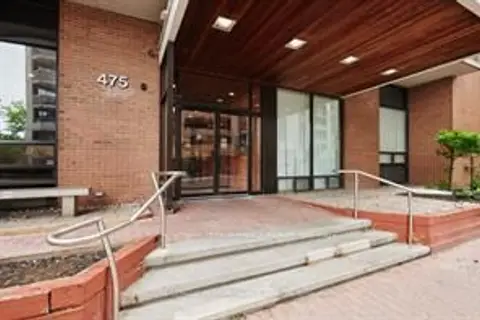
$298,500
Reduced $18,500
2 bd1 ba1 pk1000-1199 ft²
475 Laurier Avenue W 1107
4101 - Ottawa Centre, Ottawa Centre
Condo Apartment · MLS® X13656842 · ROYAL LEPAGE PERFORMANCE REALTY
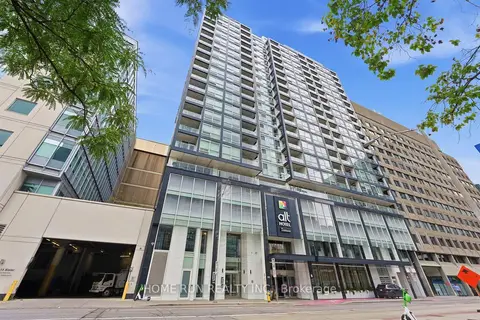
$295,000
0 bd1 ba0-499 ft²
199 Slater Street 1205
4101 - Ottawa Centre, Ottawa Centre
Condo Apartment · MLS® X13805642 · HOME RUN REALTY INC.
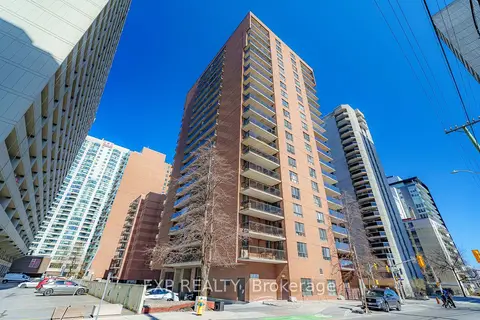
$319,000
2 bd1 ba1 pk900-999 ft²
475 Laurier Avenue W 1002
4101 - Ottawa Centre, Ottawa Centre
Condo Apartment · MLS® X13754856 · EXP REALTY
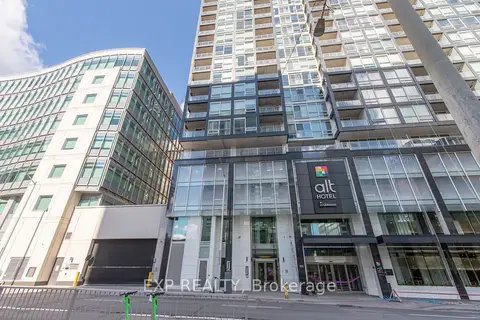
$319,900
0 bd1 ba0-499 ft²
199 Slater Street 1606
4101 - Ottawa Centre, Ottawa Centre
Condo Apartment · MLS® X13223572 · EXP REALTY