428 Erie Street
Watford, Warwick, N0M 2S0
$659,000
- 3 bedrooms
- 2 bathrooms
- 6 parking
- 1500-2000 sq ft
Listed 132 days ago · MLS® X13425156
About this home
** TO BE BUILT - Welcome to this thoughtfully designed 1,936 sq ft bungalow by Branch Homes that combines everyday comfort with modern convenience. This 3-bedroom, 2-bathroom home features an open-concept layout with a bright kitchen combined with the dining area that flows into the great room, complete with engineered hardwood throughout and access to the backyard, perfect for entertaining or relaxing outdoors. The generous kitchen and dining area offers plenty of space for family meals, while the main-floor laundry adds to the easy lifestyle. The primary suite is a true retreat, with a 3-piece ensuite. Two additional bedrooms and a full 4-piece bathroom are tucked off on the other side of the home, rounding out the main level. A practical mudroom adds everyday convenience. The lower level offers a separate side entrance and is roughed in for a kitchen and bathroom, with floor plans showing room for two bedrooms, a living space, and a dining area, giving you incredible flexibility for multi-generational living, rental income, or simply making use of a spacious basement that also connects directly to the main floor. Additional features include a concrete driveway, attached 2-car garage, and quality finishes throughout, designed with both style and functionality in mind. A perfect blend of modern living, thoughtful design, and future flexibility. Photos are of a current model with some upgrades. PLS NOTE: HST IS IN ADDITION TO THE PURCHASE PRICE
Details
- Type
- Detached
- Style
- Bungalow
- Age
- New
- Size
- 1500-2000 sq ft
- Lot
- 49.21 × 132.64 ft
- Basement
- Full, Unfinished, Separate Entrance
- Garage
- Attached
- Kitchens
- 1
- Neighbourhood
- Watford
- Municipality
- Warwick
- Price per sq ft
- $377
Interior
- Bedrooms
- 3 above ground
- Bathrooms
- 1 × 3-piece (main), 1 × 4-piece (main)
- Rooms
- 6 above ground
- Family room or den
- No
- Fireplace
- No
- Features
- In-Law Capability, Sump Pump, On Demand Water Heater
Heating, cooling and services
- Heating
- Forced Air, Gas
- Air conditioning
- Central Air
- Water and sewer
- Sewer
Building and exterior
- Style
- Bungalow
- Exterior
- Brick, Vinyl Siding
- Roof
- Asphalt Shingle
- Foundation
- Poured Concrete
- Age
- New
- Faces
- South
Parking
- Garage spaces
- 2
- Total parking
- 6
- Driveway and parking
- Private Double
Lot
- Size
- 49.21 × 132.64 ft (rectangular)
- Acreage
- < .50
More
- Possession
- 6+ Months
- Nearby
- Rec./Commun.Centre, Place Of Worship
- Cross street
- Nauvoo Rd/Erie St
Rooms
| Room | Level | Size | Features |
|---|---|---|---|
| Kitchen | Main | 6.63 × 3.66 m (21'9" × 12') | Combined w/Dining |
| Great Room | Main | 5.05 × 4.45 m (16'7" × 14'7") | |
| Mud Room | Main | 4.6 × 2.44 m (15'1" × 8') | |
| Primary Bedroom | Main | 4.57 × 3.66 m (15' × 12') | 3 Pc Ensuite |
| Bedroom | Main | 3.61 × 3.05 m (11'10" × 10') | |
| Bedroom | Main | 3.61 × 3.05 m (11'10" × 10') |
Listed by EXP REALTY.
Listing information provided by PropTx Innovations Inc. and TRREB; deemed reliable but not guaranteed accurate by PropTx.
Similar homes nearby
See more in Warwick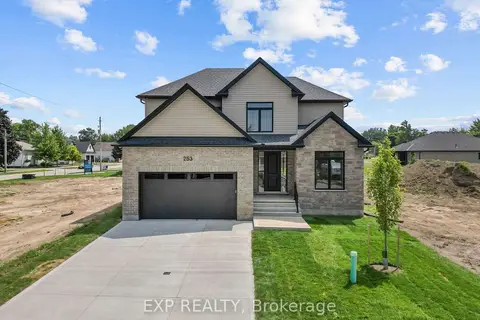
$649,000
4 bd3 ba6 pk2000-2500 ft²
253 John Street
Watford, Warwick
Detached · MLS® X13871044 · EXP REALTY
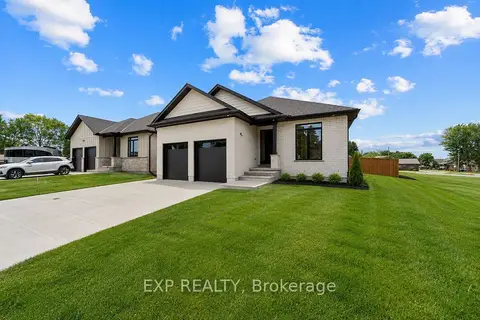
$639,000
3 bd2 ba6 pk1500-2000 ft²
404 Erie Street
Watford, Warwick
Detached · MLS® X13870882 · EXP REALTY
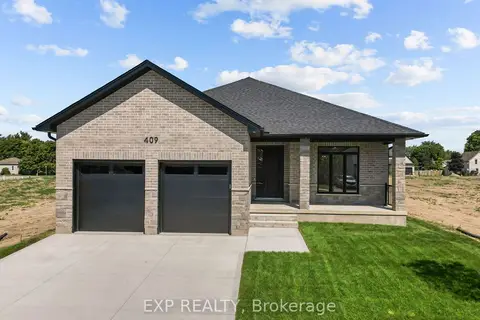
$579,000
2 bd2 ba6 pk1500-2000 ft²
409 Ontario Street
Watford, Warwick
Detached · MLS® X13871078 · EXP REALTY
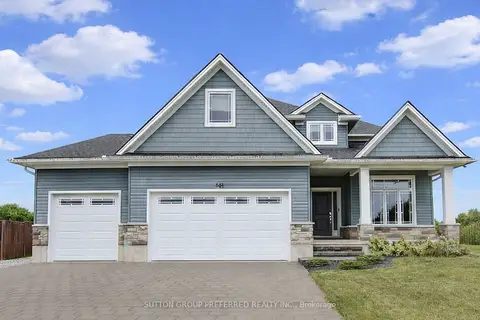
$789,000
4+1 bd3 ba16 pk2000-2500 ft²
551 Scenic Court
Watford, Warwick
Detached · MLS® X13818370 · SUTTON GROUP PREFERRED REALTY INC.