425 QUEEN Street
Granton, Lucan Biddulph, N0M 1V0
$549,900
- 2+1 bedrooms
- 2 bathrooms
- 3 parking
- 700-1100 sq ft
Listed 63 days ago · MLS® X13684234
About this home
Welcome to the charming community of Granton, just 15 minutes north of London, where small-town living meets everyday convenience. This delightful 2+1 bedroom, 2 bathroom bungalow with an attached single-car garage is the perfect fit for first-time home buyers or those looking to downsize without sacrificing space. Step inside to a welcoming formal living room featuring a cozy fireplace, creating the perfect setting for relaxing evenings or entertaining family and friends. The spacious eat-in kitchen offers abundant cabinet and counter space, newer appliances, and direct access to a private deck-ideal for summer BBQs and outdoor dining. Down the hall, you'll find a generous primary bedroom with plenty of room for a king-sized bed and a stylish brick feature wall, along with a second bedroom and a well-appointed 4-piece bathroom. Most main floor windows have been replaced (approx. 2025), adding peace of mind. Convenient inside access from the kitchen leads directly to the attached garage. The finished lower level expands your living space with a large rec room that's perfect for game nights, movie marathons, or hosting a crowd. You'll also find a recently renovated 3-piece bathroom (approx. 2 years), a versatile third bedroom, den or home office, plus a dedicated laundry area. Ideally situated directly across from Granton Centennial Park, you'll enjoy easy access to playground climbers, a baseball diamond, skate park, and pavilion-making it a wonderful location for families and outdoor enthusiasts alike. This inviting home offers comfort, functionality, and an unbeatable small-town lifestyle.
Details
- Type
- Detached
- Style
- Bungalow
- Age
- 31-50 years
- Size
- 700-1100 sq ft
- Lot
- 66 × 132 ft
- Basement
- Full, Partially Finished
- Garage
- Attached
- Kitchens
- 1
- Property tax
- $3,127 (2025)
- Neighbourhood
- Granton
- Municipality
- Lucan Biddulph
- Price per sq ft
- $611 (38% above detached houses in Lucan Biddulph, $442)
Interior
- Bedrooms
- 2 above ground + 1 below
- Bathrooms
- 1 × 4-piece (main), 1 × 3-piece (basement)
- Rooms
- 7 above ground + 5 below
- Family room or den
- No
- Fireplace
- Wood, Natural Gas
- Features
- Auto Garage Door Remote, Floor Drain, Generator - Full, Primary Bedroom - Main Floor, Sump Pump
Heating, cooling and services
- Heating
- Forced Air, Gas
- Air conditioning
- Central Air
- Water and sewer
- Sewer
Building and exterior
- Style
- Bungalow
- Exterior
- Brick
- Roof
- Shingles
- Foundation
- Poured Concrete
- Age
- 31-50 years
- Faces
- West
- Outdoor
- Deck, Porch, Hot Tub, Landscaped, Fence - Full, Shed
Parking
- Garage spaces
- 1
- Total parking
- 3
- Driveway and parking
- Private Double
Lot
- Size
- 66 × 132 ft (rectangular)
- Acreage
- < .50
More
- Possession
- Flexible
- Nearby
- Park, Place Of Worship, School, Fenced Yard, School Bus Route
- Cross street
- GRANTON LINE / HIGH ST
Rooms
| Room | Level | Size | Features |
|---|---|---|---|
| Recreation | Basement | 7.31 × 7.21 m (24' × 23'8") | |
| Kitchen | Main | 3.67 × 3.65 m (12' × 12') | |
| Cold Room/Cantina | Basement | 3.72 × 1.28 m (12'2" × 4'2") | |
| Utility Room | Basement | 3.33 × 5.48 m (10'11" × 18') | |
| Bathroom | Main | 2.63 × 1.5 m (8'8" × 4'11") | 4 Pc Bath |
| Dining Room | Main | 3.67 × 2.23 m (12' × 7'4") | |
| Bedroom | Basement | 3.83 × 3.37 m (12'7" × 11'1") | |
| Living Room | Main | 3.63 × 5.55 m (11'11" × 18'3") | |
| Bathroom | Basement | 1.89 × 2.25 m (6'2" × 7'5") | 3 Pc Bath |
| Primary Bedroom | Main | 3.63 × 5.5 m (11'11" × 18'1") | |
| Bedroom | Main | 2.98 × 3.35 m (9'9" × 11') | |
| Foyer | Main | 4.36 × 1.82 m (14'4" × 6') |
History of this address
2 earlier listings at this address, with sold and leased prices. Create a free account or sign in to see them.
Location
Location is approximate. See nearby homes on the map
Recent sales nearby
See what similar homes within 1 km sold for in the last year. Create a free account or sign in to see them.
The neighbourhood
Getting around Car-dependent
No subway, LRT or GO station within a short trip.
Within a 10-minute walk: no grocery stores, 0 cafés and restaurants, 1 park. Nearest park: Granton Community Park (150 m).
Who lives here postal area N0M
- Owners / renters
- 82% / 18%
- Median household income
- $91,000
- Average age
- 44
- Children under 15
- 17%
- Homes
- 85% detached, 0% high-rise
- Commute by transit
- 0%
- Population
- 69,177
Languages spoken most at home besides English: German 0.3%, Dutch 0.2%, Spanish 0.1%, Pennsylvania German 0.1%.
Distances are approximate. Places © OpenStreetMap contributors. Neighbourhood figures: Statistics Canada, 2021 Census.
Living here
Commute
To downtown London: 27 km. Transit times · Driving times
Noise Nothing major nearby
No highway within 500 m, rail line within 300 m, or airport flight path nearby.
Distances from the map, not noise measurements. Visit at rush hour to judge for yourself.
Internet High-speed
50/10 Mbps or faster available here by cable, fibre or DSL (the federal high-speed target).
From the federal broadband map. Check exact speeds and providers for the address.
Roads, rail, airports and planned stations © OpenStreetMap contributors. Internet: Innovation, Science and Economic Development Canada, National Broadband Data.
Listed by ROYAL LEPAGE TRILAND REALTY.
Listing information provided by PropTx Innovations Inc. and TRREB; deemed reliable but not guaranteed accurate by PropTx.
Similar homes nearby
See more in Lucan Biddulph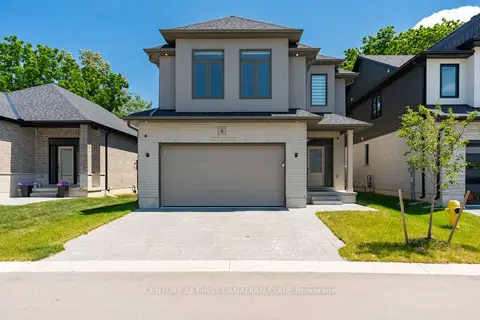
$625,000
Reduced $15,000
4 bd3 ba4 pk2000-2500 ft²
8-7966 Fallon Drive
Granton, Lucan Biddulph
Detached · MLS® X13661676 · CENTURY 21 FIRST CANADIAN CORP
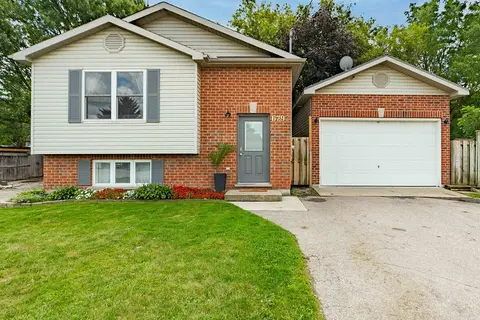
$549,900
Reduced $20,000
2+1 bd2 ba6 pk700-1100 ft²
6297 William Street
Lucan, Lucan Biddulph
Detached · MLS® X13721774 · CENTURY 21 FIRST CANADIAN CORP
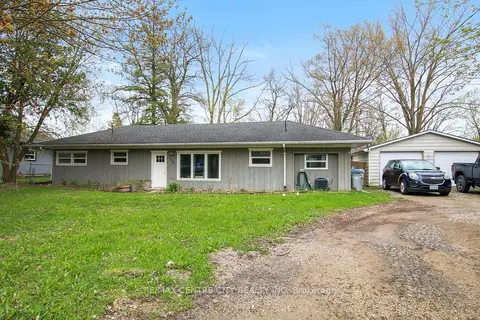
$549,999
Reduced $25,001
2 bd1 ba4 pk700-1100 ft²
129 Duchess Avenue
Lucan, Lucan Biddulph
Detached · MLS® X13068930 · RE/MAX CENTRE CITY REALTY INC
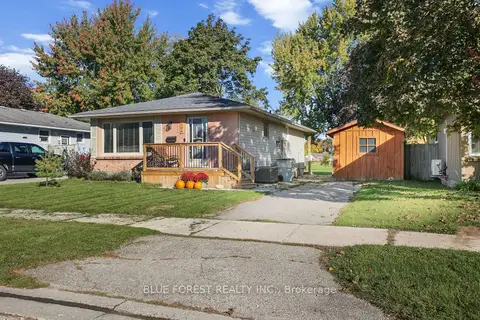
$539,900
Reduced $10,000
3+1 bd2 ba4 pk700-1100 ft²
106 Harold Ct Court
Lucan, Lucan Biddulph
Detached · MLS® X13870900 · BLUE FOREST REALTY INC.
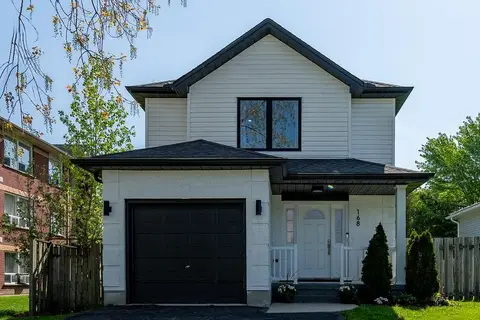
$564,900
3 bd2 ba3 pk700-1100 ft²
168 Gibson Crescent
Lucan, Lucan Biddulph
Detached · MLS® X13884662 · CENTURY 21 FIRST CANADIAN CORP
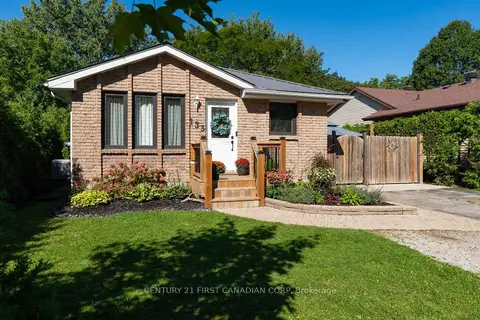
$524,900
Reduced $25,000
2 bd2 ba4 pk700-1100 ft²
133 Albert Street
Lucan, Lucan Biddulph
Detached · MLS® X13788592 · CENTURY 21 FIRST CANADIAN CORP
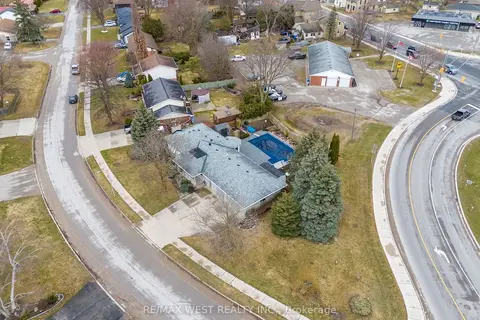
$575,000
3+1 bd2 ba6 pk1100-1500 ft²
96 Langford Drive
Lucan, Lucan Biddulph
Detached · MLS® X13876780 · RE/MAX WEST REALTY INC.
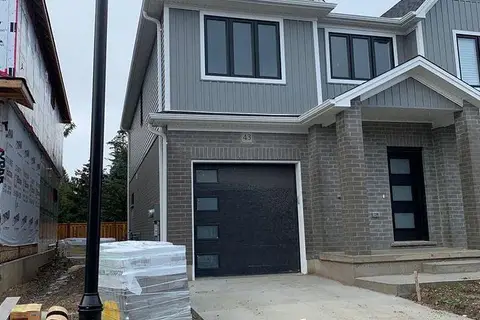
$519,900
3 bd3 ba3 pk1500-2000 ft²
1 Miller Drive 43
Lucan, Lucan Biddulph
Att/Row/Townhouse · MLS® X13700940 · CENTURY 21 FIRST CANADIAN CORP