133 Albert Street
Lucan, Lucan Biddulph, N0M 2J0
$524,900
Reduced $25,000 from $549,900
- 2 bedrooms
- 2 bathrooms
- 4 parking
- 700-1100 sq ft
Listed 34 days ago · MLS® X13788592
About this home
Welcome to 133 Albert Street, a beautifully updated bungalow that is the perfect fit for a young couple, small family or empty nesters. With a fully renovated main floor and a private backyard surrounded by mature trees, this home offers a wonderful combination of modern style, functional living space and outdoor privacy.The main floor was completely renovated in 2023 and features luxury vinyl plank flooring throughout. At the heart of the home is a stunning new kitchen with an oversized quartz island, large hexagon tile backsplash and plenty of space for cooking and entertaining. The kitchen flows seamlessly into the open-concept living room, highlighted by a gorgeous trim accent wall that adds warmth and character to the space.The main bathroom is a true showstopper, featuring dramatic black and white ceramic tile and a large walk-in shower. The bathroom conveniently connects to the spacious primary bedroom, now complete with a large walk-in closet. Just off the hallway is an additional bedroom, perfectly suited as a nursery, child's room or home office.Head downstairs where you'll find even more functional living space, including a large rec room, 4-piece bathroom, exercise room and ample storage.Outside, the private backyard is surrounded by mature trees, creating the perfect setting to relax and unwind in the hot tub or entertain family and friends.Don't miss your opportunity to own a beautifully renovated bungalow with a private backyard, offering stylish, move-in-ready living both inside and out.
Details
- Type
- Detached
- Style
- Bungalow
- Size
- 700-1100 sq ft
- Lot
- 50 × 130 ft
- Basement
- Finished
- Garage
- None
- Kitchens
- 1
- Property tax
- $2,557 (2026)
- Neighbourhood
- Lucan
- Municipality
- Lucan Biddulph
- Price per sq ft
- $583 (32% above detached houses in Lucan, $442)
Interior
- Bedrooms
- 2 above ground
- Bathrooms
- 1 × 3-piece (main), 1 × 4-piece (basement)
- Rooms
- 9 above ground
- Family room or den
- Yes
- Fireplace
- No
- Features
- Sump Pump
Heating, cooling and services
- Heating
- Forced Air, Gas
- Air conditioning
- Central Air
- Water and sewer
- Sewer
Building and exterior
- Style
- Bungalow
- Exterior
- Brick
- Roof
- Asphalt Shingle
- Foundation
- Poured Concrete
- Faces
- East
Parking
- Total parking
- 4
Lot
- Size
- 50 × 130 ft
More
- Possession
- 60 days
- Cross street
- Main St
Rooms
| Room | Level | Size | Features |
|---|---|---|---|
| Kitchen | Main | 3.61 × 5.36 m (11'10" × 17'7") | |
| Living Room | Main | 3.3 × 5.36 m (10'10" × 17'7") | |
| Bathroom | Main | 2.95 × 2.24 m (9'8" × 7'4") | 3 Pc Bath |
| Bedroom | Main | 2.95 × 4.67 m (9'8" × 15'4") | |
| Other | Main | 3.58 × 2.08 m (11'9" × 6'10") | |
| Recreation | Basement | 5.87 × 7.01 m (19'3" × 23') | |
| Bathroom | Basement | 1.63 × 2.54 m (5'4" × 8'4") | |
| Exercise Room | Basement | 3.2 × 3.33 m (10'6" × 10'11") |
History of this address
2 earlier listings at this address, with sold and leased prices. Create a free account or sign in to see them.
Location
Location is approximate. See nearby homes on the map
Recent sales nearby
See what similar homes within 1 km sold for in the last year. Create a free account or sign in to see them.
The neighbourhood
Getting around Somewhat walkable
No subway, LRT or GO station within a short trip.
Within a 10-minute walk: 1 grocery store, 3 cafés and restaurants, 1 park, 1 pharmacy. Nearest grocery: Foodland (350 m). Nearest park: Lucan Optimists Elm Street Park (200 m).
Schools nearby
Elementary
- Wilberforce Public School
EQAO: Gr 6 reading 88%, math 53%14 min walk
EQAO: share of students meeting the provincial standard (2024–25). Ontario average: Gr 6 reading 86%, math 51%; Gr 9 math 55%; literacy test 83%.
Closest schools, not school zones. Check which school serves this address with the school board before relying on it.
Who lives here postal area N0M
- Owners / renters
- 82% / 18%
- Median household income
- $91,000
- Average age
- 44
- Children under 15
- 17%
- Homes
- 85% detached, 0% high-rise
- Commute by transit
- 0%
- Population
- 69,177
Languages spoken most at home besides English: German 0.3%, Dutch 0.2%, Spanish 0.1%, Pennsylvania German 0.1%.
Distances are approximate. Places © OpenStreetMap contributors. Neighbourhood figures: Statistics Canada, 2021 Census. School results: EQAO via Ontario Data Catalogue (Open Government Licence – Ontario).
Living here
Commute
To downtown London: 26 km. Transit times · Driving times
Noise Nothing major nearby
No highway within 500 m, rail line within 300 m, or airport flight path nearby.
Distances from the map, not noise measurements. Visit at rush hour to judge for yourself.
Internet High-speed
50/10 Mbps or faster available here by cable, fibre or DSL (the federal high-speed target).
From the federal broadband map. Check exact speeds and providers for the address.
Roads, rail, airports and planned stations © OpenStreetMap contributors. Internet: Innovation, Science and Economic Development Canada, National Broadband Data.
Listed by CENTURY 21 FIRST CANADIAN CORP.
Listing information provided by PropTx Innovations Inc. and TRREB; deemed reliable but not guaranteed accurate by PropTx.
Similar homes nearby
See more in Lucan Biddulph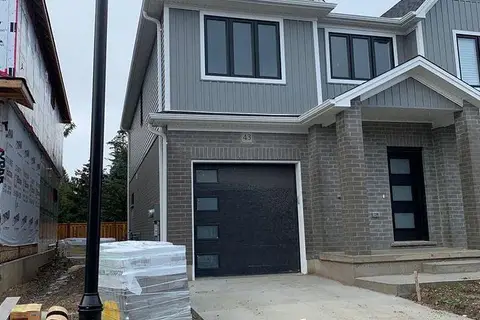
$519,900
3 bd3 ba3 pk1500-2000 ft²
1 Miller Drive 43
Lucan, Lucan Biddulph
Att/Row/Townhouse · MLS® X13700940 · CENTURY 21 FIRST CANADIAN CORP
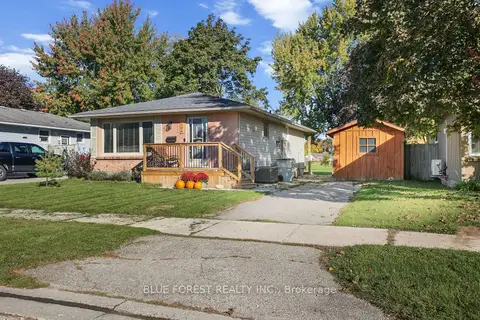
$539,900
3+1 bd2 ba4 pk700-1100 ft²
106 Harold Ct Court
Lucan, Lucan Biddulph
Detached · MLS® X13870900 · BLUE FOREST REALTY INC.
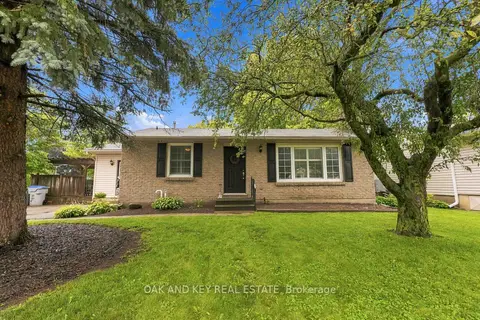
$509,900
3 bd2 ba4 pk1100-1500 ft²
118 Harold Court
Lucan, Lucan Biddulph
Detached · MLS® X13878446 · OAK AND KEY REAL ESTATE BROKERAGE, INC.
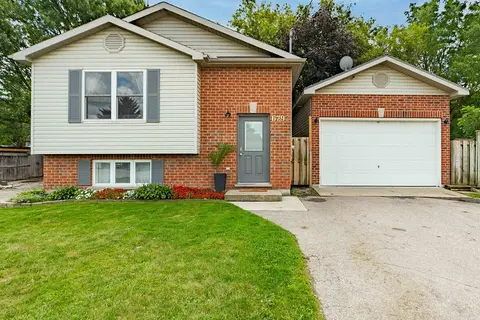
$549,900
Reduced $20,000
2+1 bd2 ba6 pk700-1100 ft²
6297 William Street
Lucan, Lucan Biddulph
Detached · MLS® X13721774 · CENTURY 21 FIRST CANADIAN CORP
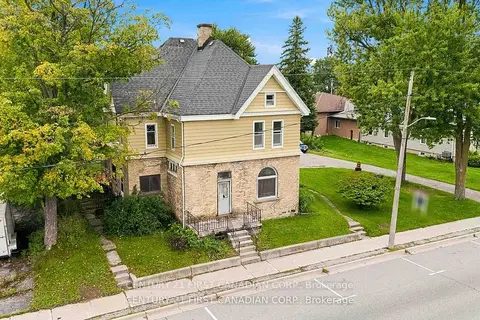 New
$499,900
1 bd1 ba6 pk3500-5000 ft²
128 Main Street
Lucan, Lucan Biddulph
Detached · MLS® X14096000 · CENTURY 21 FIRST CANADIAN CORP.
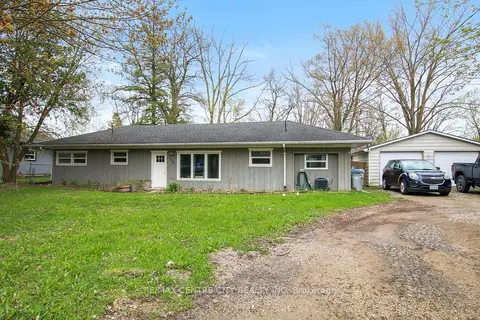
$549,999
Reduced $25,001
2 bd1 ba4 pk700-1100 ft²
129 Duchess Avenue
Lucan, Lucan Biddulph
Detached · MLS® X13068930 · RE/MAX CENTRE CITY REALTY INC
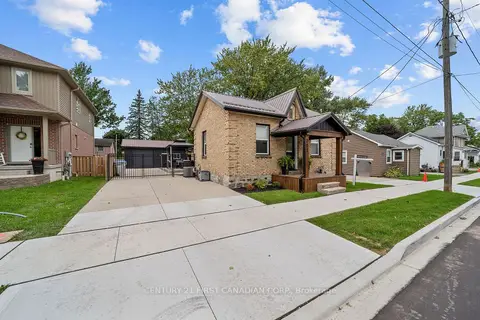
$489,900
3 bd2 ba6 pk700-1100 ft²
201 Water Street
Lucan, Lucan Biddulph
Detached · MLS® X13774468 · CENTURY 21 FIRST CANADIAN CORP.
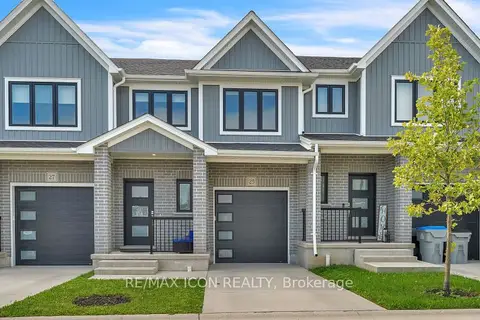
$489,900
3 bd3 ba2 pk1500-2000 ft²
17 Nicholson Street 25
Lucan, Lucan Biddulph
Att/Row/Townhouse · MLS® X13808212 · RE/MAX ICON REALTY