118 Harold Court
Lucan, Lucan Biddulph, N0M 2J0
$509,900
- 3 bedrooms
- 2 bathrooms
- 4 parking
- 1100-1500 sq ft
Listed 12 days ago · MLS® X13878446
About this home
Welcome to 118 Harold Court, a cozy, character-filled 3-bedroom, 2-bathroom home tucked away on a quiet, family-friendly court in the heart of Lucan. From the mature trees out front to the in-ground pool, this is a home that feels comfortable from the moment you arrive.Inside, the bright living room features original hardwood flooring, a gas fireplace and a wall of windows with California shutters. The spacious eat-in kitchen offers plenty of cabinetry and storage, while the adjoining mudroom provides direct access to the main floor, basement, deck and pool area, creating a practical hub for family life and summer entertaining. Pool guests can even head directly downstairs to the full bathroom with a large soaker tub and shower.The finished basement offers additional space to play, relax or entertain, with newly installed luxury vinyl plank flooring (April 2026), a brick wood-burning fireplace, new lighting and an exceptionally large laundry room with two closets. A new sump pump was also installed approximately one year ago.Outside, the rectangular in-ground pool is surrounded by a concrete patio and safety fencing, while the deck and pergola provide the perfect spot for outdoor dining or relaxing in the shade. A large shed/pool house with electricity offers abundant storage, and the mature, fully fenced yard provides plenty of greenery and additional space beyond the pool.Just a few minutes' walk from Elm Street Park and close to Lucan's everyday conveniences, the home is ideally situated for family life. The school bus even stops directly out front - a welcome convenience on snowy winter mornings. From summer days around the pool to winter evenings by the fireplace, 118 Harold Court is a wonderful place to call home.
Details
- Type
- Detached
- Style
- Bungalow
- Size
- 1100-1500 sq ft
- Lot
- 70 × 110 ft
- Basement
- Finished
- Garage
- None
- Kitchens
- 1
- Property tax
- $3,272 (2025)
- Neighbourhood
- Lucan
- Municipality
- Lucan Biddulph
- Price per sq ft
- $392 (11% below detached houses in Lucan, $442)
Interior
- Bedrooms
- 3 above ground
- Bathrooms
- 1 × 4-piece (main), 1 × 4-piece (lower)
- Rooms
- 12 above ground
- Family room or den
- No
- Fireplace
- Wood
- Features
- Primary Bedroom - Main Floor, Sump Pump
Heating, cooling and services
- Heating
- Forced Air, Gas
- Air conditioning
- Central Air
- Water and sewer
- Sewer
Building and exterior
- Style
- Bungalow
- Exterior
- Brick, Vinyl Siding
- Roof
- Asphalt Shingle
- Foundation
- Poured Concrete
- Faces
- South
- Pool
- Inground
Parking
- Total parking
- 4
Lot
- Size
- 70 × 110 ft
More
- Possession
- Flexible
- Cross street
- Richmond St & Elm St
Rooms
| Room | Level | Size | Features |
|---|---|---|---|
| Living Room | Main | 5.4 × 3.47 m (17'9" × 11'5") | |
| Dining Room | Main | 4.38 × 3.47 m (14'4" × 11'5") | |
| Kitchen | Main | 4.18 × 3.47 m (13'9" × 11'5") | |
| Primary Bedroom | Main | 3.24 × 4.33 m (10'8" × 14'2") | |
| Bedroom | Main | 2.48 × 3.35 m (8'2" × 11') | |
| Bedroom | Main | 3.19 × 3.27 m (10'6" × 10'9") | |
| Mud Room | Main | 2.85 × 4.41 m (9'4" × 14'6") | |
| Bathroom | Main | 1.53 × 2.27 m (5' × 7'5") | 4 Pc Bath |
| Recreation | Lower | 6.7 × 7.4 m (22' × 24'3") | |
| Laundry | Lower | 4.8 × 3.45 m (15'9" × 11'4") | |
| Other | Lower | 2.92 × 4.2 m (9'7" × 13'9") | |
| Bathroom | Lower | 2.6 × 2.15 m (8'6" × 7'1") | 4 Pc Bath |
History of this address
2 earlier listings at this address, with sold and leased prices. Create a free account or sign in to see them.
Location
Location is approximate. See nearby homes on the map
Recent sales nearby
See what similar homes within 1 km sold for in the last year. Create a free account or sign in to see them.
The neighbourhood
Getting around Somewhat walkable
No subway, LRT or GO station within a short trip.
Within a 10-minute walk: 1 grocery store, 2 cafés and restaurants, 1 park, 1 pharmacy. Nearest grocery: Foodland (600 m). Nearest park: Lucan Optimists Elm Street Park (100 m).
Schools nearby
Elementary
- Wilberforce Public School
EQAO: Gr 6 reading 88%, math 53%18 min walk
EQAO: share of students meeting the provincial standard (2024–25). Ontario average: Gr 6 reading 86%, math 51%; Gr 9 math 55%; literacy test 83%.
Closest schools, not school zones. Check which school serves this address with the school board before relying on it.
Who lives here postal area N0M
- Owners / renters
- 82% / 18%
- Median household income
- $91,000
- Average age
- 44
- Children under 15
- 17%
- Homes
- 85% detached, 0% high-rise
- Commute by transit
- 0%
- Population
- 69,177
Languages spoken most at home besides English: German 0.3%, Dutch 0.2%, Spanish 0.1%, Pennsylvania German 0.1%.
Distances are approximate. Places © OpenStreetMap contributors. Neighbourhood figures: Statistics Canada, 2021 Census. School results: EQAO via Ontario Data Catalogue (Open Government Licence – Ontario).
Living here
Commute
To downtown London: 25 km. Transit times · Driving times
Noise Nothing major nearby
No highway within 500 m, rail line within 300 m, or airport flight path nearby.
Distances from the map, not noise measurements. Visit at rush hour to judge for yourself.
Internet High-speed
50/10 Mbps or faster available here by cable, fibre or DSL (the federal high-speed target).
From the federal broadband map. Check exact speeds and providers for the address.
Roads, rail, airports and planned stations © OpenStreetMap contributors. Internet: Innovation, Science and Economic Development Canada, National Broadband Data.
Listed by OAK AND KEY REAL ESTATE BROKERAGE, INC..
Listing information provided by PropTx Innovations Inc. and TRREB; deemed reliable but not guaranteed accurate by PropTx.
Similar homes nearby
See more in Lucan Biddulph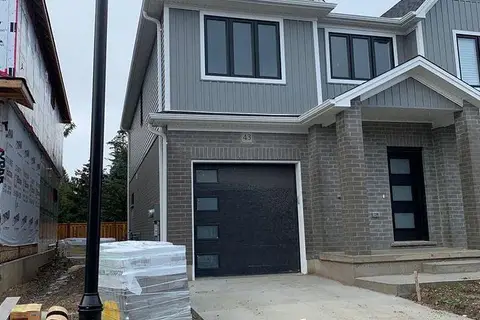
$519,900
3 bd3 ba3 pk1500-2000 ft²
1 Miller Drive 43
Lucan, Lucan Biddulph
Att/Row/Townhouse · MLS® X13700940 · CENTURY 21 FIRST CANADIAN CORP
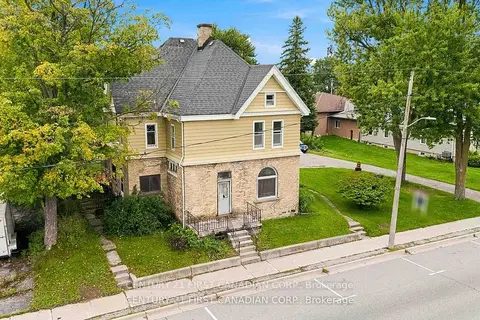 New
$499,900
1 bd1 ba6 pk3500-5000 ft²
128 Main Street
Lucan, Lucan Biddulph
Detached · MLS® X14096000 · CENTURY 21 FIRST CANADIAN CORP.
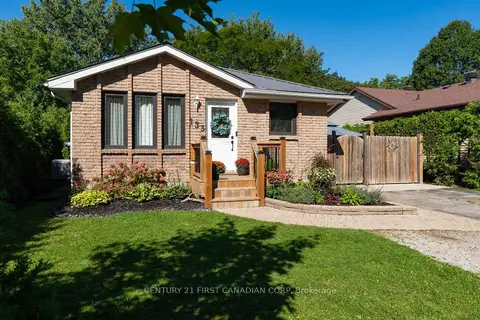
$524,900
Reduced $25,000
2 bd2 ba4 pk700-1100 ft²
133 Albert Street
Lucan, Lucan Biddulph
Detached · MLS® X13788592 · CENTURY 21 FIRST CANADIAN CORP
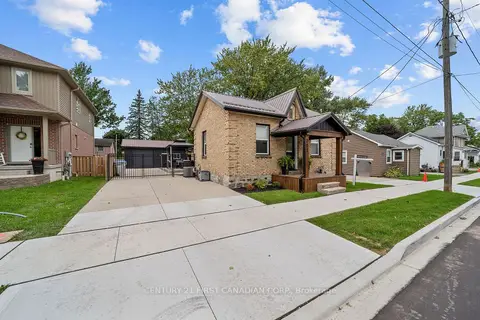
$489,900
3 bd2 ba6 pk700-1100 ft²
201 Water Street
Lucan, Lucan Biddulph
Detached · MLS® X13774468 · CENTURY 21 FIRST CANADIAN CORP.
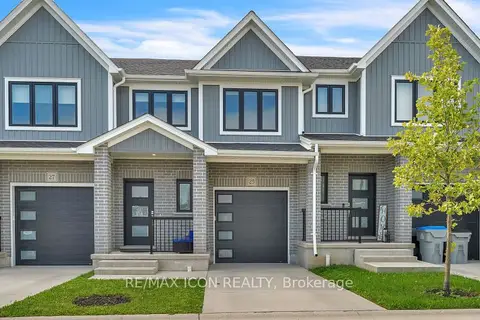
$489,900
3 bd3 ba2 pk1500-2000 ft²
17 Nicholson Street 25
Lucan, Lucan Biddulph
Att/Row/Townhouse · MLS® X13808212 · RE/MAX ICON REALTY
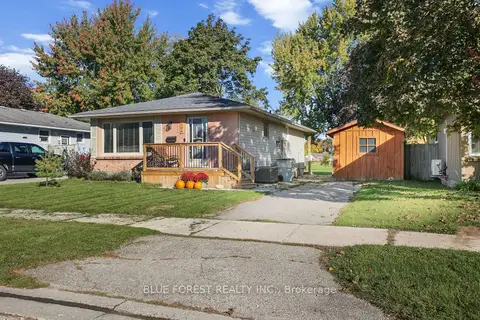
$539,900
Reduced $10,000
3+1 bd2 ba4 pk700-1100 ft²
106 Harold Ct Court
Lucan, Lucan Biddulph
Detached · MLS® X13870900 · BLUE FOREST REALTY INC.
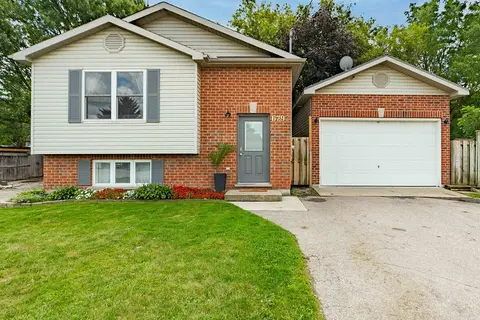
$549,900
Reduced $20,000
2+1 bd2 ba6 pk700-1100 ft²
6297 William Street
Lucan, Lucan Biddulph
Detached · MLS® X13721774 · CENTURY 21 FIRST CANADIAN CORP
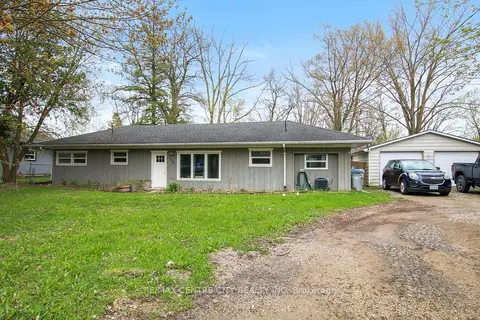
$549,999
Reduced $25,001
2 bd1 ba4 pk700-1100 ft²
129 Duchess Avenue
Lucan, Lucan Biddulph
Detached · MLS® X13068930 · RE/MAX CENTRE CITY REALTY INC