4226 Aspdin Road
Cardwell, Muskoka Lakes, P0B 1M0
$849,900
- 3+1 bedrooms
- 2 bathrooms
- 10 parking
- 1100-1500 sq ft
Listed 19 days ago · MLS® X13850156
About this home
Spectacular country living with almost 100 acres of paradise near the village of Rosseau for dinning and shopping also for boat launching and water activities. The property offers mostly hardwood trees and with having an old sugar shack to make your own maple syrup. Snow shoeing, four-wheeling, hiking, mountain-biking are just a small examples of activities you can do in your own backyard. The house is a solid bugalow with 3 bedrooms on the main floor and an extra bedroom in the lower level for your teenage retreat. The lower level comes with a wood burning fireplace and a wood room for the winter seasons. The double car garage offers so much room for all your toys. The roof was done in 2026.
Details
- Type
- Rural Residential
- Style
- Bungalow
- Size
- 1100-1500 sq ft
- Lot
- 1326 × 2910 ft
- Basement
- Full, Partially Finished
- Garage
- Detached
- Kitchens
- 1
- Property tax
- $1,600 (2026)
- Neighbourhood
- Cardwell
- Municipality
- Muskoka Lakes
Interior
- Bedrooms
- 3 above ground + 1 below
- Bathrooms
- 1 × 4-piece (main), 1 × 2-piece (basement)
- Rooms
- 6 above ground + 5 below
- Family room or den
- Yes
- Fireplace
- Fireplace Insert, Wood
- Features
- Auto Garage Door Remote, In-Law Capability, Water Heater
Heating, cooling and services
- Heating
- Forced Air, Oil
- Air conditioning
- Central Air
- Water and sewer
- Septic
Building and exterior
- Style
- Bungalow
- Exterior
- Aluminum Siding
- Roof
- Asphalt Shingle
- Foundation
- Block
- Faces
- North
- Outdoor
- Year Round Living
Parking
- Garage spaces
- 2
- Total parking
- 10
Lot
- Size
- 1326 × 2910 ft (rectangular)
- Acreage
- 50-99.99
More
- Possession
- Immediate
- Cross street
- Between Camp Newport & Butler Mill Rd
Rooms
| Room | Level | Size | Features |
|---|---|---|---|
| Living Room | Main | 5.21 × 4.3 m (17'1" × 14'1") | |
| Dining Room | Main | 3.51 × 2.47 m (11'6" × 8'1") | |
| Kitchen | Main | 3.54 × 2.93 m (11'7" × 9'7") | |
| Primary Bedroom | Main | 3.9 × 3.08 m (12'10" × 10'1") | |
| Bedroom 2 | Main | 3.9 × 2.47 m (12'10" × 8'1") | |
| Bedroom 3 | Main | 2.8 × 2.71 m (9'2" × 8'11") | |
| Bathroom | Main | 2.8 × 1.77 m (9'2" × 5'10") | |
| Recreation | Lower | 11.77 × 8.17 m (38'7" × 26'10") | |
| Bedroom | Lower | 4.79 × 2.8 m (15'9" × 9'2") | |
| Bathroom | Lower | 1.8 × 1.25 m (5'11" × 4'1") |
History of this address
1 earlier listing at this address, with sold and leased prices. Create a free account or sign in to see them.
Location
Location is approximate. See nearby homes on the map
Recent sales nearby
See what similar homes within 1 km sold for in the last year. Create a free account or sign in to see them.
The neighbourhood
Getting around Car-dependent
No subway, LRT or GO station within a short trip.
Within a 10-minute walk: no grocery stores, 0 cafés and restaurants, 0 parks.
Who lives here postal area P0B
- Owners / renters
- 91% / 9%
- Median household income
- $90,000
- Average age
- 48
- Children under 15
- 12%
- Homes
- 95% detached
- Commute by transit
- 0%
- Population
- 9,589
Languages spoken most at home besides English: Polish 0.3%, German 0.2%, Spanish 0.1%, Swiss German 0.1%.
Distances are approximate. Places © OpenStreetMap contributors. Neighbourhood figures: Statistics Canada, 2021 Census.
Living here
Commute
Noise Nothing major nearby
No highway within 500 m, rail line within 300 m, or airport flight path nearby.
Distances from the map, not noise measurements. Visit at rush hour to judge for yourself.
Internet High-speed
50/10 Mbps or faster available here by cable, fibre or DSL (the federal high-speed target).
From the federal broadband map. Check exact speeds and providers for the address.
Roads, rail, airports and planned stations © OpenStreetMap contributors. Internet: Innovation, Science and Economic Development Canada, National Broadband Data.
Listed by RE/MAX Professionals North.
Listing information provided by PropTx Innovations Inc. and TRREB; deemed reliable but not guaranteed accurate by PropTx.
Similar homes nearby
See more in Muskoka Lakes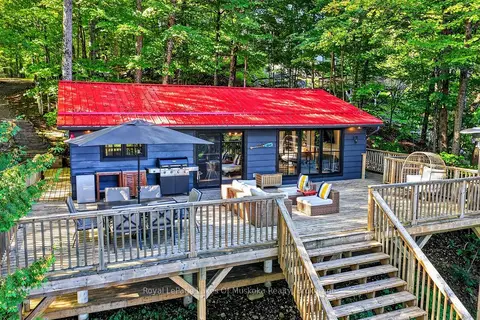
$849,900
3 bd1 ba4 pk700-1100 ft²
1-1216 Shea Road
Watt, Muskoka Lakes
Detached · MLS® X13776770 · Royal LePage Lakes Of Muskoka Realty
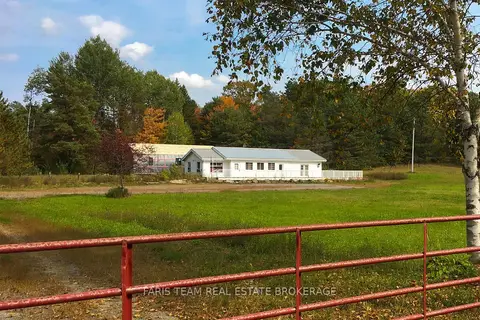
$849,999
0 bd5 ba20 pk3000-3500 ft²
2180-2186 Highway 141
Watt, Muskoka Lakes
Detached · MLS® X13855404 · FARIS TEAM REAL ESTATE BROKERAGE
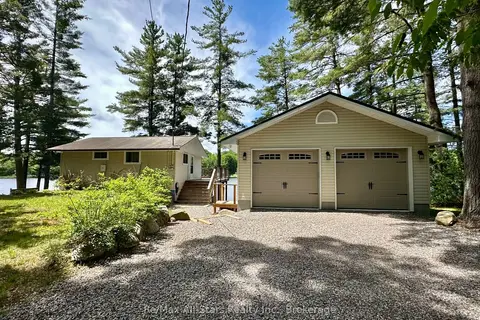
$849,000
Reduced $101,000
3 bd2 ba5 pk< 700 ft²
1006 Youngs Road Cottage # 9
Medora, Muskoka Lakes
Detached · MLS® X13519188 · Re/Max All-Stars Realty Inc.
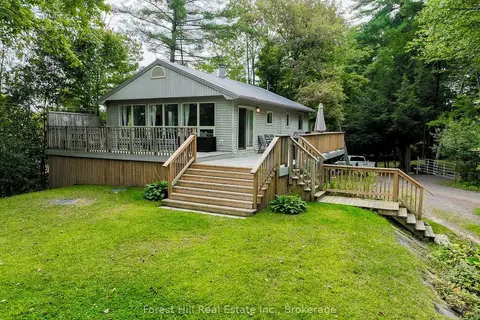
$849,000
3+1 bd2 ba5 pk700-1100 ft²
1006 Youngs Road #8
Medora, Muskoka Lakes
Detached · MLS® X13600634 · Forest Hill Real Estate Inc.
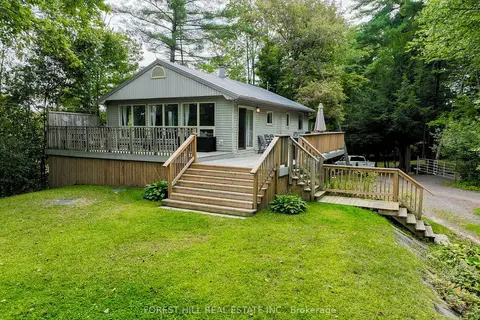
$849,000
3+1 bd2 ba5 pk700-1100 ft²
1006 Youngs Road #8
Medora, Muskoka Lakes
Detached · MLS® X13605502 · FOREST HILL REAL ESTATE INC.
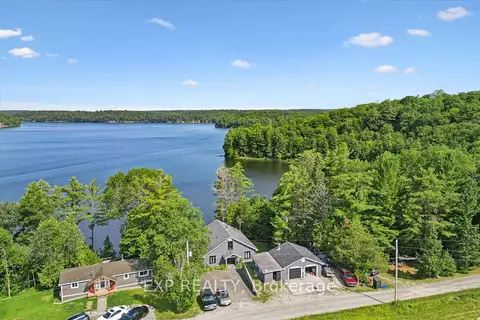
$849,000
4+1 bd3 ba7 pk2000-2500 ft²
1378 THREE MILE LAKE Road 3
Watt, Muskoka Lakes
Detached · MLS® X13828088 · EXP REALTY
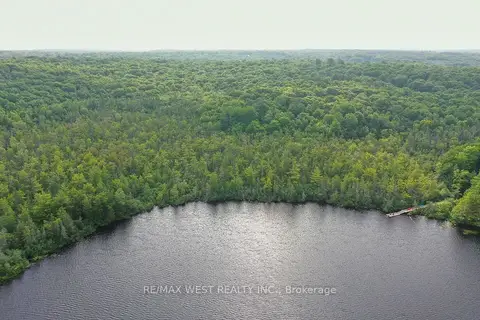
$870,000
2 bd2 ba10 pk1100-1500 ft²
1160 Butterfly Road
Medora, Muskoka Lakes
Detached · MLS® X13841408 · RE/MAX WEST REALTY INC.
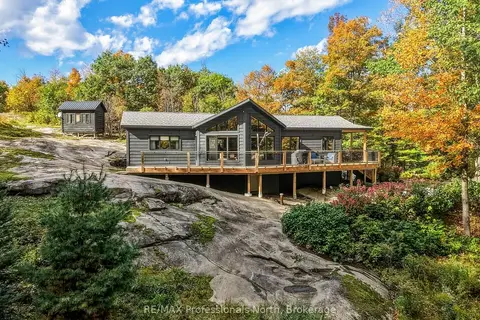
$829,000
3 bd2 ba12 pk1100-1500 ft²
1266 North Shore Road
Watt, Muskoka Lakes
Detached · MLS® X14085882 · RE/MAX Professionals North