4211 Sheppard Avenue E 27 - 28
Agincourt South-Malvern West, Toronto, M1S 5H5
$198,000
Listed 153 days ago · MLS® E13147704
About this home
Client RemarksCommercial property and well established extended healthcare business for 20 plus years for sale in prime Scarborough location at Midland and Sheppard, walking distance to TTC and GO Transit. Great for Traditional Chinese Medicine, Acupuncture, RMT, SPA operation. Have 2 entrances: one from mall and from outside direct for great exposure and flexibility. Located on ground floor near main entrance for great exposure. The two units are linked offering over 640 feet of retail space. Property includes 1 private parking space. Management fees include Heat, AC and property insurance.
Details
- Type
- Commercial Retail
- Lot
- 186 × 362 ft
- Garage
- Underground
- Property tax
- $2,429 (2025)
- Neighbourhood
- Agincourt South-Malvern West
- Municipality
- Toronto E07
Heating, cooling and services
- Heating
- Gas Forced Air Closed
- Air conditioning
- Yes
- Utilities
- Available
Building and exterior
- Building area
- 649 Square Feet
More
- Possession
- TBA
- Cross street
- Midland and Sheppard
- Business type
- Health & Beauty Related
Location
Location is approximate. See nearby homes on the map
Recent sales nearby
See what similar homes within 1 km sold for in the last year. Create a free account or sign in to see them.
The neighbourhood
Getting around Walkable
- 🚆 Agincourt GO7 min walk
Within a 10-minute walk: 1 grocery store, 25 cafés and restaurants, 4 parks, 3 pharmacies. Nearest grocery: Best Ever Supermarket (900 m). Nearest park: Agincourt Park (450 m).
Schools nearby
Elementary
- Agincourt Junior Public School
EQAO: Gr 6 reading 94%, math 88%6 min walk - St. Bartholomew Catholic School Catholic11 min walk
- C.D. Farquharson Junior Public School
EQAO: Gr 6 reading 92%, math 68%16 min walk - North Agincourt Junior Public School
EQAO: Gr 6 reading 94%, math 72%1.3 km
Secondary
- Agincourt Collegiate Institute6 min walk
- Sir Alexander Mackenzie Senior Public School9 min walk
- Sir William Osler High School1.5 km
EQAO: share of students meeting the provincial standard (2024–25). Ontario average: Gr 6 reading 86%, math 51%; Gr 9 math 55%; literacy test 83%.
Closest schools, not school zones. Check which school serves this address with the school board before relying on it.
Who lives here postal area M1S
- Owners / renters
- 75% / 25%
- Median household income
- $81,000
- Average age
- 45
- Children under 15
- 12%
- Homes
- 35% detached, 36% high-rise
- Commute by transit
- 21%
- Population
- 37,663
Languages spoken most at home besides English: Yue (Cantonese) 20.2%, Mandarin 13.7%, Tamil 4.2%, Gujarati 1.3%.
Flood and conservation No mapped hazard
Not inside a mapped flood plain or regulated area.
Screening maps only. Ask the conservation authority for a property inquiry before relying on this.
Safety
Major crime per resident in Agincourt South-Malvern West (2025): about the Toronto average, down 15% from the year before.
- Assault39% below average
- Break and enter37% above average
- Auto theft22% above average
- Robbery21% above average
- Theft from vehiclesabout average
- Shootings159% above average
Crime Severity Index for Toronto police: 60 vs 57 for Ontario (2025).
Police-reported figures for the whole neighbourhood, not this street. Rates use the area’s resident population.
Development nearby 9 active
-
4181 SHEPPARD AVE E · 150 mPlan of Subdivision · Under Review · applied 2023Draft Plan of Subdivision application to create 2 lots This application is related to Official Plan Amendment Application No. 23 148273 ESC 22 OZ.Application details
-
4181 SHEPPARD AVE E · 150 mOfficial Plan / Zoning By-law Amendment · Under Review · applied 2023Official Plan & Zoning By-law Amendment for three towers (12-storey mid-rise building, two towers 39 and 34 storeys tall). There will be a new public park…Application details
-
1 GLEN WATFORD DR · 200 mOfficial Plan / Zoning By-law Amendment · Under Review · applied 2021Zoning By-law Amendment application to facilitate the development of the site for a 35-storey mixed-use building, inclusive of a 6-storey podium element. The…Application details
-
4118 SHEPPARD AVE E · 400 mSite Plan · Under Review · applied 2018Construct Agincourt GO Transit station ancillary building, platforms, canopies, rail lines, pedestrian tunnels, parking, landscapingApplication details
-
4280 SHEPPARD AVE E · 300 mPlan of Subdivision · Under Review · applied 2017INACTIVE Joint draft plan of subdivision application to create a new 18.5 metre public street (cul-de-sac) running east of Glen Watford Drive and terminating…Application details
-
4181 SHEPPARD AVE E · 150 mSite Plan · OMB Appeal · applied 201680 residential townhouse units on new plan of subdivision. Includes units with attached garages, detached garages and underground parking, To be assessed in…
4 more within 500 m.
Rezoning, site plan, subdivision and condominium applications filed with the city.
Distances are approximate. Places © OpenStreetMap contributors. Neighbourhood figures: Statistics Canada, 2021 Census. School results: EQAO via Ontario Data Catalogue (Open Government Licence – Ontario). Neighbourhood crime: Toronto Police Service Public Safety Data Portal (Open Government Licence – Toronto Police Service). Crime Severity Index: Statistics Canada. Planning applications: City of Toronto open data.
Living here
Commute
To Union Station (downtown Toronto): 18 km. Transit times · Driving times
Noise 1 source nearby
- 🚆 Rail line (Havelock Subdivision)150 m
Distances from the map, not noise measurements. Visit at rush hour to judge for yourself.
Building permits
No building permits at this address since 2014.
1 permit on this block of the street in the last 2 years.
Permits filed with the City of Toronto. A permit doesn’t mean the work passed final inspection.
Trees
8 City street trees within 100 m, mostly maples. That’s fewer than the Toronto average of 42.
Trees on City boulevards only, not private yards or parks.
Internet High-speed
50/10 Mbps or faster available here by cable, fibre or DSL (the federal high-speed target).
From the federal broadband map. Check exact speeds and providers for the address.
Zoning, heritage, building permits and street trees: City of Toronto open data (Open Government Licence – Toronto). Roads, rail, airports and planned stations © OpenStreetMap contributors. Internet: Innovation, Science and Economic Development Canada, National Broadband Data.
Listed by DREAM HOME REALTY INC..
Listing information provided by PropTx Innovations Inc. and TRREB; deemed reliable but not guaranteed accurate by PropTx.
Similar homes nearby
See more in Toronto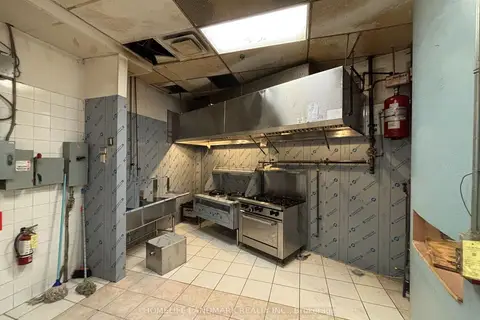
$198,000
8 Glen Watford Drive F9
Agincourt South-Malvern West, Toronto
Commercial Retail · MLS® E12956268 · HOMELIFE LANDMARK REALTY INC.

$199,000
1 ba
4221 SHEPPARD Avenue E D2
Agincourt South-Malvern West, Toronto
Sale Of Business · MLS® E13541892 · JDL REALTY INC.
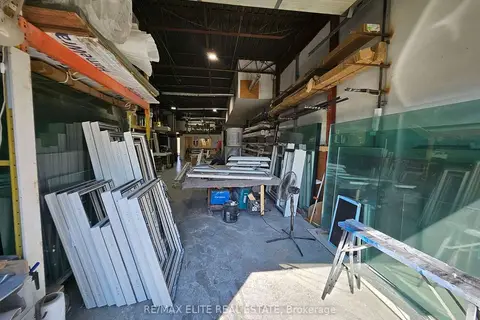
$188,000
2410 Midland Avenue 8A
Agincourt South-Malvern West, Toronto
Sale Of Business · MLS® E13623448 · RE/MAX ELITE REAL ESTATE
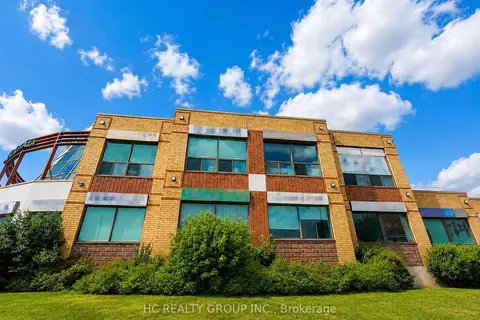
$179,000
4211 Sheppard Avenue E A205&A206
Agincourt South-Malvern West, Toronto
Commercial Retail · MLS® E13595914 · HC REALTY GROUP INC.
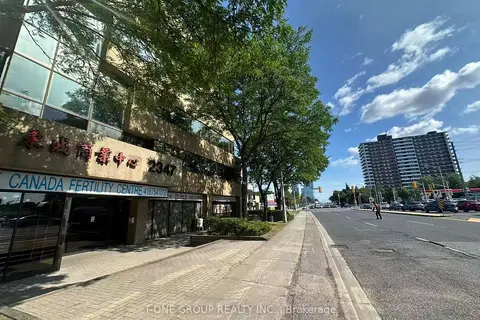
$220,000
2347 KENNEDY Road 407
Agincourt South-Malvern West, Toronto
Office · MLS® E13645168 · T-ONE GROUP REALTY INC.,
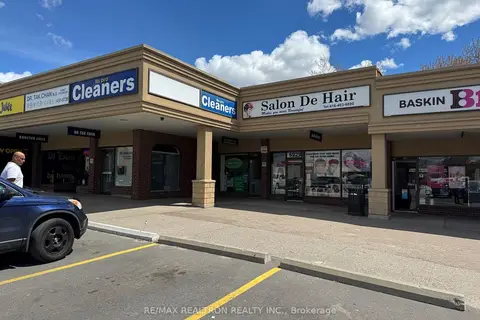
$198,000
1 ba
5929 Leslie Street
Hillcrest Village, Toronto
Sale Of Business · MLS® C13128162 · RE/MAX REALTRON REALTY INC.
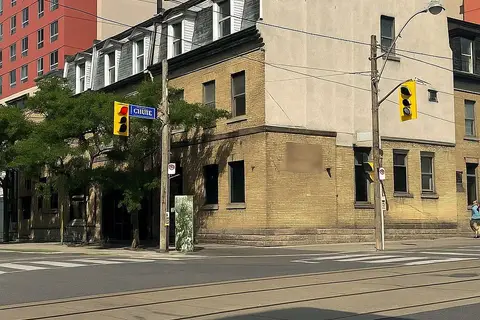
$198,000
Reduced $72,000
66 Gerrard Street E 100
Church-Yonge Corridor, Toronto
Sale Of Business · MLS® C13779880 · HOME STANDARDS BRICKSTONE REALTY
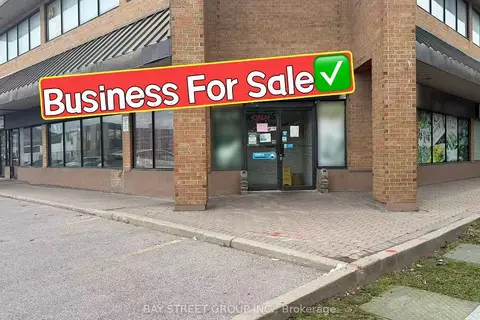
$198,000
3380 Midland Avenue 16-18
Milliken, Toronto
Sale Of Business · MLS® E13708724 · BAY STREET GROUP INC.