2410 Midland Avenue 8A
Agincourt South-Malvern West, Toronto, M1S 1P9
$188,000
Listed 81 days ago · MLS® E13623448
About this home
Turn-key window and door business! Price for quick sale! Seller is too busy with his other business to run this one. Conveniently located at Busy Midland/Sheppard with excellent exposure! 5mins to 401. Ample parking. Low rent incl. utilities. Inhouse manufacturing Window and double, all kinds of residential and commercial doors, glass shower, and glass railing. layers glass. Machine, Equipment, trucks, forklift and inventory are included, value around $170k. Get a profitable business for free!
Details
- Type
- Sale Of Business
- Lot
- 1 × 1 ft
- Garage
- Outside/Surface
- Property tax
- $5 (2026)
- Neighbourhood
- Agincourt South-Malvern West
- Municipality
- Toronto E07
Heating, cooling and services
- Heating
- Gas Forced Air Open
More
- Possession
- Flexible
- Cross street
- Midland/Sheppard
- Business type
- Home Improvement
Location
Location is approximate. See nearby homes on the map
Recent sales nearby
See what similar homes within 1 km sold for in the last year. Create a free account or sign in to see them.
The neighbourhood
Getting around Walkable
- 🚆 Agincourt GO10 min walk
Within a 10-minute walk: no grocery stores, 22 cafés and restaurants, 5 parks, 3 pharmacies. Nearest park: Collingwood Park (450 m).
Schools nearby
Elementary
- Agincourt Junior Public School
EQAO: Gr 6 reading 94%, math 88%10 min walk - St. Bartholomew Catholic School Catholic14 min walk
- C.D. Farquharson Junior Public School
EQAO: Gr 6 reading 92%, math 68%16 min walk - Inglewood Heights Junior Public School
EQAO: Gr 6 reading 91%, math 53%1.2 km
Secondary
- Agincourt Collegiate Institute10 min walk
- Sir Alexander Mackenzie Senior Public School12 min walk
- Sir William Osler High School1.8 km
EQAO: share of students meeting the provincial standard (2024–25). Ontario average: Gr 6 reading 86%, math 51%; Gr 9 math 55%; literacy test 83%.
Closest schools, not school zones. Check which school serves this address with the school board before relying on it.
Who lives here postal area M1S
- Owners / renters
- 75% / 25%
- Median household income
- $81,000
- Average age
- 45
- Children under 15
- 12%
- Homes
- 35% detached, 36% high-rise
- Commute by transit
- 21%
- Population
- 37,663
Languages spoken most at home besides English: Yue (Cantonese) 20.2%, Mandarin 13.7%, Tamil 4.2%, Gujarati 1.3%.
Flood and conservation No mapped hazard
Not inside a mapped flood plain or regulated area.
Screening maps only. Ask the conservation authority for a property inquiry before relying on this.
Safety
Major crime per resident in Agincourt South-Malvern West (2025): about the Toronto average, down 15% from the year before.
- Assault39% below average
- Break and enter37% above average
- Auto theft22% above average
- Robbery21% above average
- Theft from vehiclesabout average
- Shootings159% above average
Crime Severity Index for Toronto police: 60 vs 57 for Ontario (2025).
Police-reported figures for the whole neighbourhood, not this street. Rates use the area’s resident population.
Development nearby 9 active
-
4181 SHEPPARD AVE E · 200 mPlan of Subdivision · Under Review · applied 2023Draft Plan of Subdivision application to create 2 lots This application is related to Official Plan Amendment Application No. 23 148273 ESC 22 OZ.Application details
-
4181 SHEPPARD AVE E · 200 mOfficial Plan / Zoning By-law Amendment · Under Review · applied 2023Official Plan & Zoning By-law Amendment for three towers (12-storey mid-rise building, two towers 39 and 34 storeys tall). There will be a new public park…Application details
-
1 GLEN WATFORD DR · 400 mOfficial Plan / Zoning By-law Amendment · Under Review · applied 2021Zoning By-law Amendment application to facilitate the development of the site for a 35-storey mixed-use building, inclusive of a 6-storey podium element. The…Application details
-
50 COWDRAY CRT · 500 mPlan of Subdivision · Under Review · applied 2018Multi-phased, high density, mixed use development on 6 blocks of land on Cowdray Court. Includes dedication of lands for expansion of Collingwood Park and for…Application details
-
4118 SHEPPARD AVE E · 450 mSite Plan · Under Review · applied 2018Construct Agincourt GO Transit station ancillary building, platforms, canopies, rail lines, pedestrian tunnels, parking, landscapingApplication details
-
4280 SHEPPARD AVE E · 450 mPlan of Subdivision · Under Review · applied 2017INACTIVE Joint draft plan of subdivision application to create a new 18.5 metre public street (cul-de-sac) running east of Glen Watford Drive and terminating…Application details
4 more within 500 m.
Rezoning, site plan, subdivision and condominium applications filed with the city.
Distances are approximate. Places © OpenStreetMap contributors. Neighbourhood figures: Statistics Canada, 2021 Census. School results: EQAO via Ontario Data Catalogue (Open Government Licence – Ontario). Neighbourhood crime: Toronto Police Service Public Safety Data Portal (Open Government Licence – Toronto Police Service). Crime Severity Index: Statistics Canada. Planning applications: City of Toronto open data.
Living here
Commute
To Union Station (downtown Toronto): 17 km. Transit times · Driving times
Noise 1 source nearby
- 🚆 Rail line (Belleville Subdivision)50 m
Distances from the map, not noise measurements. Visit at rush hour to judge for yourself.
What can be built E
Employment Industrial.
From Toronto’s Zoning By-law 569-2013 map. Lot size, setbacks and trees decide what actually fits; check with a planner before you buy.
Building permits
No building permits at this address since 2014.
3 permits on this block of the street in the last 2 years.
Permits filed with the City of Toronto. A permit doesn’t mean the work passed final inspection.
Trees
4 City street trees within 100 m. That’s fewer than the Toronto average of 42.
Trees on City boulevards only, not private yards or parks.
Internet High-speed
50/10 Mbps or faster available here by cable, fibre or DSL (the federal high-speed target).
From the federal broadband map. Check exact speeds and providers for the address.
Zoning, heritage, building permits and street trees: City of Toronto open data (Open Government Licence – Toronto). Roads, rail, airports and planned stations © OpenStreetMap contributors. Internet: Innovation, Science and Economic Development Canada, National Broadband Data.
Listed by RE/MAX ELITE REAL ESTATE.
Listing information provided by PropTx Innovations Inc. and TRREB; deemed reliable but not guaranteed accurate by PropTx.
Similar homes nearby
See more in Toronto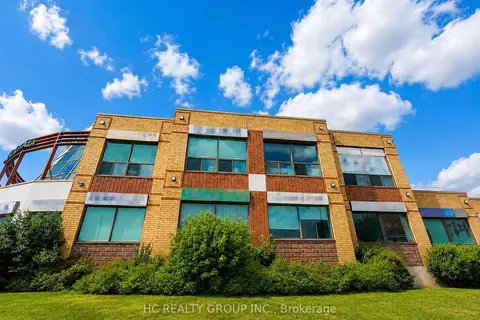
$179,000
4211 Sheppard Avenue E A205&A206
Agincourt South-Malvern West, Toronto
Commercial Retail · MLS® E13595914 · HC REALTY GROUP INC.
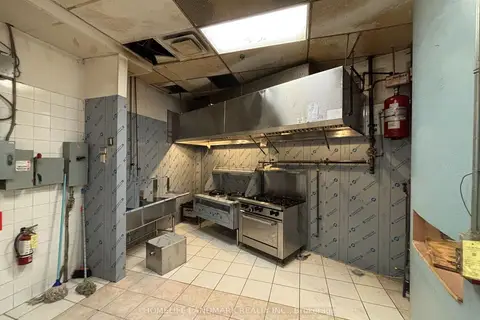
$198,000
8 Glen Watford Drive F9
Agincourt South-Malvern West, Toronto
Commercial Retail · MLS® E12956268 · HOMELIFE LANDMARK REALTY INC.
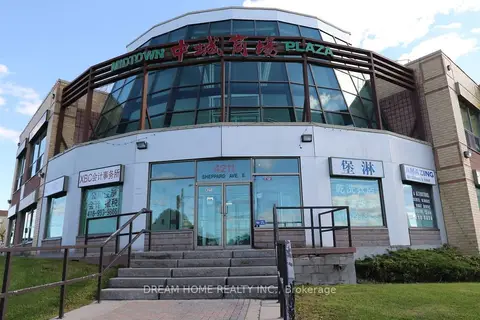
$198,000
4211 Sheppard Avenue E 27 - 28
Agincourt South-Malvern West, Toronto
Commercial Retail · MLS® E13147704 · DREAM HOME REALTY INC.

$199,000
1 ba
4221 SHEPPARD Avenue E D2
Agincourt South-Malvern West, Toronto
Sale Of Business · MLS® E13541892 · JDL REALTY INC.
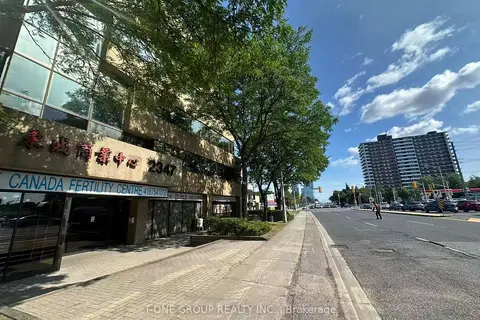
$220,000
2347 KENNEDY Road 407
Agincourt South-Malvern West, Toronto
Office · MLS® E13645168 · T-ONE GROUP REALTY INC.,
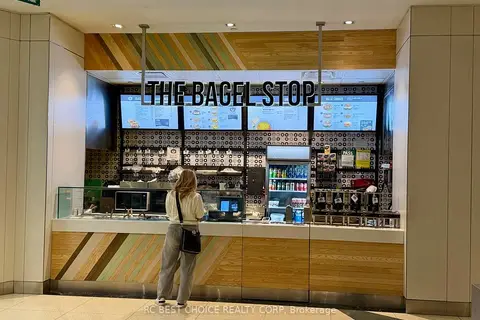
$188,000
199 Bay Street
Church-Yonge Corridor, Toronto
Sale Of Business · MLS® C12807014 · RC BEST CHOICE REALTY CORP
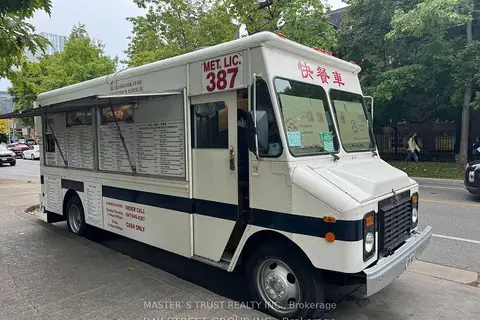
$188,000
110 St George Street
University, Toronto
Sale Of Business · MLS® C13834910 · MASTER`S TRUST REALTY INC.
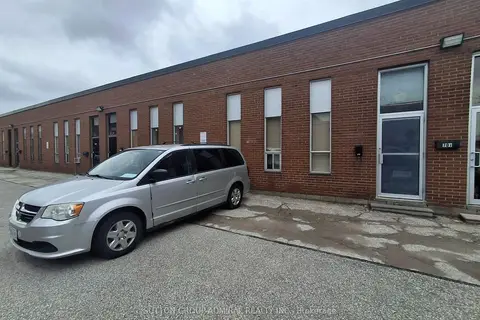
$188,888
1 ba
703 Garyray Drive
Humber Summit, Toronto
Sale Of Business · MLS® W13010232 · SUTTON GROUP-ADMIRAL REALTY INC.