42 WHIPPOORWILL Drive
Rural Tiny, Tiny, L0L 2J0
$1,050,000
- 3 bedrooms
- 2 bathrooms
- 12 parking
- 1500-2000 sq ft
Listed 5 days ago · MLS® S14076182
About this home
Welcome to 42 Whippoorwill Drive, nestled in the sought-after Whippoorwill Estates community! Situated on a beautifully treed and private estate lot spanning over 3 acres, this executive home offers more than 2,000 square feet of living space, combining the tranquility of country living with thoughtful modern updates. Step inside to discover an impressive great room featuring soaring vaulted ceilings, expansive windows that fill the space with natural light, and a cozy wood-burning fireplace. The beautifully renovated kitchen (2022) showcases updated cabinetry, flooring, and appliances, along with a bright eat-in area and walkout to the deck, perfect for entertaining or enjoying the peaceful surroundings. The unique loft-style primary bedroom provides a private retreat complete with its own ensuite, while two additional bedrooms on the main floor offer comfortable accommodations for family or guests. The main floor also features an updated bathroom (2022) and a separate soaker tub room. The finished lower level offers a spacious family room, an additional room added in 2023, updated flooring and lighting (2024), and plenty of storage space, providing flexibility for growing families, guests, or a home office. Extensive improvements include new windows throughout, patio and rear doors, kitchen renovation, updated main-floor bathroom, and mudroom flooring (2022); an additional lower-level bedroom (2023); driveway improvements, backyard clearing, basement flooring, and updated lighting (2024); and a new UV water treatment system (2025). A natural gas furnace was also installed in 2019.Outside, enjoy the privacy and natural beauty of your expansive property, with plenty of room to relax, entertain, or explore. The large detached heated garage (24 ft x 21 ft) provides excellent space for vehicles, recreational equipment, and all your toys. This exceptional property offers the perfect opportunity to enjoy peaceful country living, modern comforts, and privacy.
Details
- Type
- Detached
- Style
- 1 1/2 Storey
- Age
- 16-30 years
- Size
- 1500-2000 sq ft
- Lot
- 214 × 636 ft
- Basement
- Partially Finished, Full
- Garage
- Detached
- Kitchens
- 1
- Property tax
- $3,896 (2026)
- Neighbourhood
- Rural Tiny
- Municipality
- Tiny
- Price per sq ft
- $600 (5% above detached houses in Rural Tiny, $571)
Interior
- Bedrooms
- 3 above ground
- Bathrooms
- 1 × 4-piece (main), 1 × 3-piece (second)
- Rooms
- 8 above ground + 3 below
- Family room or den
- No
- Fireplace
- Family Room
- Features
- Air Exchanger, Central Vacuum
Heating, cooling and services
- Heating
- Forced Air, Gas
- Air conditioning
- Central Air
- Water and sewer
- Septic
Building and exterior
- Style
- 1 1/2 Storey
- Exterior
- Wood
- Roof
- Metal
- Foundation
- Poured Concrete
- Age
- 16-30 years
- Faces
- North
- Outdoor
- Deck, Privacy, Year Round Living
Parking
- Garage spaces
- 2
- Total parking
- 12
- Driveway and parking
- Front Yard Parking
Lot
- Size
- 214 × 636 ft (irregular)
- Acreage
- 2-4.99
More
- Possession
- TBD
- Cross street
- Concession 12 east to Whippoorwill Drive to # 42
Rooms
| Room | Level | Size | Features |
|---|---|---|---|
| Foyer | Main | 4.45 × 2.57 m (14'7" × 8'5") | Tile Floor |
| Living Room | Main | 7.04 × 3.99 m (23'1" × 13'1") | Wood Stove, Hardwood Floor, Vaulted Ceiling(s) |
| Great Room | Main | 7.36 × 6.65 m (24'2" × 21'10") | |
| Other | Main | 5.74 × 4.14 m (18'10" × 13'7") | |
| Kitchen | Main | 3.35 × 4.22 m (11' × 13'10") | Double Sink, Tile Floor, Vaulted Ceiling(s) |
| Primary Bedroom | Main | 4.26 × 3.65 m (14' × 12') | |
| Dining Room | Main | 4.22 × 2.21 m (13'10" × 7'3") | Tile Floor, W/O To Deck, Vaulted Ceiling(s) |
| Bedroom | Main | 4.26 × 2.61 m (14' × 8'7") | |
| Bathroom | Main | 2.46 × 4.42 m (8'1" × 14'6") | 5 Pc Bath, Separate Shower, Double Sink |
| Bedroom | Second | 3.91 × 3.53 m (12'10" × 11'7") | |
| Primary Bedroom | Main | 3.66 × 4.45 m (12' × 14'7") | Skylight, Hardwood Floor, Vaulted Ceiling(s) |
| Recreation | Lower | 6.62 × 4.06 m (21'9" × 13'4") | |
| Bedroom | Main | 2.57 × 4.45 m (8'5" × 14'7") | Vaulted Ceiling(s), Hardwood Floor |
| Bathroom | Main | ||
| Sitting | Upper | 2.21 × 2.52 m (7'3" × 8'3") | Vaulted Ceiling(s), Hardwood Floor |
| Bathroom | Second | ||
| Bedroom | Upper | 5.06 × 5.18 m (16'7" × 17') | Overlooks Living, Vaulted Ceiling(s), Hardwood Floor |
| Laundry | Lower | 3.65 × 3.04 m (12' × 10') | |
| Bathroom | Upper | 2.69 × 1.75 m (8'10" × 5'9") | 3 Pc Ensuite, Tile Floor, Separate Shower |
| Office | Lower | 3.61 × 4.3 m (11'10" × 14'1") | Vinyl Floor, Walk-In Closet(s) |
| Recreation | Lower | 3.99 × 3.89 m (13'1" × 12'9") | Vinyl Floor, Above Grade Window |
| Other | Lower | 3.61 × 6.63 m (11'10" × 21'9") | Concrete Floor |
| Utility Room | Lower | 8.47 × 4.66 m (27'9" × 15'3") | Combined w/Laundry, Concrete Floor |
| Workshop | Main | 7.04 × 6.22 m (23'1" × 20'5") | Concrete Floor |
History of this address
6 earlier listings at this address, with sold and leased prices. Create a free account or sign in to see them.
Location
Location is approximate. See nearby homes on the map
Recent sales nearby
See what similar homes within 1 km sold for in the last year. Create a free account or sign in to see them.
The neighbourhood
Getting around Car-dependent
No subway, LRT or GO station within a short trip.
Within a 10-minute walk: no grocery stores, 0 cafés and restaurants, 0 parks.
Who lives here postal area L0L
- Owners / renters
- 89% / 11%
- Median household income
- $106,000
- Average age
- 44
- Children under 15
- 15%
- Homes
- 95% detached, 0% high-rise
- Commute by transit
- 0%
- Population
- 42,022
Languages spoken most at home besides English: Russian 0.6%, Spanish 0.3%, Polish 0.3%, Portuguese 0.3%.
Safety
Crime Severity Index for Southern Georgian Bay (Tiny) (OPP): 18 vs 57 for Ontario (2025).
Police-reported figures for the whole police service area, not this street. Rates use the area’s resident population.
Distances are approximate. Places © OpenStreetMap contributors. Neighbourhood figures: Statistics Canada, 2021 Census. Crime Severity Index: Statistics Canada.
Living here
Commute
Noise Nothing major nearby
No highway within 500 m, rail line within 300 m, or airport flight path nearby.
Distances from the map, not noise measurements. Visit at rush hour to judge for yourself.
Internet High-speed
50/10 Mbps or faster available here by cable, fibre or DSL (the federal high-speed target).
From the federal broadband map. Check exact speeds and providers for the address.
Roads, rail, airports and planned stations © OpenStreetMap contributors. Internet: Innovation, Science and Economic Development Canada, National Broadband Data.
Listed by RE/MAX HALLMARK CHAY REALTY.
Listing information provided by PropTx Innovations Inc. and TRREB; deemed reliable but not guaranteed accurate by PropTx.
Similar homes nearby
See more in Tiny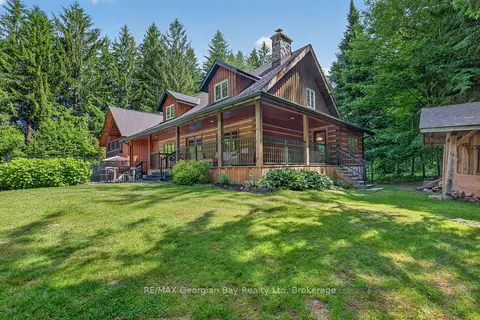
$1,049,777
Reduced $101,000
4 bd2 ba6 pk2500-3000 ft²
19 Kingfisher Crescent
Rural Tiny, Tiny
Detached · MLS® S13487962 · RE/MAX Georgian Bay Realty Ltd
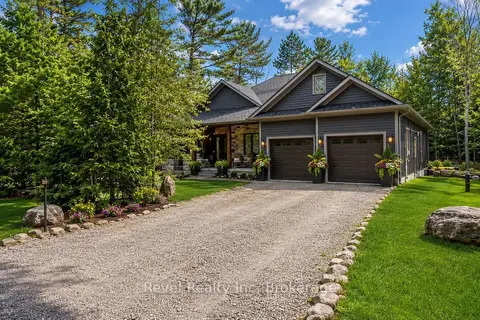
$1,049,500
3 bd2 ba6 pk2000-2500 ft²
59 TROUT Lane
Rural Tiny, Tiny
Detached · MLS® S13821086 · Revel Realty Inc
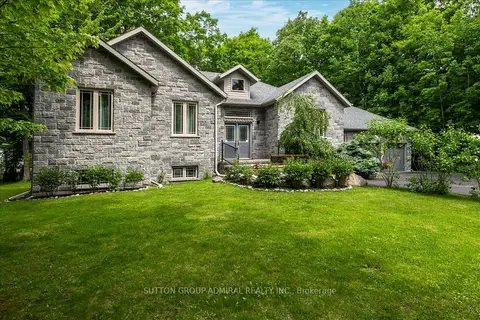
$1,049,000
3+3 bd3 ba10 pk1500-2000 ft²
79 Forest Circle
Rural Tiny, Tiny
Detached · MLS® S13754466 · SUTTON GROUP-ADMIRAL REALTY INC.
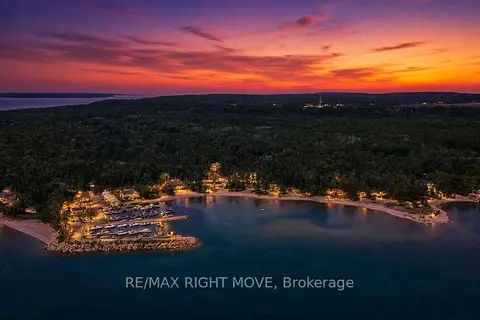
$1,079,990
3+1 bd4 ba6 pk1500-2000 ft²
22 Bellehumeur Road
Rural Tiny, Tiny
Detached · MLS® S13805612 · RE/MAX RIGHT MOVE
$1,090,970
4 bd2 ba10 pk1100-1500 ft²
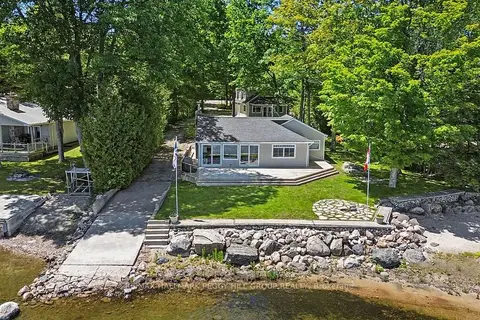
1449 Champlain Road
Rural Tiny, Tiny
Detached · MLS® S13737160 · RE/MAX HALLMARK PEGGY HILL GROUP REALTY
$1,094,000
Reduced $55,900
3 bd3 ba11 pk2000-2500 ft²
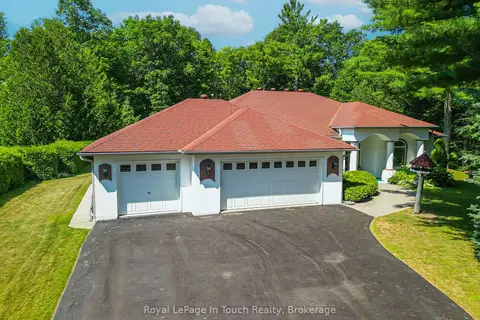
58 Mourning Dove Trail
Rural Tiny, Tiny
Detached · MLS® S13605542 · Royal LePage In Touch Realty
$1,099,000
Reduced $100,000
3 bd2 ba6 pk1500-2000 ft²
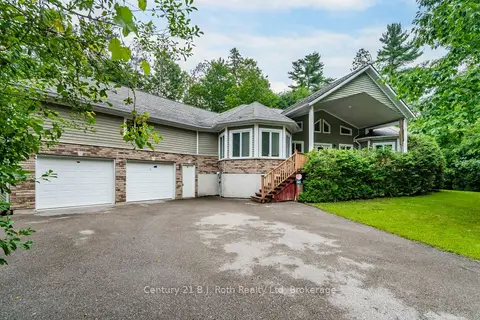
11 Rue Karola Road
Rural Tiny, Tiny
Detached · MLS® S13602484 · Century 21 B.J. Roth Realty Ltd
$1,099,000
3 bd3 ba10 pk2500-3000 ft²
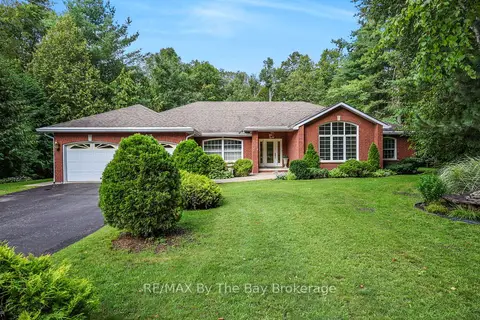
90 Goldfinch Crescent
Rural Tiny, Tiny
Detached · MLS® S13728844 · RE/MAX By The Bay Brokerage