42 Waldron Street
Brantford, N3V 0C3
$817,990
Reduced $82,000 from $899,990
- 4 bedrooms
- 3 bathrooms
- 4 parking
- 2000-2500 sq ft
Listed 123 days ago · MLS® X13467016
About this home
Newly Built LIV Nature's Grand, Glasswing 12, Elev B, Featuring 4 Bedrooms, Hardwood Staircase, Gourmet Kitchen package, Kitchen Island w/ Breakfast Bar, Dining Room, 2nd Floor Laundry, Master Ensuite.
Details
- Type
- Detached
- Style
- 2-Storey
- Age
- New
- Size
- 2000-2500 sq ft
- Lot
- 31.26 × 93.38 ft
- Basement
- Unfinished
- Garage
- Attached
- Kitchens
- 1
- Property tax
- $1,943 (2025)
- Municipality
- Brantford
- Price per sq ft
- $364 (16% below detached houses in Brantford, $431)
Interior
- Bedrooms
- 4 above ground
- Bathrooms
- 1 × 2-piece (main), 2 × 4-piece (second)
- Rooms
- 11 above ground
- Family room or den
- No
- Fireplace
- No
- Features
- Water Heater
Heating, cooling and services
- Heating
- Forced Air, Gas
- Water and sewer
- Sewer
Building and exterior
- Style
- 2-Storey
- Exterior
- Brick, Stone
- Roof
- Asphalt Shingle
- Foundation
- Poured Concrete
- Age
- New
- Faces
- West
Parking
- Garage spaces
- 2
- Total parking
- 4
- Driveway and parking
- Private Double
Lot
- Size
- 31.26 × 93.38 ft
More
- Possession
- 30-90 DAYS
- Cross street
- SHERRILL & DENNIS
Rooms
| Room | Level | Size | Features |
|---|---|---|---|
| Great Room | Ground | 3.65 × 4.57 m (12' × 15') | |
| Kitchen | Ground | 3.35 × 2.74 m (11' × 9') | Centre Island |
| Breakfast | Ground | 3.35 × 3.04 m (11' × 10') | |
| Dining Room | Ground | 3.65 × 4.26 m (12' × 14') | |
| Bathroom | Ground | 2 Pc Bath | |
| Primary Bedroom | Second | 4.57 × 4.87 m (15' × 16') | 4 Pc Ensuite |
| Bedroom 2 | Second | 3.96 × 3.04 m (13' × 10') | |
| Bedroom 3 | Second | 3.96 × 3.35 m (13' × 11') | |
| Bedroom 4 | Second | ||
| Bathroom | Second | 4 Pc Bath | |
| Laundry | Second |
Listed by SPECTRUM REALTY SERVICES INC..
Listing information provided by PropTx Innovations Inc. and TRREB; deemed reliable but not guaranteed accurate by PropTx.
Similar homes nearby
See more in Brantford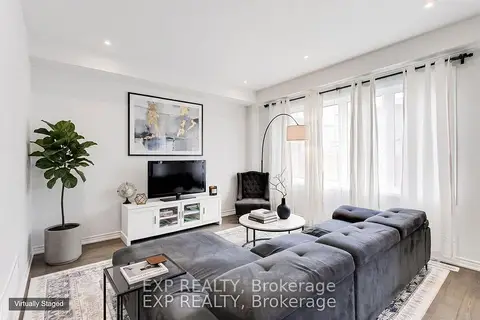
$820,000
4 bd4 ba4 pk2000-2500 ft²
60 Holder Drive
Brantford
Detached · MLS® X13807640 · EXP REALTY
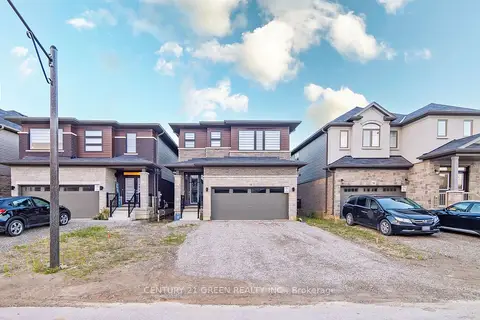
$829,000
3 bd4 ba4 pk1500-2000 ft²
14 Holder Drive
Brantford
Detached · MLS® X13883788 · CENTURY 21 GREEN REALTY INC.
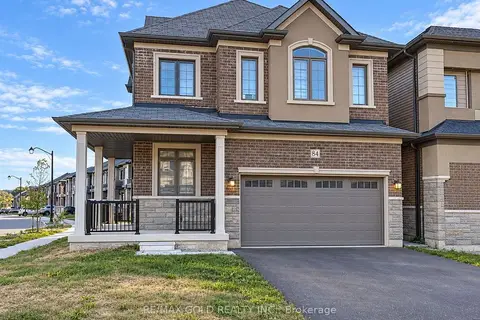
$829,999
4 bd3 ba4 pk2000-2500 ft²
84 Macklin Street
Brantford
Detached · MLS® X13775184 · RE/MAX GOLD REALTY INC.
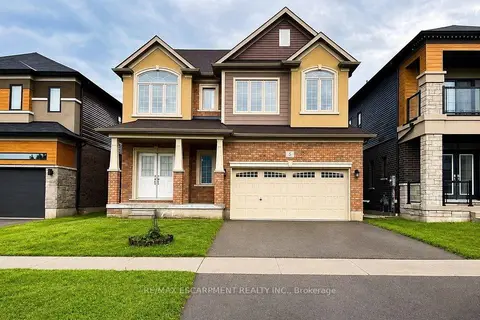
$835,000
3 bd3 ba4 pk2000-2500 ft²
5 Sleeth Street
Brantford
Detached · MLS® X13709424 · RE/MAX ESCARPMENT REALTY INC.
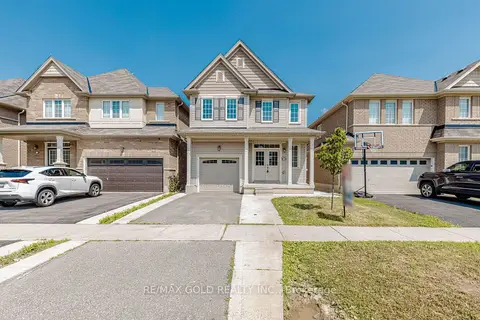
$799,999
4+2 bd4 ba3 pk1500-2000 ft²
70 Longboat Run W
Brantford
Detached · MLS® X13709740 · RE/MAX GOLD REALTY INC.
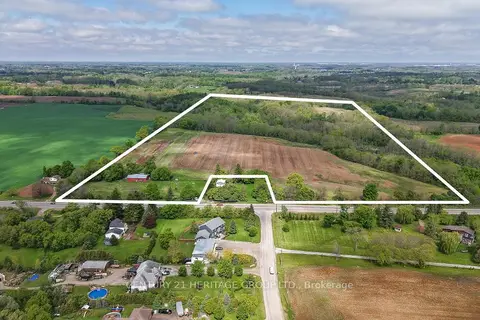
$799,900
Reduced $500,000
0 bd0 ba
149 Cockshutt Road
Brantford
Vacant Land · MLS® X13177248 · CENTURY 21 HERITAGE GROUP LTD.
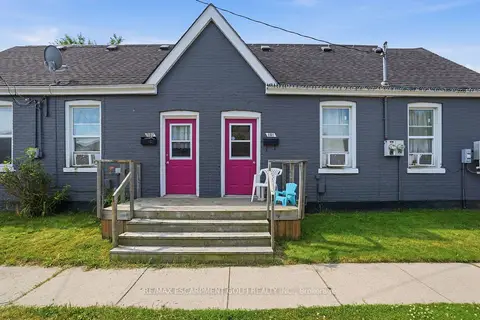
$799,900
Reduced $19,100
2+2 bd2 ba5 pk1500-2000 ft²
101-103 Sarah Street
Brantford
Detached · MLS® X13574434 · RE/MAX ESCARPMENT GOLFI REALTY INC.
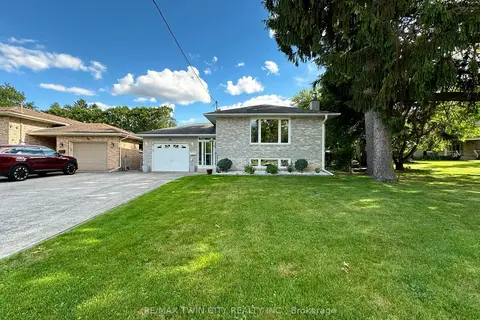
$799,900
3 bd2 ba5 pk700-1100 ft²
36 Oakhill Drive N
Brantford
Detached · MLS® X13689326 · RE/MAX TWIN CITY REALTY INC.