101-103 Sarah Street
Brantford, N3S 3A4
$799,900
Reduced $19,100 from $819,000
- 2+2 bedrooms
- 2 bathrooms
- 5 parking
- 1500-2000 sq ft
Listed 96 days ago · MLS® X13574434
About this home
Rare investment opportunity! Welcome to this side-by-side bungalow triplex offering exceptional versatility and an impressive approximate 7.5% cap rate. The property features two original 2-bedroom, 1-bath units, each with a crawl space, plus a newly constructed (2022) 4-bedroom, 2-bath unit complete with a full basement. All three units are currently tenanted on month-to-month leases, providing immediate income with future flexibility. Each unit has been tastefully updated with modern finishes, is completely carpet free, and offers a functional layout that appeals to today's tenants and homeowners alike. Whether you're a savvy investor looking to expand your portfolio or a first-time buyer or downsizer hoping to offset your mortgage by living in one unit while collecting rental income from the others, this property offers outstanding potential. Ideally situated close to shopping, schools, parks, transit, and all everyday amenities, with convenient access to Highway 403 for commuters. Opportunities to own a property like this are few and far between.
Details
- Type
- Detached
- Style
- Bungalow
- Size
- 1500-2000 sq ft
- Lot
- 120 × 40 ft
- Basement
- Full, Finished
- Garage
- None
- Kitchens
- 1
- Property tax
- $3,672 (2026)
- Municipality
- Brantford
- Price per sq ft
- $457 (6% above detached houses in Brantford, $431)
Interior
- Bedrooms
- 2 above ground + 2 below
- Bathrooms
- 1 × 4-piece (main), 1 × 3-piece (basement)
- Rooms
- 4 above ground + 3 below
- Family room or den
- No
- Fireplace
- No
- Features
- ERV/HRV, Water Heater
Heating, cooling and services
- Heating
- Forced Air, Gas
- Air conditioning
- Central Air
- Water and sewer
- Sewer
Building and exterior
- Style
- Bungalow
- Exterior
- Brick
- Roof
- Asphalt Shingle
- Foundation
- Concrete Block, Stone
- Faces
- West
Parking
- Total parking
- 5
- Driveway and parking
- Private Triple
Lot
- Size
- 120 × 40 ft
More
- Possession
- Flexible
- Cross street
- Rawdon
Rooms
| Room | Level | Size | Features |
|---|---|---|---|
| Bedroom | Main | 3.56 × 2.77 m (11'8" × 9'1") | |
| Primary Bedroom | Main | 3.3 × 3.1 m (10'10" × 10'2") | |
| Bathroom | Main | 1.57 × 2.77 m (5'2" × 9'1") | 4 Pc Bath |
| Kitchen | Main | 3.48 × 2.87 m (11'5" × 9'5") | Eat-in Kitchen |
| Living Room | Main | 3.35 × 3.56 m (11' × 11'8") | |
| Bedroom | Basement | 3.3 × 3.1 m (10'10" × 10'2") | |
| Bathroom | Basement | 1.88 × 2.06 m (6'2" × 6'9") | 3 Pc Bath |
| Bedroom | Basement | 3.25 × 3.35 m (10'8" × 11') | |
| Family Room | Basement | 3.51 × 3.02 m (11'6" × 9'11") | |
| Utility Room | Basement | 3 × 2.9 m (9'10" × 9'6") |
Listed by RE/MAX ESCARPMENT GOLFI REALTY INC..
Listing information provided by PropTx Innovations Inc. and TRREB; deemed reliable but not guaranteed accurate by PropTx.
Similar homes nearby
See more in Brantford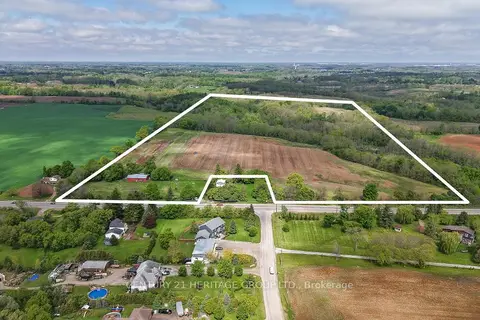
$799,900
Reduced $500,000
0 bd0 ba
149 Cockshutt Road
Brantford
Vacant Land · MLS® X13177248 · CENTURY 21 HERITAGE GROUP LTD.
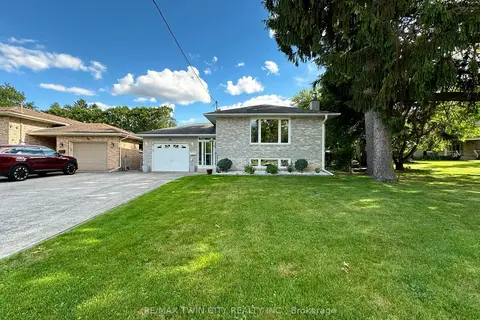
$799,900
3 bd2 ba5 pk700-1100 ft²
36 Oakhill Drive N
Brantford
Detached · MLS® X13689326 · RE/MAX TWIN CITY REALTY INC.
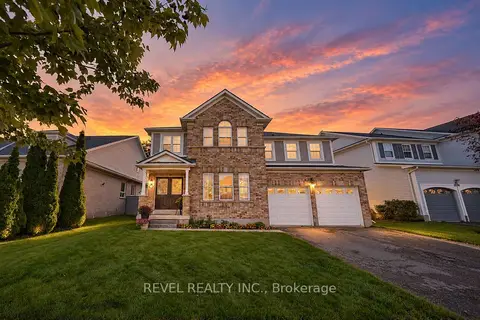
$799,900
4 bd3 ba4 pk2500-3000 ft²
51 Webb Avenue
Brantford
Detached · MLS® X13768208 · REVEL REALTY INC.
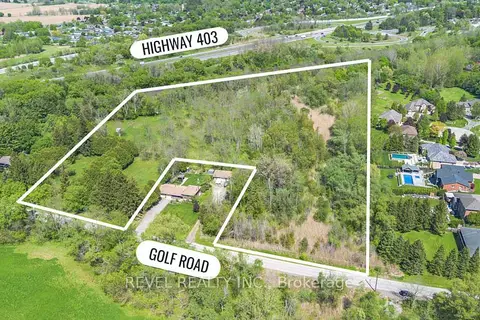
$799,900
0 bd0 ba
88 Golf Road
Brantford
Vacant Land · MLS® X13843730 · REVEL REALTY INC.
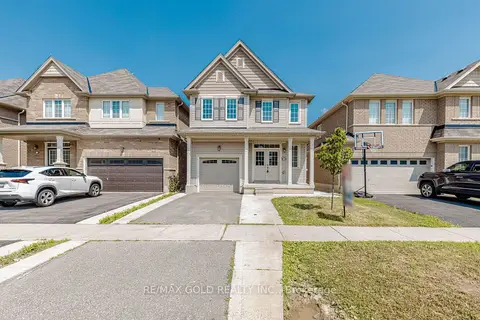
$799,999
4+2 bd4 ba3 pk1500-2000 ft²
70 Longboat Run W
Brantford
Detached · MLS® X13709740 · RE/MAX GOLD REALTY INC.
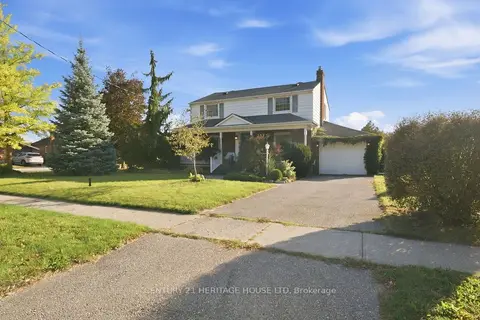
$795,000
4 bd3 ba5 pk1500-2000 ft²
144 St George Street
Brantford
Detached · MLS® X13879534 · CENTURY 21 HERITAGE HOUSE LTD
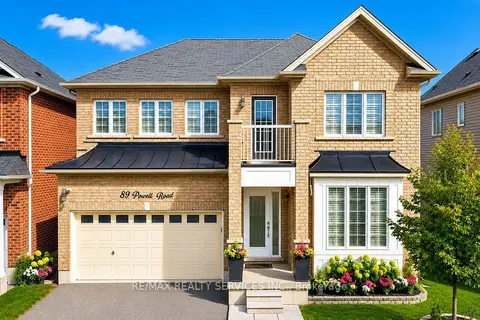
$789,000
4 bd3 ba4 pk2500-3000 ft²
89 Powell Road
Brantford
Detached · MLS® X13867386 · RE/MAX REALTY SERVICES INC.
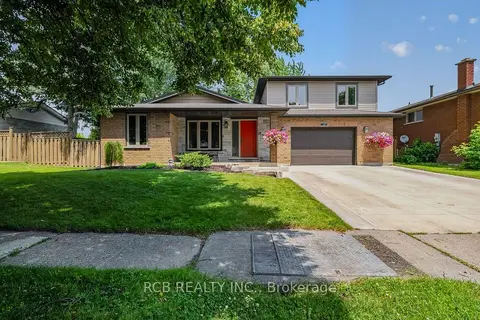
$789,000
4 bd3 ba4 pk1500-2000 ft²
18 Max Webster Road
Brantford
Detached · MLS® X13876002 · RCB REALTY INC.