42 Stephenson Road
Brantford, N3S 0B2
$899,900
- 4 bedrooms
- 3 bathrooms
- 4 parking
- 2500-3000 sq ft
Listed yesterday · MLS® X14092674
About this home
Some homes simply rise above the rest, and this one is exceptional! Sparkling like new, this 2,817 sq. ft., 2-storey, 4 bedroom home is a true standout, with luxurious upgrades, refined finishes and breathtaking gardens that transform the backyard into a little piece of paradise. Immaculate throughout, the calibre of improvements is evident! The bright main floor features a formal living room and an open-concept kitchen and family room, ideal for everyday living and entertaining. The showstopper kitchen features gorgeous quartzite countertops and a custom-built island, while large sliding patio doors (2024) open onto the deck. Main-floor laundry and a 2pc bath add convenience. Upstairs, the bright & airy 2nd level showcases stunning new hardwood flooring throughout. Stepping through the double doors, you'll discover the beautifully appointed primary suite, a retreat of its own featuring a dream custom-designed walk-in closet and an upgraded ensuite with high-end finishes. Three generously sized bedrooms and a 4-pc bathroom complete this inviting level. And there's still more room to grow! The Lookout Basement features larger windows that bring in plenty of natural light, offering a blank canvas of possibilities! Think recreation room, additional bedrooms and a home gym. This unfinished basement is ready to make your own! And then there's the backyard! A gardener's dream, this beautiful outdoor space is filled with lush, established garden beds, colourful plantings and even a raised vegetable garden. The thoughtfully designed deck (new in 2019) is perfect for summer dinners, entertaining or enjoying a quiet evening. Another valuable upgrade is the 200-amp electrical service, offering capacity for the handyman's tools or an EV charger. Situated in desirable Grand Valley Trails with nearby parks and quick access to Hwy 403, this home offers a winning combination of quality, space and location! Book your showing today! BBQ gas hookup 2019. Roof 2022. Furnace 2024.
Details
- Type
- Detached
- Style
- 2-Storey
- Size
- 2500-3000 sq ft
- Lot
- 19.8 × 130 ft
- Basement
- Full, Unfinished
- Garage
- Attached
- Kitchens
- 1
- Property tax
- $8,082 (2026)
- Municipality
- Brantford
- Price per sq ft
- $327 (24% below detached houses in Brantford, $429)
Interior
- Bedrooms
- 4 above ground
- Bathrooms
- 1 × 2-piece (main), 1 × 4-piece (second), 1 × 5-piece (second)
- Rooms
- 12 above ground
- Family room or den
- Yes
- Fireplace
- Natural Gas
- Features
- Auto Garage Door Remote, Carpet Free, In-Law Capability, On Demand Water Heater, Water Heater Owned, Water Softener
Heating, cooling and services
- Heating
- Forced Air, Gas
- Air conditioning
- Central Air
- Water and sewer
- Sewer
Building and exterior
- Style
- 2-Storey
- Exterior
- Brick
- Roof
- Asphalt Shingle
- Foundation
- Poured Concrete
- Faces
- North
- Outdoor
- Deck, Landscaped
Parking
- Garage spaces
- 2
- Total parking
- 4
- Driveway and parking
- Private Double
Lot
- Size
- 19.8 × 130 ft (irregular)
More
- Possession
- tbd
- Cross street
- Garden Ave
Rooms
| Room | Level | Size | Features |
|---|---|---|---|
| Living Room | Main | 4.25 × 3.28 m (13'11" × 10'9") | |
| Kitchen | Main | 5.62 × 4.09 m (18'5" × 13'5") | Eat-in Kitchen |
| Family Room | Main | 5.64 × 3.66 m (18'6" × 12') | Gas Fireplace |
| Dining Room | Main | 4.72 × 4.47 m (15'6" × 14'8") | |
| Bathroom | Main | 1.83 × 1.62 m (6' × 5'4") | 2 Pc Ensuite |
| Laundry | Main | 2.69 × 1.75 m (8'10" × 5'9") | |
| Primary Bedroom | Second | 5.57 × 4.32 m (18'3" × 14'2") | Walk-In Closet(s), Closet Organizers |
| Bathroom | Second | 3.72 × 2.94 m (12'2" × 9'8") | 5 Pc Bath |
| Bedroom 2 | Second | 4.2 × 3.74 m (13'9" × 12'3") | |
| Bedroom 3 | Second | 3.73 × 3.49 m (12'3" × 11'5") | |
| Bedroom 4 | Second | 3.64 × 3.59 m (11'11" × 11'9") | |
| Bathroom | Second | 3.66 × 2.34 m (12' × 7'8") | 4 Pc Bath |
| Sitting | Second | 5.57 × 3.77 m (18'3" × 12'4") |
Location
Location is approximate. See nearby homes on the map
Recent sales nearby
See what similar homes within 1 km sold for in the last year. Create a free account or sign in to see them.
The neighbourhood
Getting around Car-dependent
No subway, LRT or GO station within a short trip.
Within a 10-minute walk: no grocery stores, 0 cafés and restaurants, 1 park. Nearest park: Johnson Park (200 m).
Schools nearby
Elementary
- St. Peter School Catholic
EQAO: Gr 6 reading 92%, math 54%1.7 km - Onondaga-Brant Public School
EQAO: Gr 6 reading 81%, math 52%2.1 km - Woodman-Cainsville School
EQAO: Gr 6 reading 92%, math 44%2.4 km
EQAO: share of students meeting the provincial standard (2024–25). Ontario average: Gr 6 reading 86%, math 51%; Gr 9 math 55%; literacy test 83%.
Closest schools, not school zones. Check which school serves this address with the school board before relying on it.
Who lives here postal area N3S
- Owners / renters
- 61% / 39%
- Median household income
- $68,500
- Average age
- 40
- Children under 15
- 17%
- Homes
- 56% detached, 6% high-rise
- Commute by transit
- 3%
- Population
- 27,527
Languages spoken most at home besides English: Punjabi (Panjabi) 1.7%, Vietnamese 0.7%, Polish 0.4%, Spanish 0.4%.
Safety
Crime Severity Index for Brantford police: 84 vs 57 for Ontario (2025).
Police-reported figures for the whole police service area, not this street. Rates use the area’s resident population.
Distances are approximate. Places © OpenStreetMap contributors. Neighbourhood figures: Statistics Canada, 2021 Census. School results: EQAO via Ontario Data Catalogue (Open Government Licence – Ontario). Crime Severity Index: Statistics Canada.
Living here
Commute
To Union Station (downtown Toronto): 86 km. Transit times · Driving times
Noise Nothing major nearby
No highway within 500 m, rail line within 300 m, or airport flight path nearby.
Distances from the map, not noise measurements. Visit at rush hour to judge for yourself.
Internet High-speed
50/10 Mbps or faster available here by cable, fibre or DSL (the federal high-speed target).
From the federal broadband map. Check exact speeds and providers for the address.
Roads, rail, airports and planned stations © OpenStreetMap contributors. Internet: Innovation, Science and Economic Development Canada, National Broadband Data.
Listed by RE/MAX TWIN CITY REALTY INC..
Listing information provided by PropTx Innovations Inc. and TRREB; deemed reliable but not guaranteed accurate by PropTx.
Similar homes nearby
See more in Brantford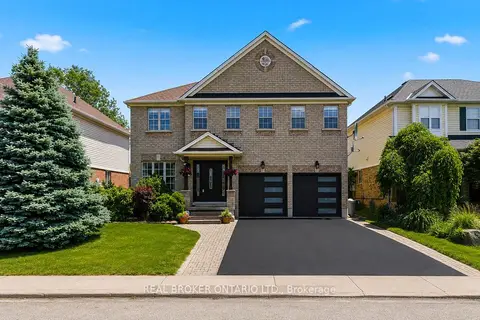
$899,900
4 bd3 ba5 pk2500-3000 ft²
135 Blackburn Drive
Brantford
Detached · MLS® X13844860 · REAL BROKER ONTARIO LTD.
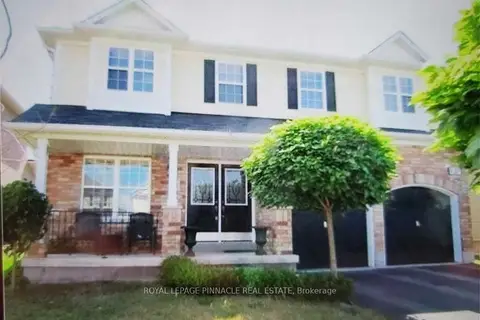
$899,900
4+1 bd4 ba4 pk2000-2500 ft²
137 Blackburn Drive
Brantford
Detached · MLS® X13874518 · ROYAL LEPAGE PINNACLE REAL ESTATE
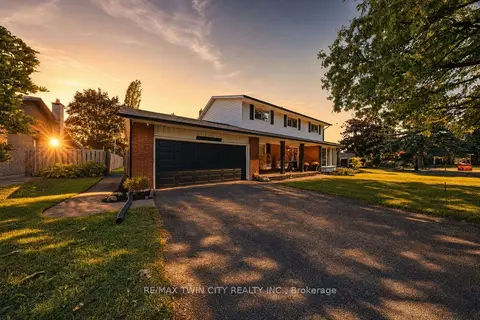
$899,900
4 bd3 ba4 pk2000-2500 ft²
25 Cedarland Drive
Brantford
Detached · MLS® X13884482 · RE/MAX TWIN CITY REALTY INC.
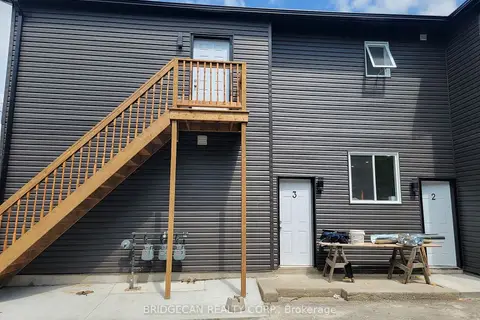
$899,000
6 bd3 ba4 pk2000-2500 ft²
103 Peel Street
Brantford
Detached · MLS® X13815170 · BRIDGECAN REALTY CORP.
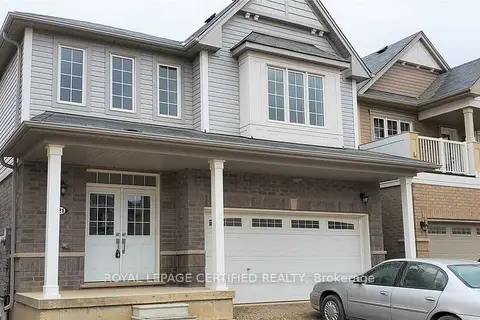
$899,000
4 bd3 ba4 pk2000-2500 ft²
21 Munro Circle
Brantford
Detached · MLS® X13883170 · ROYAL LEPAGE CERTIFIED REALTY
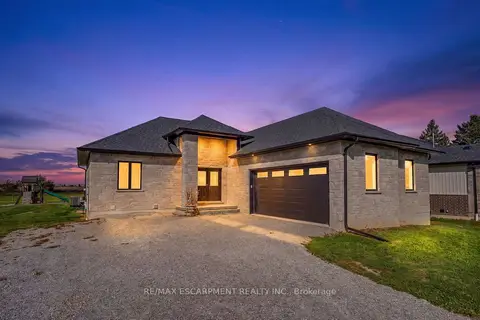
$910,000
2+2 bd3 ba6 pk1500-2000 ft²
519 Concession 14 Walpole Road
Brantford
Detached · MLS® X13886156 · RE/MAX ESCARPMENT REALTY INC.
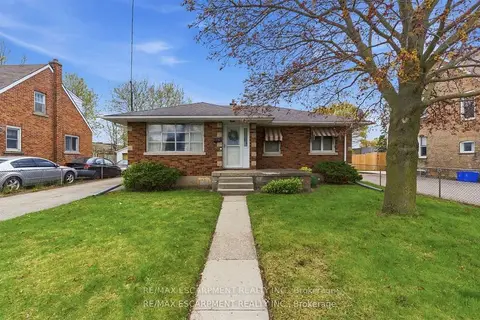
$889,000
3 bd1 ba7 pk700-1100 ft²
113 North Park Street
Brantford
Detached · MLS® X13867056 · RE/MAX ESCARPMENT REALTY INC.
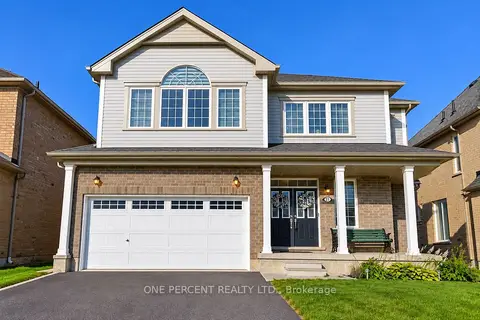
$880,000
Reduced $15,000
4 bd3 ba4 pk2000-2500 ft²
21 Anderson Road
Brantford
Detached · MLS® X13842168 · ONE PERCENT REALTY LTD.