135 Blackburn Drive
Brantford, N3T 6S8
$899,900
- 4 bedrooms
- 3 bathrooms
- 5 parking
- 2500-3000 sq ft
Listed 19 days ago · MLS® X13844860
About this home
Stunning, spacious and move-in ready, 135 Blackburn Drive is a 4-bedroom, 3-bathroom all-brick detached home in one of Brantford's most sought-after neighbourhoods. Set on a beautifully landscaped lot, it combines elegant finishes with everyday comfort. The curb appeal is exceptional, with a double-car garage with modern glass-panel doors, a paver walkway, and lush, manicured gardens. A grand dark wood entry door with leaded glass sidelights opens to a bright foyer with designer lighting and a sweeping oak staircase. The open-concept main floor has a spacious dining room, a warm living room, and an updated kitchen with white cabinetry, stone countertops, stainless steel appliances and a large breakfast bar. A 2-piece powder room completes the main level. Upstairs are four generously sized bedrooms. The primary suite has its own private ensuite, and a full 4-piece main bathroom serves the other three bedrooms. Out back, the large private backyard works well for summer entertaining, kids at play, or quiet evenings outdoors. The home sits in a family-friendly community close to schools, parks, shopping and everyday amenities. If you're searching for a detached home for sale in Brantford, Ontario, with space and style, this is the one you've been waiting for. Book your showing today.
Details
- Type
- Detached
- Style
- 2-Storey
- Age
- 16-30 years
- Size
- 2500-3000 sq ft
- Lot
- 48.03 × 116.54 ft
- Basement
- Full, Finished
- Garage
- Attached
- Kitchens
- 1
- Property tax
- $5,209 (2025)
- Municipality
- Brantford
- Price per sq ft
- $327 (24% below detached houses in Brantford, $429)
Interior
- Bedrooms
- 4 above ground
- Bathrooms
- 1 × 2-piece (main), 1 × 3-piece (second), 1 × 4-piece (second)
- Rooms
- 6 above ground + 2 below
- Family room or den
- No
- Fireplace
- Natural Gas
- Features
- Auto Garage Door Remote, Water Heater Owned
Heating, cooling and services
- Heating
- Forced Air, Gas
- Air conditioning
- Central Air
- Water and sewer
- Sewer
Building and exterior
- Style
- 2-Storey
- Exterior
- Brick
- Roof
- Asphalt Shingle
- Foundation
- Concrete Block
- Age
- 16-30 years
- Faces
- West
Parking
- Garage spaces
- 2
- Total parking
- 5
- Driveway and parking
- Front Yard Parking
Lot
- Size
- 48.03 × 116.54 ft
- Acreage
- < .50
More
- Possession
- Immediate
- Nearby
- Park, Place Of Worship, School Bus Route, School
- Cross street
- Longboat Run
Rooms
| Room | Level | Size | Features |
|---|---|---|---|
| Foyer | Main | 1.91 × 2.77 m (6'3" × 9'1") | |
| Dining Room | Main | 3.76 × 4.37 m (12'4" × 14'4") | |
| Bathroom | Main | 1.37 × 1.65 m (4'6" × 5'5") | 2 Pc Bath |
| Living Room | Main | 4.72 × 5.82 m (15'6" × 19'1") | Fireplace |
| Breakfast | Main | 2.64 × 4.85 m (8'8" × 15'11") | |
| Kitchen | Main | 3.3 × 3.68 m (10'10" × 12'1") | |
| Laundry | Main | 2.16 × 1.93 m (7'1" × 6'4") | |
| Primary Bedroom | Second | 3.76 × 6.88 m (12'4" × 22'7") | Walk-In Closet(s) |
| Bathroom | Second | 2.54 × 2.77 m (8'4" × 9'1") | 3 Pc Ensuite |
| Bathroom | Second | 2.79 × 1.88 m (9'2" × 6'2") | 4 Pc Bath |
| Bedroom | Second | 3.28 × 3.45 m (10'9" × 11'4") | |
| Bedroom 2 | Second | 3.28 × 4.19 m (10'9" × 13'9") | |
| Bedroom 3 | Second | 3.43 × 2.79 m (11'3" × 9'2") | |
| Recreation | Basement | 10.26 × 11.43 m (33'8" × 37'6") | |
| Utility Room | Basement | 1.83 × 3.76 m (6' × 12'4") |
History of this address
2 earlier listings at this address, with sold and leased prices. Create a free account or sign in to see them.
Location
Location is approximate. See nearby homes on the map
Recent sales nearby
See what similar homes within 1 km sold for in the last year. Create a free account or sign in to see them.
The neighbourhood
Getting around Car-dependent
No subway, LRT or GO station within a short trip.
Within a 10-minute walk: no grocery stores, 2 cafés and restaurants, 4 parks. Nearest park: Edith Monture Park (400 m).
Schools nearby
Elementary
- St. Gabriel Catholic Elementary School Catholic
EQAO: Gr 6 reading 85%, math 56%8 min walk - Ryerson Heights Elementary School11 min walk
- St. Basil Catholic Elementary School Catholic
EQAO: Gr 6 reading 91%, math 57%18 min walk - Walter Gretzky Elementary School
EQAO: Gr 6 reading 66%, math 24%1.2 km
Secondary
- Assumption College School Catholic
EQAO: Gr 9 math 51%, literacy test 91%7 min walk
EQAO: share of students meeting the provincial standard (2024–25). Ontario average: Gr 6 reading 86%, math 51%; Gr 9 math 55%; literacy test 83%.
Closest schools, not school zones. Check which school serves this address with the school board before relying on it.
Who lives here postal area N3T
- Owners / renters
- 66% / 34%
- Median household income
- $86,000
- Average age
- 40
- Children under 15
- 19%
- Homes
- 65% detached, 12% high-rise
- Commute by transit
- 4%
- Population
- 37,406
Languages spoken most at home besides English: Punjabi (Panjabi) 3.1%, Urdu 0.6%, Polish 0.6%, Gujarati 0.5%.
Safety
Crime Severity Index for Brantford police: 84 vs 57 for Ontario (2025).
Police-reported figures for the whole police service area, not this street. Rates use the area’s resident population.
Distances are approximate. Places © OpenStreetMap contributors. Neighbourhood figures: Statistics Canada, 2021 Census. School results: EQAO via Ontario Data Catalogue (Open Government Licence – Ontario). Crime Severity Index: Statistics Canada.
Living here
Commute
Noise Nothing major nearby
No highway within 500 m, rail line within 300 m, or airport flight path nearby.
Distances from the map, not noise measurements. Visit at rush hour to judge for yourself.
Internet High-speed
50/10 Mbps or faster available here by cable, fibre or DSL (the federal high-speed target).
From the federal broadband map. Check exact speeds and providers for the address.
Roads, rail, airports and planned stations © OpenStreetMap contributors. Internet: Innovation, Science and Economic Development Canada, National Broadband Data.
Listed by REAL BROKER ONTARIO LTD..
Listing information provided by PropTx Innovations Inc. and TRREB; deemed reliable but not guaranteed accurate by PropTx.
Similar homes nearby
See more in Brantford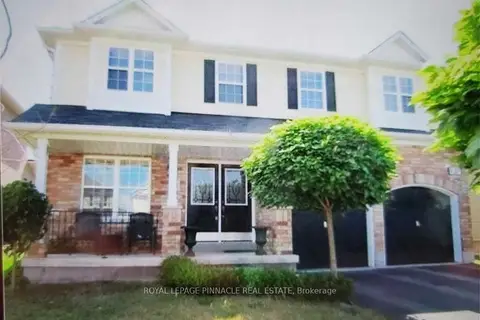
$899,900
4+1 bd4 ba4 pk2000-2500 ft²
137 Blackburn Drive
Brantford
Detached · MLS® X13874518 · ROYAL LEPAGE PINNACLE REAL ESTATE
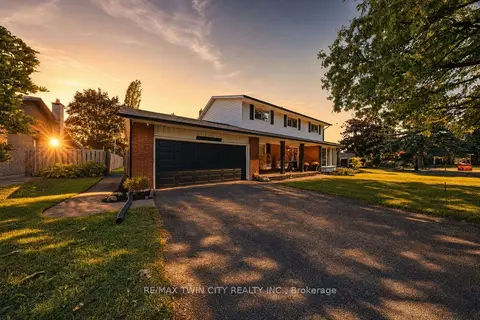
$899,900
4 bd3 ba4 pk2000-2500 ft²
25 Cedarland Drive
Brantford
Detached · MLS® X13884482 · RE/MAX TWIN CITY REALTY INC.
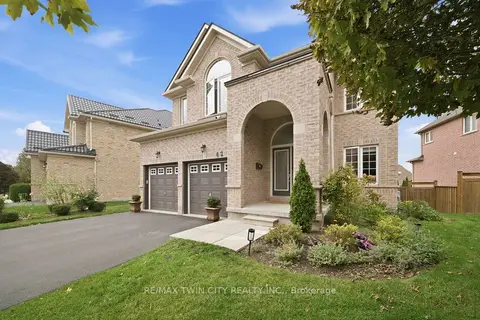 New
$899,900
4 bd3 ba4 pk2500-3000 ft²
42 Stephenson Road
Brantford
Detached · MLS® X14092674 · RE/MAX TWIN CITY REALTY INC.
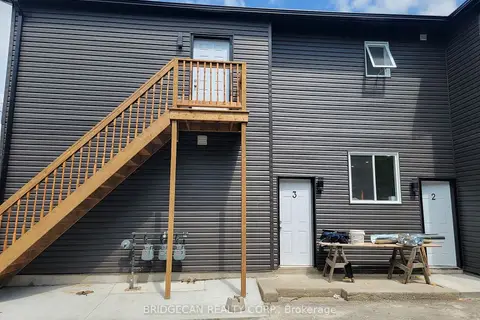
$899,000
6 bd3 ba4 pk2000-2500 ft²
103 Peel Street
Brantford
Detached · MLS® X13815170 · BRIDGECAN REALTY CORP.
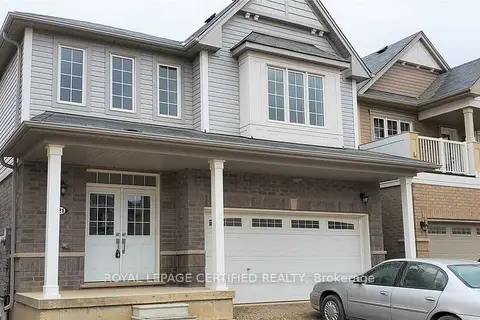
$899,000
4 bd3 ba4 pk2000-2500 ft²
21 Munro Circle
Brantford
Detached · MLS® X13883170 · ROYAL LEPAGE CERTIFIED REALTY
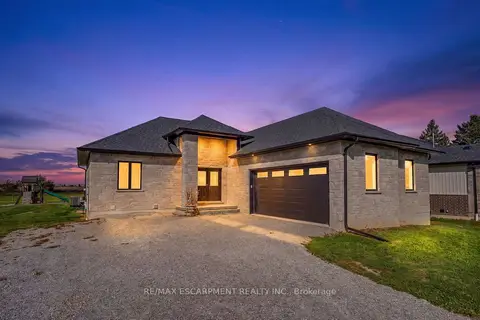
$910,000
2+2 bd3 ba6 pk1500-2000 ft²
519 Concession 14 Walpole Road
Brantford
Detached · MLS® X13886156 · RE/MAX ESCARPMENT REALTY INC.
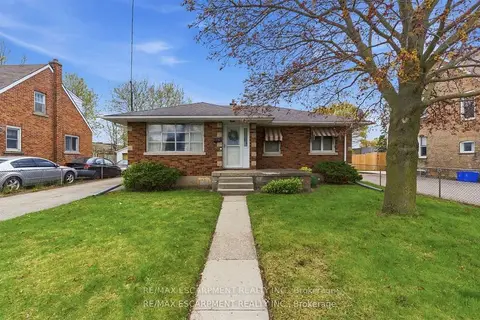
$889,000
3 bd1 ba7 pk700-1100 ft²
113 North Park Street
Brantford
Detached · MLS® X13867056 · RE/MAX ESCARPMENT REALTY INC.
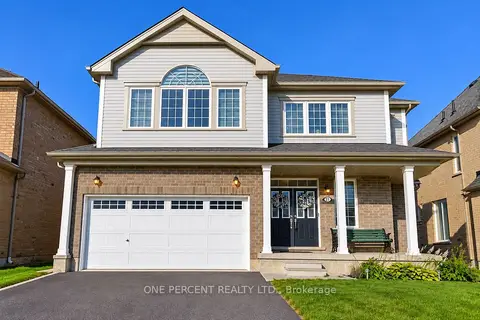
$880,000
Reduced $15,000
4 bd3 ba4 pk2000-2500 ft²
21 Anderson Road
Brantford
Detached · MLS® X13842168 · ONE PERCENT REALTY LTD.