42 Roblyn Way
7710 - Barrhaven East, Barrhaven, K2G 5Z5
$499,900
- 3 bedrooms
- 3 bathrooms
- 3 parking
- 1500-2000 sq ft
Listed 11 days ago · MLS® X13877786
About this home
Fantastic Opportunity to Make This Home Your Own! This 3-bedroom, 3-bathroom townhome offers a functional layout, generous living space, and plenty of potential for buyers looking to add their personal touch. The main level features hardwood flooring, a bright and spacious living and dining area, and a practical kitchen layout. Upstairs, you'll find three well-sized bedrooms, while newly installed carpeting on the stairs adds a fresh touch. The finished basement provides valuable additional living space, perfect for a recreation room, home office, or entertainment area. Offering a solid foundation for future improvements, this home is an excellent opportunity for first-time buyers, investors, or anyone looking to add value. With some updating and personal touches, this property has the potential to truly shine. Bring your vision and discover the possibilities. Some photos are virtually staged. book your viewing today!
Details
- Type
- Att/Row/Townhouse
- Style
- 2-Storey
- Size
- 1500-2000 sq ft
- Lot
- 19.68 × 108.26 ft
- Basement
- Finished
- Garage
- Attached
- Kitchens
- 1
- Property tax
- $3,829 (2026)
- Neighbourhood
- 7710 - Barrhaven East
- Municipality
- Barrhaven
- Price per sq ft
- $286 (26% below freehold townhouses in Barrhaven, $387)
Interior
- Bedrooms
- 3 above ground
- Bathrooms
- 1 × 2-piece (main), 1 × 4-piece (second), 1 × 3-piece (second)
- Rooms
- 5 above ground
- Family room or den
- No
- Fireplace
- Natural Gas
Heating, cooling and services
- Heating
- Forced Air, Gas
- Air conditioning
- Central Air
- Water and sewer
- Sewer
Building and exterior
- Style
- 2-Storey
- Exterior
- Brick Front, Vinyl Siding
- Roof
- Asphalt Shingle
- Foundation
- Concrete
- Faces
- East
Parking
- Garage spaces
- 1
- Total parking
- 3
Lot
- Size
- 19.68 × 108.26 ft
More
- Possession
- Immediate
- Cross street
- Rideucrest/Roblyn Way
Location
Location is approximate. See nearby homes on the map
Recent sales nearby
See what similar homes within 1 km sold for in the last year. Create a free account or sign in to see them.
The neighbourhood
Getting around Walkable
- 🚇 Longfields LRT2.0 km
- 🚇 Fallowfield LRT2.1 km
Within a 10-minute walk: 3 grocery stores, 4 cafés and restaurants, 15 parks, 2 pharmacies. Nearest grocery: Sultan Supermarket (300 m). Nearest park: Watters Woods (350 m).
Schools nearby
Elementary
- Monsignor Paul Baxter School Catholic
EQAO: Gr 6 reading 94%, math 67%10 min walk - Adrienne Clarkson Elementary School
EQAO: Gr 6 reading 87%, math 78%10 min walk - Michaëlle-Jean Public Elementary School
EQAO: Gr 6 reading 88%, math 74%11 min walk - Farley Mowat Public School
EQAO: Gr 6 reading 93%, math 44%15 min walk
Secondary
- Mother Teresa High School Catholic
EQAO: Gr 9 math 61%, literacy test 88%1.5 km - Pierre-Savard Catholic Secondary School Catholic
EQAO: Gr 9 math 76%, literacy test 95%1.6 km - Longfields Davidson Heights Secondary School
EQAO: Gr 9 math 68%, literacy test 87%1.6 km
EQAO: share of students meeting the provincial standard (2024–25). Ontario average: Gr 6 reading 86%, math 51%; Gr 9 math 55%; literacy test 83%.
Closest schools, not school zones. Check which school serves this address with the school board before relying on it.
Who lives here postal area K2G
- Owners / renters
- 72% / 28%
- Median household income
- $114,000
- Average age
- 41
- Children under 15
- 16%
- Homes
- 52% detached, 4% high-rise
- Commute by transit
- 14%
- Population
- 50,692
Languages spoken most at home besides English: Arabic 2.7%, Mandarin 2.5%, Yue (Cantonese) 1%, Vietnamese 0.9%.
Distances are approximate. Places © OpenStreetMap contributors. Neighbourhood figures: Statistics Canada, 2021 Census. School results: EQAO via Ontario Data Catalogue (Open Government Licence – Ontario).
Living here
Commute
To downtown Ottawa: 16 km. Transit times · Driving times
Noise Nothing major nearby
No highway within 500 m, rail line within 300 m, or airport flight path nearby.
Distances from the map, not noise measurements. Visit at rush hour to judge for yourself.
Internet High-speed
50/10 Mbps or faster available here by cable, fibre or DSL (the federal high-speed target).
From the federal broadband map. Check exact speeds and providers for the address.
Short-term rentals
Only in your principal residence (whole home or part of it), with a City host permit. Rural cottage rentals have a separate permit.
Roads, rail, airports and planned stations © OpenStreetMap contributors. Internet: Innovation, Science and Economic Development Canada, National Broadband Data.
Listed by RE/MAX ABSOLUTE REALTY INC..
Listing information provided by PropTx Innovations Inc. and TRREB; deemed reliable but not guaranteed accurate by PropTx.
Similar homes nearby
See more in Barrhaven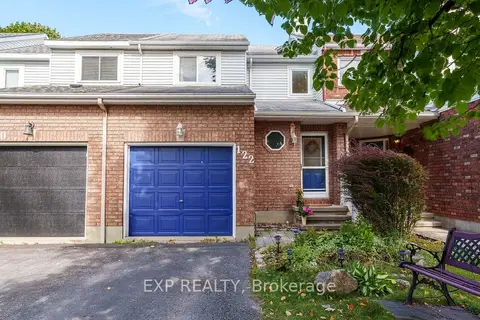
$509,900
3 bd2 ba3 pk700-1100 ft²
122 Markland Crescent
7710 - Barrhaven East, Barrhaven
Att/Row/Townhouse · MLS® X13877672 · EXP REALTY
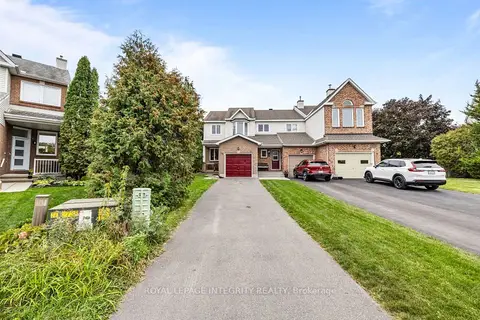
$549,900
3 bd3 ba5 pk1100-1500 ft²
26 Astoria Crescent
7710 - Barrhaven East, Barrhaven
Att/Row/Townhouse · MLS® X13845446 · ROYAL LEPAGE INTEGRITY REALTY
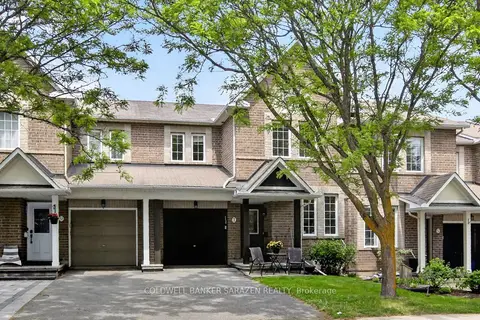
$599,000
3+1 bd3 ba3 pk1500-2000 ft²
7 Barnstone Drive
7710 - Barrhaven East, Barrhaven
Att/Row/Townhouse · MLS® X13849832 · COLDWELL BANKER SARAZEN REALTY
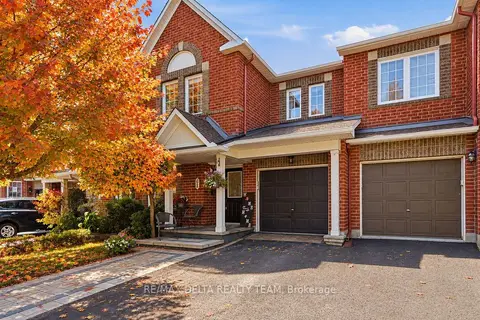
$599,000
3 bd3 ba3 pk1500-2000 ft²
64 Collington Street
7710 - Barrhaven East, Barrhaven
Att/Row/Townhouse · MLS® X14023386 · RE/MAX DELTA REALTY TEAM
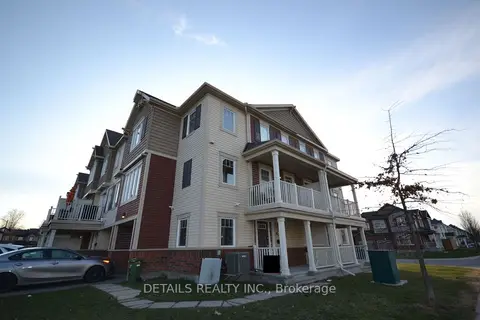
$499,900
3 bd2 ba3 pk1100-1500 ft²
530 Snow Goose Street
7711 - Barrhaven - Half Moon Bay, Barrhaven
Att/Row/Townhouse · MLS® X12669880 · DETAILS REALTY INC.
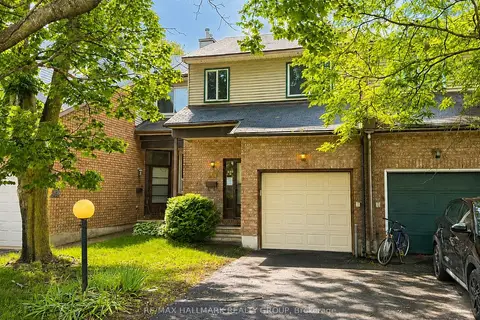
$499,900
3 bd3 ba3 pk1100-1500 ft²
181 Tartan Drive
7704 - Barrhaven - Heritage Park, Barrhaven
Att/Row/Townhouse · MLS® X13877326 · RE/MAX HALLMARK REALTY GROUP
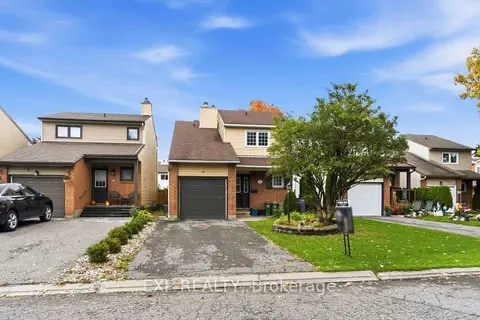
$499,000
3 bd3 ba3 pk1100-1500 ft²
7 Fulham Court
7705 - Barrhaven - On the Green, Barrhaven
Detached · MLS® X14015106 · EXP REALTY
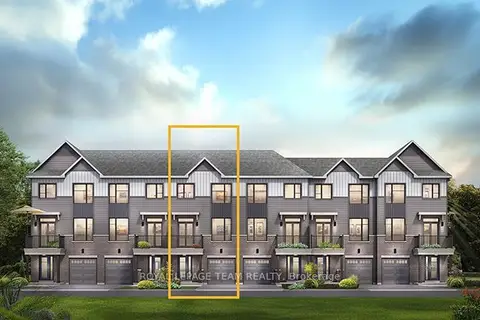
$495,900
2 bd2 ba2 pk1500-2000 ft²
313 Symphony Way
7711 - Barrhaven - Half Moon Bay, Barrhaven
Att/Row/Townhouse · MLS® X13700626 · ROYAL LEPAGE TEAM REALTY