26 Astoria Crescent
7710 - Barrhaven East, Barrhaven, K2G 6E5
$549,900
- 3 bedrooms
- 3 bathrooms
- 5 parking
- 1100-1500 sq ft
Listed 19 days ago · MLS® X13845446
About this home
PIE-SHAPED LOT WITH INCREDIBLE PRIVACY! Prepare to fall in love with this pristine, bright end-unit townhome, ideally positioned on an oversized pie-shaped lot offering a huge, private backyard with exceptional outdoor space and privacy-a rare find for a townhome! Enjoy abundant natural light throughout the day, with sunshine from both morning and afternoon, along with the added privacy of a fenced and hedged yard featuring extensive landscaping. The main floor offers a bright and inviting layout with a spacious living area, dedicated dining space, and functional kitchen with ample cabinetry and a breakfast area. Upgraded hardwood and ceramic tile flooring add both style and durability to the home's main living spaces. The second level features three generously sized bedrooms, including a spacious primary bedroom complete with a walk-in closet and a 4-piece ensuite. The additional bedrooms provide comfortable space for family members, guests, or a home office. The fully finished lower level expands the home's living space with a comfortable family room featuring two large windows that bring in plenty of natural light. Additional storage space provides practical functionality for everyday living. Outside, the oversized lot is a true highlight, offering a huge private backyard with fencing, hedging, and extensive landscaping-an ideal setting for outdoor enjoyment, entertaining, or simply relaxing. This bright and well-maintained end-unit combines generous indoor living space with an exceptional outdoor setting. Don't miss the opportunity to make this wonderful home your own!
Details
- Type
- Att/Row/Townhouse
- Style
- 2-Storey
- Size
- 1100-1500 sq ft
- Lot
- 15.32 × 116.46 ft
- Basement
- Finished
- Garage
- Attached
- Kitchens
- 1
- Property tax
- $3,657 (2025)
- Neighbourhood
- 7710 - Barrhaven East
- Municipality
- Barrhaven
- Price per sq ft
- $423 (9% above freehold townhouses in Barrhaven, $387)
Interior
- Bedrooms
- 3 above ground
- Bathrooms
- 1 × 4-piece, 1 × 3-piece, 1 × 2-piece
- Rooms
- 13 above ground
- Family room or den
- Yes
- Fireplace
- Wood
- Features
- Auto Garage Door Remote, On Demand Water Heater
Heating, cooling and services
- Heating
- Forced Air, Gas
- Air conditioning
- Central Air
- Water and sewer
- Sewer
Building and exterior
- Style
- 2-Storey
- Exterior
- Brick
- Roof
- Asphalt Shingle
- Foundation
- Concrete
- Faces
- South
Parking
- Garage spaces
- 1
- Total parking
- 5
Lot
- Size
- 15.32 × 116.46 ft
More
- Possession
- TBD
- Cross street
- Woodroffe South, turn left on Stoneway, left on Redpath, first right on Astoria
Rooms
| Room | Level | Size | Features |
|---|---|---|---|
| Bedroom | Second | 4.41 × 3.04 m (14'6" × 10') | |
| Dining Room | Main | 4.47 × 3.04 m (14'8" × 10') | |
| Breakfast | Main | 2.81 × 2.46 m (9'3" × 8'1") | |
| Living Room | Main | 3.27 × 3.25 m (10'9" × 10'8") | |
| Kitchen | Main | 2.81 × 2.46 m (9'3" × 8'1") | |
| Bedroom 2 | Second | 3.81 × 2.46 m (12'6" × 8'1") | |
| Primary Bedroom | Second | 4.36 × 4.31 m (14'4" × 14'2") | |
| Laundry | Lower | 5.18 × 1.98 m (17' × 6'6") | |
| Family Room | Lower | 5.18 × 3.81 m (17' × 12'6") |
Location
Location is approximate. See nearby homes on the map
Recent sales nearby
See what similar homes within 1 km sold for in the last year. Create a free account or sign in to see them.
The neighbourhood
Getting around Somewhat walkable
- 🚇 Fallowfield LRT2.4 km
Within a 10-minute walk: 2 grocery stores, 3 cafés and restaurants, 14 parks, 1 pharmacy. Nearest grocery: Sultan Supermarket (800 m). Nearest park: Stonecrest Park (400 m).
Schools nearby
Elementary
- Farley Mowat Public School
EQAO: Gr 6 reading 93%, math 44%7 min walk - St. Andrew School Catholic
EQAO: Gr 6 reading 84%, math 53%7 min walk - Adrienne Clarkson Elementary School
EQAO: Gr 6 reading 87%, math 78%8 min walk - Michaëlle-Jean Public Elementary School
EQAO: Gr 6 reading 88%, math 74%17 min walk
Secondary
- Mother Teresa High School Catholic
EQAO: Gr 9 math 61%, literacy test 88%2.0 km - Pierre-Savard Catholic Secondary School Catholic
EQAO: Gr 9 math 76%, literacy test 95%2.0 km
EQAO: share of students meeting the provincial standard (2024–25). Ontario average: Gr 6 reading 86%, math 51%; Gr 9 math 55%; literacy test 83%.
Closest schools, not school zones. Check which school serves this address with the school board before relying on it.
Who lives here postal area K2G
- Owners / renters
- 72% / 28%
- Median household income
- $114,000
- Average age
- 41
- Children under 15
- 16%
- Homes
- 52% detached, 4% high-rise
- Commute by transit
- 14%
- Population
- 50,692
Languages spoken most at home besides English: Arabic 2.7%, Mandarin 2.5%, Yue (Cantonese) 1%, Vietnamese 0.9%.
Distances are approximate. Places © OpenStreetMap contributors. Neighbourhood figures: Statistics Canada, 2021 Census. School results: EQAO via Ontario Data Catalogue (Open Government Licence – Ontario).
Living here
Commute
To downtown Ottawa: 16 km. Transit times · Driving times
Noise Nothing major nearby
No highway within 500 m, rail line within 300 m, or airport flight path nearby.
Distances from the map, not noise measurements. Visit at rush hour to judge for yourself.
Internet High-speed
50/10 Mbps or faster available here by cable, fibre or DSL (the federal high-speed target).
From the federal broadband map. Check exact speeds and providers for the address.
Short-term rentals
Only in your principal residence (whole home or part of it), with a City host permit. Rural cottage rentals have a separate permit.
Roads, rail, airports and planned stations © OpenStreetMap contributors. Internet: Innovation, Science and Economic Development Canada, National Broadband Data.
Listed by ROYAL LEPAGE INTEGRITY REALTY.
Listing information provided by PropTx Innovations Inc. and TRREB; deemed reliable but not guaranteed accurate by PropTx.
Similar homes nearby
See more in Barrhaven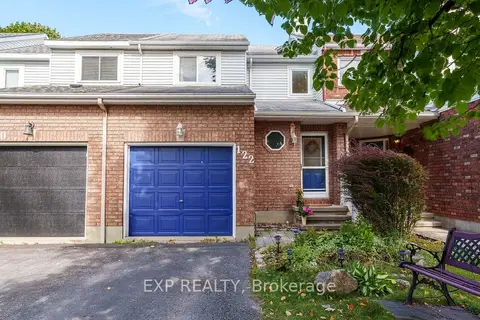
$509,900
3 bd2 ba3 pk700-1100 ft²
122 Markland Crescent
7710 - Barrhaven East, Barrhaven
Att/Row/Townhouse · MLS® X13877672 · EXP REALTY
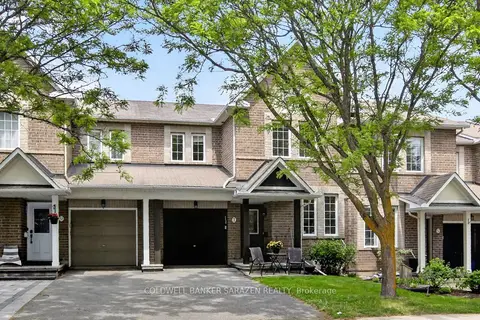
$599,000
3+1 bd3 ba3 pk1500-2000 ft²
7 Barnstone Drive
7710 - Barrhaven East, Barrhaven
Att/Row/Townhouse · MLS® X13849832 · COLDWELL BANKER SARAZEN REALTY
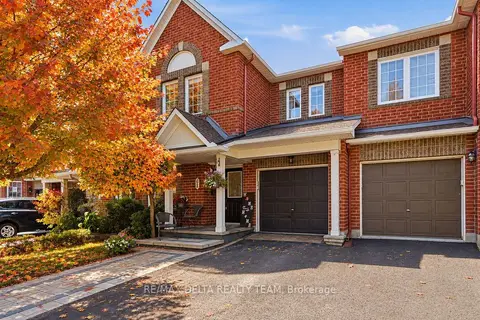
$599,000
3 bd3 ba3 pk1500-2000 ft²
64 Collington Street
7710 - Barrhaven East, Barrhaven
Att/Row/Townhouse · MLS® X14023386 · RE/MAX DELTA REALTY TEAM
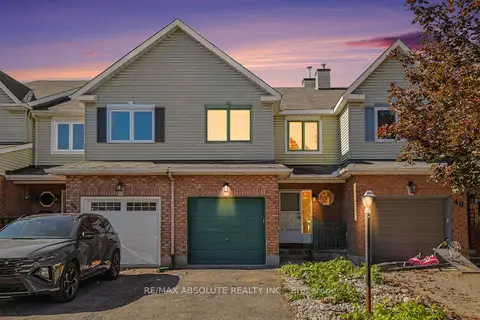
$499,900
3 bd3 ba3 pk1500-2000 ft²
42 Roblyn Way
7710 - Barrhaven East, Barrhaven
Att/Row/Townhouse · MLS® X13877786 · RE/MAX ABSOLUTE REALTY INC.
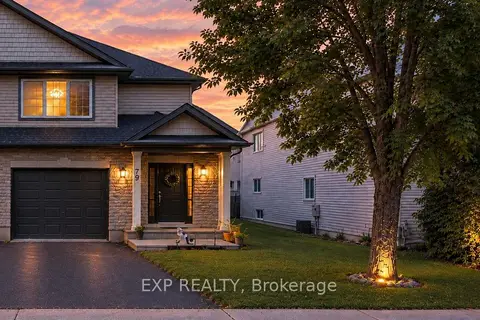
$639,000
Reduced $10,000
3 bd4 ba2 pk1100-1500 ft²
79 SELHURST Avenue
7710 - Barrhaven East, Barrhaven
Semi-Detached · MLS® X13775662 · EXP REALTY
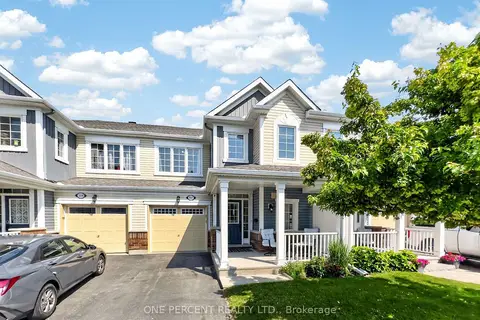
$549,900
Reduced $35,100
3 bd3 ba2 pk1500-2000 ft²
357 Sweet Grass Circle
7711 - Barrhaven - Half Moon Bay, Barrhaven
Att/Row/Townhouse · MLS® X13507244 · ONE PERCENT REALTY LTD.
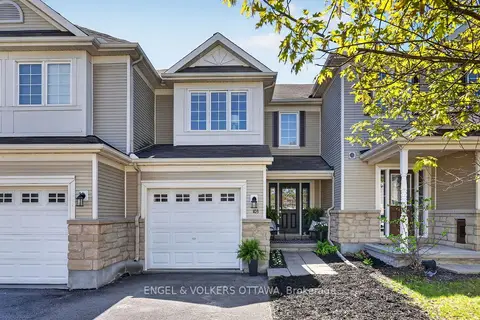
$549,900
3 bd3 ba2 pk1100-1500 ft²
103 Goldwood Private
7708 - Barrhaven - Stonebridge, Barrhaven
Att/Row/Townhouse · MLS® X13773900 · ENGEL & VOLKERS OTTAWA
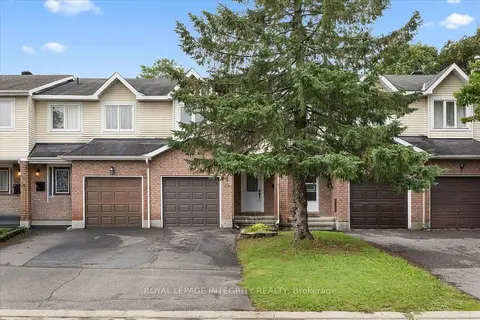
$549,900
3 bd3 ba3 pk1100-1500 ft²
69 ROYAL FIELD Crescent
7706 - Barrhaven - Longfields, Barrhaven
Att/Row/Townhouse · MLS® X13819502 · ROYAL LEPAGE INTEGRITY REALTY