42 Queen Mary Crescent
North L, London North, N6H 4B4
$699,900
- 4 bedrooms
- 3 bathrooms
- 7 parking
- 1500-2000 sq ft
Listed 41 days ago · MLS® X13760924
About this home
Welcome to a home with timeless curb appeal, classic design, space for the whole family, and an exceptional workshop setup in one of London's most established and sought-after neighbourhoods. Car enthusiasts and hobbyists alike will appreciate the detached workshop, complete with heated floors, a dedicated office, and an included hoist. A wide-opening fence also allows vehicles to drive directly into the backyard for easy access. The well-maintained two-storey home offers four bedrooms, a functional main-floor layout, and a cozy wood-burning fireplace. Major improvements have already been completed, including the professional replacement of the main sewer line to the street in Nov 2024 and spray foam insulation in the basement for added efficiency. Other updates include a poured concrete driveway, walkways and patio, newer windows, an updated front door, and central air conditioning approximately four years old. The full basement offers excellent potential for future finishing, while the attached garage and spacious driveway provide parking for up to seven vehicles. All of this is set on a generous 80-by-130-foot lot in the desirable Hunt Club neighbourhood, close to parks, schools, public transit, and everyday conveniences. With its welcoming family layout, valuable improvements, and impressive workshop, this property offers a rare combination of comfort, functionality, and opportunity.
Details
- Type
- Detached
- Style
- 2-Storey
- Age
- 51-99 years
- Size
- 1500-2000 sq ft
- Lot
- 80 × 130 ft
- Basement
- Full, Unfinished
- Garage
- Attached
- Kitchens
- 1
- Property tax
- $6,200 (2026)
- Neighbourhood
- North L
- Municipality
- London North
- Price per sq ft
- $400 (6% below detached houses in London North, $426)
Interior
- Bedrooms
- 4 above ground
- Bathrooms
- 1 × 2-piece (main), 1 × 2-piece (second), 1 × 4-piece (second)
- Rooms
- 9 above ground
- Family room or den
- Yes
- Fireplace
- Wood
- Features
- Water Heater
Heating, cooling and services
- Heating
- Forced Air, Gas
- Air conditioning
- Central Air
- Water and sewer
- Sewer
Building and exterior
- Style
- 2-Storey
- Exterior
- Brick, Vinyl Siding
- Roof
- Asphalt Shingle
- Foundation
- Poured Concrete
- Age
- 51-99 years
- Faces
- North
- Outdoor
- Porch, Year Round Living, Workshop
Parking
- Garage spaces
- 1
- Total parking
- 7
- Driveway and parking
- Private Double
Lot
- Size
- 80 × 130 ft (rectangular)
- Acreage
- < .50
More
- Possession
- Flexible
- Nearby
- Park, Place Of Worship, Public Transit, School
- Cross street
- Hyde Park Rd/Oxford St W
Rooms
| Room | Level | Size | Features |
|---|---|---|---|
| Kitchen | Main | 3.47 × 3.35 m (11'5" × 11') | |
| Primary Bedroom | Second | 4 × 3.09 m (13'1" × 10'2") | 2 Pc Ensuite |
| Bedroom | Second | 2.93 × 2.82 m (9'7" × 9'3") | |
| Family Room | Main | 2.98 × 2.39 m (9'9" × 7'10") | |
| Dining Room | Main | 3.8 × 2.98 m (12'6" × 9'9") | |
| Living Room | Main | 6.93 × 3.67 m (22'9" × 12') | 3 Pc Bath |
| Bedroom | Second | 3.26 × 2.91 m (10'8" × 9'7") | |
| Bedroom | Second | 3.9 × 3.9 m (12'10" × 12'10") | |
| Office | Main | 3.91 × 3.48 m (12'10" × 11'5") |
History of this address
1 earlier listing at this address, with sold and leased prices. Create a free account or sign in to see them.
Location
Location is approximate. See nearby homes on the map
Recent sales nearby
See what similar homes within 1 km sold for in the last year. Create a free account or sign in to see them.
The neighbourhood
Getting around Walkable
No subway, LRT or GO station within a short trip.
Within a 10-minute walk: 2 grocery stores, 3 cafés and restaurants, 3 parks, 2 pharmacies. Nearest grocery: Real Canadian Superstore (400 m). Nearest park: Oak Park (450 m).
Schools nearby
Elementary
- St. Paul Catholic School Catholic
EQAO: Gr 6 reading 94%, math 75%8 min walk - École élémentaire Marie-Curie French
EQAO: Gr 6 reading 97%, math 77%10 min walk - Clara Brenton Public School
EQAO: Gr 6 reading 95%, math 69%12 min walk - West Oaks French Immersion Public School
EQAO: Gr 6 reading 95%, math 71%1.2 km
Secondary
- Oakridge Secondary School
EQAO: Gr 9 math 64%, literacy test 90%14 min walk - St. Thomas Aquinas Secondary School Catholic
EQAO: Gr 9 math 64%, literacy test 94%1.4 km
EQAO: share of students meeting the provincial standard (2024–25). Ontario average: Gr 6 reading 86%, math 51%; Gr 9 math 55%; literacy test 83%.
Closest schools, not school zones. Check which school serves this address with the school board before relying on it.
Who lives here postal area N6H
- Owners / renters
- 46% / 54%
- Median household income
- $71,000
- Average age
- 42
- Children under 15
- 15%
- Homes
- 40% detached, 44% high-rise
- Commute by transit
- 8%
- Population
- 44,215
Languages spoken most at home besides English: Arabic 3.8%, Mandarin 3.1%, Spanish 2.8%, Korean 1.1%.
Safety
Crime Severity Index for London police: 73 vs 57 for Ontario (2025).
Police-reported figures for the whole police service area, not this street. Rates use the area’s resident population.
Distances are approximate. Places © OpenStreetMap contributors. Neighbourhood figures: Statistics Canada, 2021 Census. School results: EQAO via Ontario Data Catalogue (Open Government Licence – Ontario). Crime Severity Index: Statistics Canada.
Living here
Commute
To downtown London: 6 km. Transit times · Driving times
Noise Nothing major nearby
No highway within 500 m, rail line within 300 m, or airport flight path nearby.
Distances from the map, not noise measurements. Visit at rush hour to judge for yourself.
Internet High-speed
50/10 Mbps or faster available here by cable, fibre or DSL (the federal high-speed target).
From the federal broadband map. Check exact speeds and providers for the address.
Roads, rail, airports and planned stations © OpenStreetMap contributors. Internet: Innovation, Science and Economic Development Canada, National Broadband Data.
Listed by EXP REALTY.
Listing information provided by PropTx Innovations Inc. and TRREB; deemed reliable but not guaranteed accurate by PropTx.
Similar homes nearby
See more in London North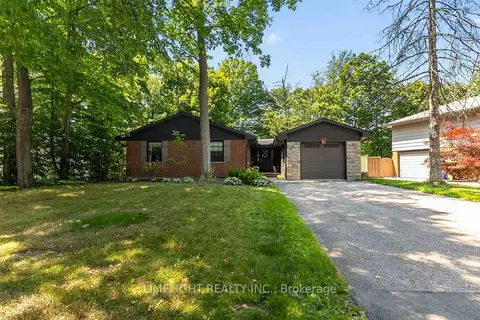
$829,900
Reduced $50,000
2+2 bd4 ba4 pk1500-2000 ft²
836 Manchester Road
North L, London North
Detached · MLS® X13629198 · LIMELIGHT REALTY INC.
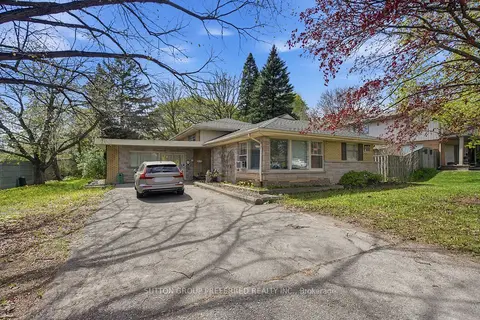
$699,900
4+1 bd3 ba6 pk2000-2500 ft²
2 Ruskin Court
North J, London North
Detached · MLS® X13739660 · SUTTON GROUP PREFERRED REALTY INC.
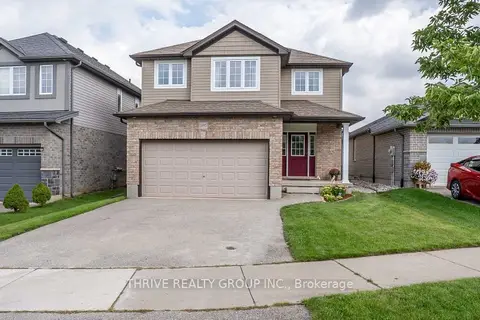
$699,900
3+1 bd3 ba4 pk1500-2000 ft²
2695 Foxbend Link
North S, London North
Detached · MLS® X13739982 · THRIVE REALTY GROUP INC.
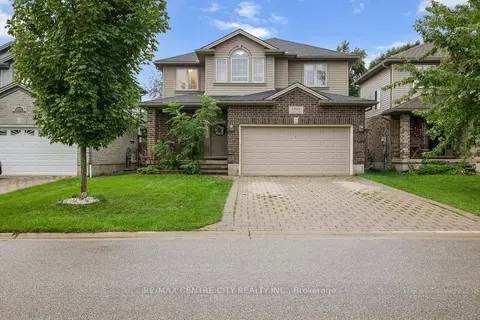
$699,900
3+1 bd3 ba6 pk1500-2000 ft²
1918 Jubilee Crescent
North E, London North
Detached · MLS® X13769486 · RE/MAX CENTRE CITY REALTY INC.
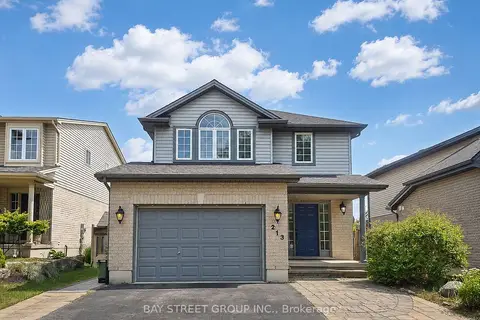
$699,900
3+1 bd4 ba5 pk1500-2000 ft²
213 HAWTHORNE Road
North E, London North
Detached · MLS® X13832482 · BAY STREET GROUP INC.
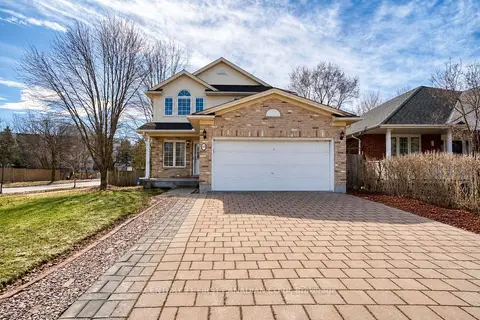
$699,900
4+2 bd4 ba6 pk1500-2000 ft²
89 Mctaggart Court
North C, London North
Detached · MLS® X13847880 · CENTURY 21 FIRST CANADIAN CORP
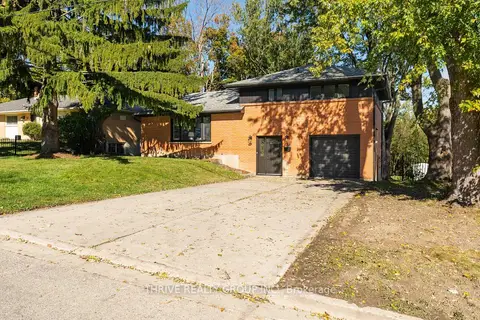
$699,900
4 bd2 ba5 pk1500-2000 ft²
139 Deer Park Circle
North P, London North
Detached · MLS® X13860866 · THRIVE REALTY GROUP INC.
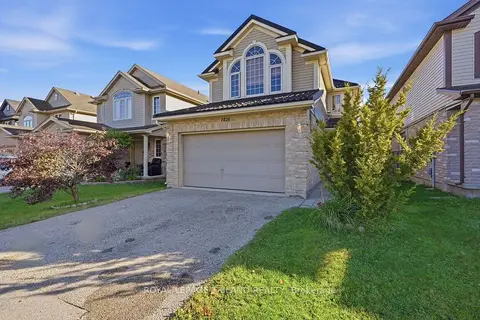
$699,900
3 bd3 ba4 pk1500-2000 ft²
1426 Mickleborough Drive
North I, London North
Detached · MLS® X13865982 · ROYAL LEPAGE TRILAND REALTY