42 Lowes Road SW 100
Clairfields/Hanlon Business Park, Guelph, N1G 0H6
$2,450/mo
- 2 bedrooms
- 2 bathrooms
- 1 parking
- 700-799 sq ft
Listed 11 days ago · MLS® X13880156
About this home
Freshly built and beautifully planned end unit, this single-level, stacked townhome flat delivers 780 square feet of highly efficient living space in South Guelph's coveted Argyle Village. The layout hits the sweet spot between social spaces and privacy, opening up into a bright, sun-flooded living and dining area. Home chefs will appreciate the contemporary kitchen, which comes fully loaded with sleek quartz countertops, stainless steel appliances, and crisp, modern cabinetry. While premium, low-maintenance flooring stretches across the main traffic areas for effortless cleaning, the two well-appointed bedrooms are styled with plush carpeting underfoot. This thoughtful design choice adds a layer of acoustic insulation to buffer sound while keeping your feet cozy and warm first thing in the morning. The layout includes a private primary suite with its own dedicated full ensuite, plus a second four-piece bathroom easily accessible for guests. Positioned just steps from public transit direct to the University of Guelph, local shopping plazas, dining, and parks, this property is an absolute standout for anyone seeking easy, modern turn-key living.
Details
- Type
- Condo Townhouse
- Style
- Stacked Townhouse
- Size
- 700-799 sq ft
- Basement
- None
- Garage
- None
- Kitchens
- 1
- Neighbourhood
- Clairfields/Hanlon Business Park
- Municipality
- Guelph
- Rent increase limit
- Depends on when the unit was first lived in: before Nov. 15, 2018 it’s covered by Ontario’s yearly limit (2.1% in 2026); after, there’s no cap.
Interior
- Bedrooms
- 2 above ground
- Bathrooms
- 2 × 7-piece
- Rooms
- 5 above ground
- Family room or den
- No
- Fireplace
- No
- Laundry
- In-Suite Laundry, Ensuite
- Furnished
- Unfurnished
Heating, cooling and services
- Heating
- Forced Air, Gas
- Air conditioning
- Central Air
Building and exterior
- Style
- Stacked Townhouse
- Exterior
- Brick Veneer, Vinyl Siding
Parking
- Total parking
- 1
Condo
- Balcony
- Open
- Exposure
- South East
- Property manager
- Duka Property Management
Rental terms
- Rent includes
- Parking, Building Insurance
More
- Possession
- Immediate
- Cross street
- Gordon & Lowes
Rooms
| Room | Level | Size | Features |
|---|---|---|---|
| Bedroom | Main | 3.1 × 3.45 m (10'2" × 11'4") | 3 Pc Ensuite, Balcony |
| Bedroom 2 | Main | 2.74 × 3.05 m (9' × 10') |
Listed by Royal LePage Royal City Realty.
Listing information provided by PropTx Innovations Inc. and TRREB; deemed reliable but not guaranteed accurate by PropTx.
Similar homes nearby
See more in Guelph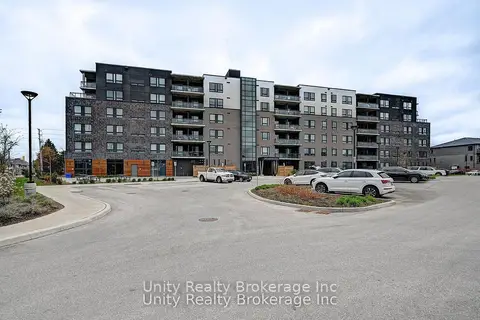
$2,450/mo
2 bd2 ba1 pk800-899 ft²
26 Lowes Road W
Clairfields/Hanlon Business Park, Guelph
Condo Apartment · MLS® X13719422 · Unity Realty Brokerage Inc
$2,480/mo
Reduced $80
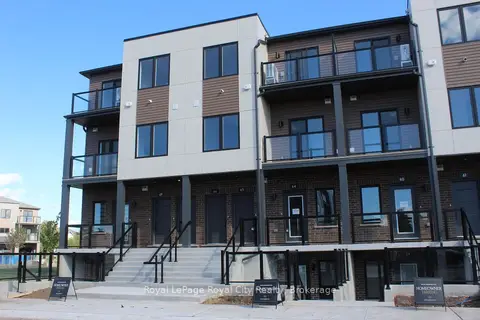
2 bd2 ba1 pk700-799 ft²
42 Lowes Road W 64
Clairfields/Hanlon Business Park, Guelph
Condo Townhouse · MLS® X13726674 · Royal LePage Royal City Realty
$2,350/mo
Reduced $100
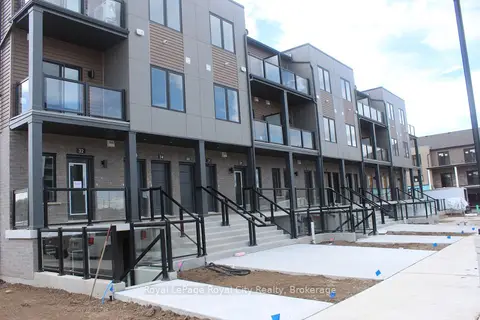
2 bd2 ba1 pk900-999 ft²
42 Lowes Road W 34
Clairfields/Hanlon Business Park, Guelph
Condo Townhouse · MLS® X13770716 · Royal LePage Royal City Realty
$2,350/mo
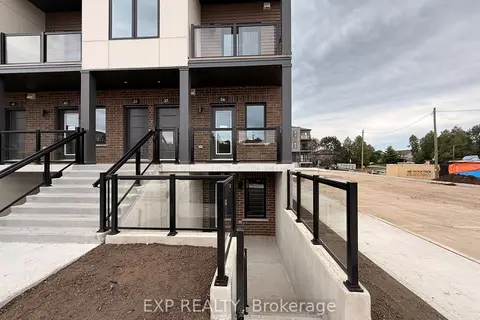
2 bd2 ba1 pk900-999 ft²
42 Lowes Rd. West Road 35
Clairfields/Hanlon Business Park, Guelph
Condo Townhouse · MLS® X13841678 · EXP REALTY
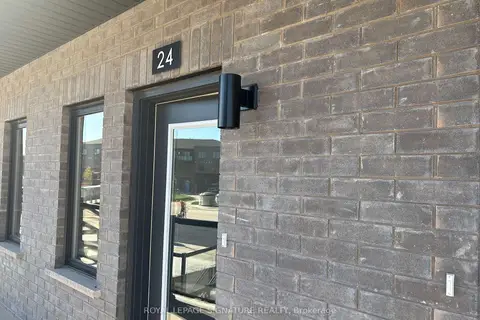
$2,300/mo
Reduced $150
2 bd2 ba1 pk700-799 ft²
42 Lowes Road W 24
Clairfields/Hanlon Business Park, Guelph
Condo Townhouse · MLS® X13806116 · ROYAL LEPAGE SIGNATURE REALTY
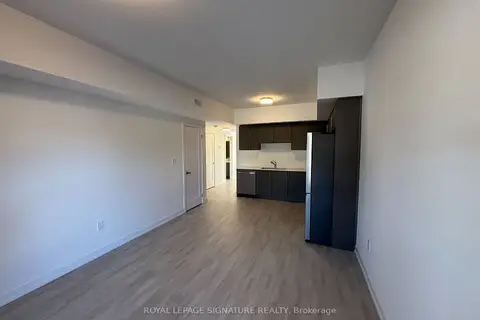
$2,300/mo
Reduced $100
2 bd2 ba1 pk700-799 ft²
42 Lowes Road W 28
Clairfields/Hanlon Business Park, Guelph
Condo Townhouse · MLS® X13821860 · ROYAL LEPAGE SIGNATURE REALTY
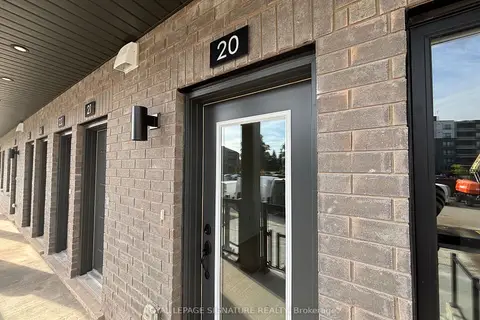
$2,300/mo
Reduced $100
2 bd2 ba1 pk700-799 ft²
42 Lowes Road W 20
Clairfields/Hanlon Business Park, Guelph
Condo Townhouse · MLS® X13821866 · ROYAL LEPAGE SIGNATURE REALTY
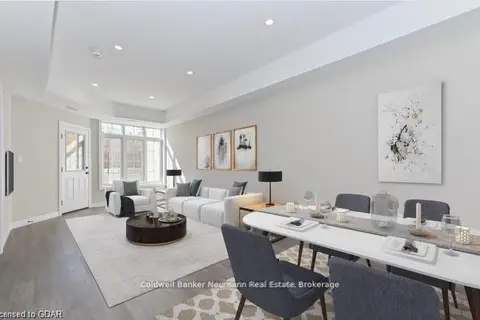
$2,700/mo
2 bd2 ba1 pk1000-1199 ft²
333 GOSLING Gardens 103
Clairfields/Hanlon Business Park, Guelph
Condo Townhouse · MLS® X14081292 · Coldwell Banker Neumann Real Estate