42 Cardico Drive
Rural Whitchurch-Stouffville, Whitchurch-Stouffville, L0H 1G0
$17/mo
Listed 127 days ago · MLS® N13446604
About this home
This well-maintained facility offers a rare combination of clean, functional warehouse space and renovated office areas in true turn-key condition. The property is fully fenced and permits outside storage, making it ideal for users requiring secure yard space, warehousing, distribution, light industrial, or related operations. The warehouse is exceptionally clean, bright, and well-lit, with recent improvements that include new roll-up doors, dock levellers, upgraded lighting, new asphalt, two new HVAC units, and a new roof over the front warehouse section. The site can accommodate 53-foot trailers, providing strong functionality for shipping, receiving, and logistics users. Additional equipment and improvements, including racking, spray booth, and other items, may be available at an additional cost to be determined. A highly functional and well-presented industrial opportunity with strong exposure, secure yard capability, and substantial recent upgrades.
Details
- Type
- Industrial
- Lot
- 109.36 × 615 ft
- Garage
- Outside/Surface
- Property tax
- $3 (2026)
- Neighbourhood
- Rural Whitchurch-Stouffville
- Municipality
- Whitchurch-Stouffville
Heating, cooling and services
- Heating
- Radiant
- Air conditioning
- Yes
- Utilities
- Available
Building and exterior
- Building area
- 34,500 Square Feet
Rental terms
- Minimum term
- 36 months
More
- Possession
- TBA
- Cross street
- Woodbine Ave / Stouffville Rd
Location
Location is approximate. See nearby homes on the map
The neighbourhood
Getting around Car-dependent
- 🚆 Gormley1.7 km
Within a 10-minute walk: no grocery stores, 0 cafés and restaurants, 0 parks.
Who lives here postal area L0H
- Owners / renters
- 75% / 25%
- Median household income
- $118,000
- Average age
- 45
- Children under 15
- 14%
- Homes
- 95% detached
- Commute by transit
- 2%
- Population
- 1,223
Languages spoken most at home besides English: Tamil 2%, Urdu 2%, Yue (Cantonese) 1.2%, Korean 0.8%.
Flood and conservation No mapped hazard
Not inside a mapped flood plain or regulated area.
Screening maps only. Ask the conservation authority for a property inquiry before relying on this.
Safety
Crime Severity Index for York Region police: 50 vs 57 for Ontario (2025).
Police-reported figures for the whole police service area, not this street. Rates use the area’s resident population.
Distances are approximate. Places © OpenStreetMap contributors. Neighbourhood figures: Statistics Canada, 2021 Census. Crime Severity Index: Statistics Canada.
Living here
Commute
To Union Station (downtown Toronto): 34 km. Transit times · Driving times
Noise Nothing major nearby
No highway within 500 m, rail line within 300 m, or airport flight path nearby.
Distances from the map, not noise measurements. Visit at rush hour to judge for yourself.
Internet High-speed
50/10 Mbps or faster available here by cable, fibre or DSL (the federal high-speed target).
From the federal broadband map. Check exact speeds and providers for the address.
Roads, rail, airports and planned stations © OpenStreetMap contributors. Internet: Innovation, Science and Economic Development Canada, National Broadband Data.
Listed by RE/MAX REALTRON REALTY INC..
Listing information provided by PropTx Innovations Inc. and TRREB; deemed reliable but not guaranteed accurate by PropTx.
Similar homes nearby
See more in Whitchurch-Stouffville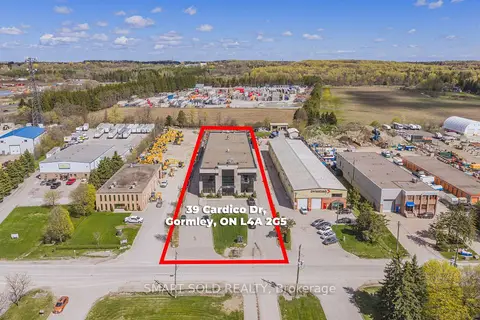
$19/mo
39 Cardico Drive Ground
Rural Whitchurch-Stouffville, Whitchurch-Stouffville
Industrial · MLS® N13106474 · SMART SOLD REALTY
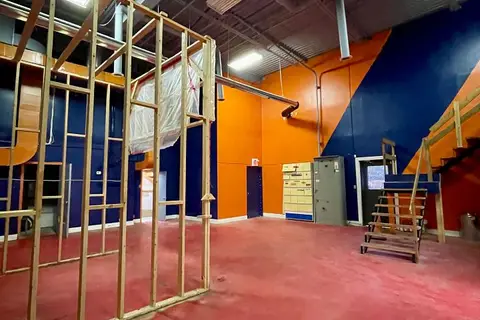
$14/mo
Reduced $1
1 ba
23 Cardico Drive 3
Rural Whitchurch-Stouffville, Whitchurch-Stouffville
Industrial · MLS® N13805470 · SMART SOLD REALTY
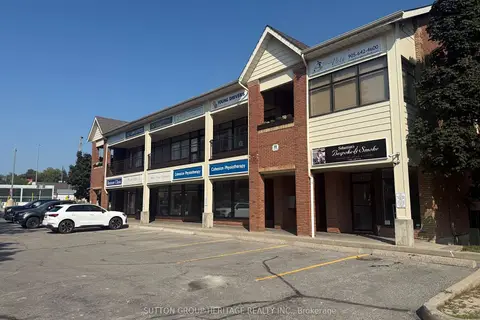
$15/mo
20 Freel Lane 7
Stouffville, Whitchurch-Stouffville
Commercial Retail · MLS® N13410352 · SUTTON GROUP-HERITAGE REALTY INC.
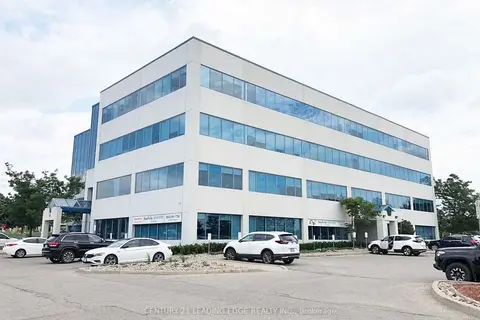
$19/mo
37 Sandiford Drive 415
Stouffville, Whitchurch-Stouffville
Office · MLS® N13488776 · CENTURY 21 LEADING EDGE REALTY INC.
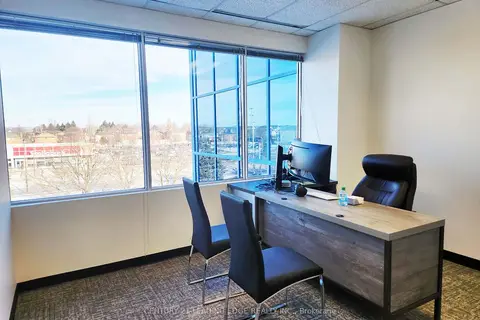
$19/mo
37 Sandiford Drive 416
Stouffville, Whitchurch-Stouffville
Office · MLS® N13488794 · CENTURY 21 LEADING EDGE REALTY INC.
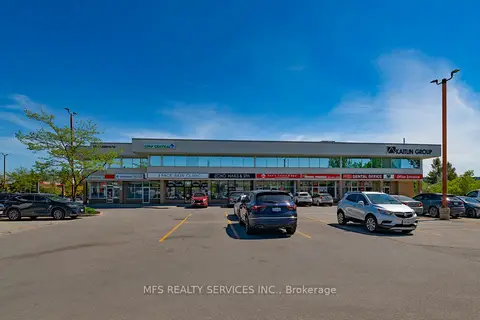
$19/mo
28 Sandiford Drive 204
Stouffville, Whitchurch-Stouffville
Office · MLS® N13767046 · MFS REALTY SERVICES INC.
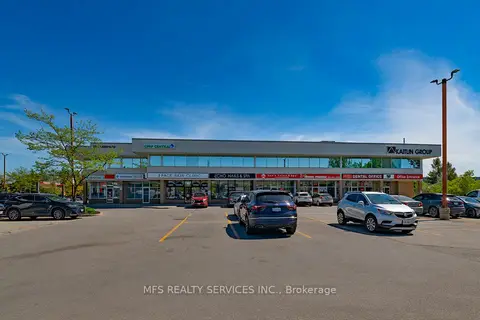
$19/mo
28 Sandiford Drive 203-5
Stouffville, Whitchurch-Stouffville
Office · MLS® N13772508 · MFS REALTY SERVICES INC.
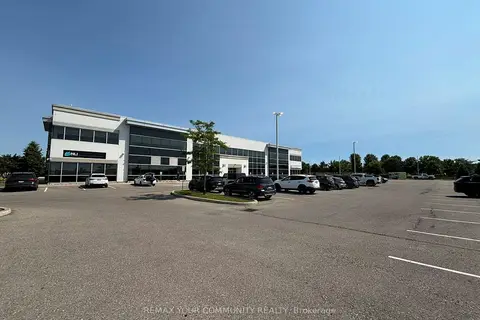
$20/mo
175 Mostar Street Unit 200D
Stouffville, Whitchurch-Stouffville
Office · MLS® N13153948 · REMAX YOUR COMMUNITY REALTY