4175 Highway 35 N
Fenelon, Kawartha Lakes, K0M 1G0
$649,900
Reduced $10,000 from $659,900
- 4 bedrooms
- 2 bathrooms
- 10 parking
- 1500-2000 sq ft
Listed 76 days ago · MLS® X13639642
About this home
Welcome to this solid brick bungalow set on a private, nearly 2-acre country lot between Fenelon Falls and Lindsay, perfectly blending rural privacy with quick access to schools, shopping, and amenities. The main home features a bright living room, an eat-in kitchen, a 4-piece bath, and a partially finished basement with excellent potential. The versatile layout offers 4 bedrooms, including a private fourth bedroom with its own separate entrance and 2-piece bath-ideal for guests, a home office, or a future in-law suite. Year-round comfort is ensured by an efficient natural gas furnace. A standout feature is the massive detached workshop equipped with hydro and a propane furnace; originally a 3-bay garage, modifications have been made to this flexible space, making it perfect for hobbyists, home businesses, or multi-generational conversion. Complete with ample parking for multiple vehicles, trailers, and large RVs, this property is ideal for families, outdoor enthusiasts, or anyone seeking extra space.
Details
- Type
- Detached
- Style
- Bungalow
- Size
- 1500-2000 sq ft
- Lot
- 377.72 × 211.94 ft
- Basement
- Partially Finished
- Garage
- Detached
- Kitchens
- 1
- Property tax
- $3,361 (2026)
- Neighbourhood
- Fenelon
- Municipality
- Kawartha Lakes
- Price per sq ft
- $371 (28% below detached houses in Fenelon, $518)
Interior
- Bedrooms
- 4 above ground
- Bathrooms
- 1 × 4-piece (main), 1 × 2-piece (main)
- Rooms
- 8 above ground
- Family room or den
- No
- Fireplace
- No
- Features
- Water Heater Owned
Heating, cooling and services
- Heating
- Forced Air, Gas
- Water and sewer
- Septic
Building and exterior
- Style
- Bungalow
- Exterior
- Brick
- Roof
- Metal
- Foundation
- Block
- Faces
- East
- Outdoor
- Porch, Shed
Parking
- Total parking
- 10
- Driveway and parking
- Private Triple, RV/Truck
Lot
- Size
- 377.72 × 211.94 ft (irregular)
- Acreage
- .50-1.99
More
- Possession
- TBA
- Cross street
- Hwy 35 N Cameron
Rooms
| Room | Level | Size | Features |
|---|---|---|---|
| Kitchen | Main | 4.85 × 3.1 m (15'11" × 10'2") | |
| Living Room | Main | 9.07 × 5.74 m (29'9" × 18'10") | |
| Primary Bedroom | Main | 4.24 × 2.9 m (13'11" × 9'6") | |
| Bedroom 2 | Main | 3.54 × 2.95 m (11'7" × 9'8") | |
| Bedroom 3 | Main | 3.53 × 2.9 m (11'7" × 9'6") | |
| Bathroom | Main | 4 Pc Bath | |
| Bathroom | Main | 2 Pc Bath | |
| Recreation | Lower | 5.48 × 2.13 m (18' × 7') | |
| Bedroom | Lower | 2.43 × 3.65 m (8' × 12') | |
| Office | Lower | 2.92 × 2.65 m (9'7" × 8'8") | |
| Bathroom | Main | 2 Pc Bath |
Listed by Re/Max All-Stars Realty Inc..
Listing information provided by PropTx Innovations Inc. and TRREB; deemed reliable but not guaranteed accurate by PropTx.
Similar homes nearby
See more in Kawartha Lakes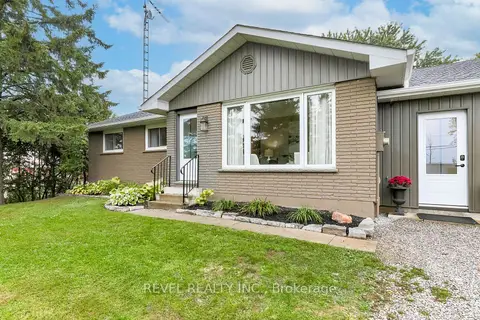
$649,900
Reduced $40,000
3+2 bd3 ba10 pk2000-2500 ft²
3880 Highway 35
Fenelon, Kawartha Lakes
Detached · MLS® X13716758 · Revel Realty Inc.
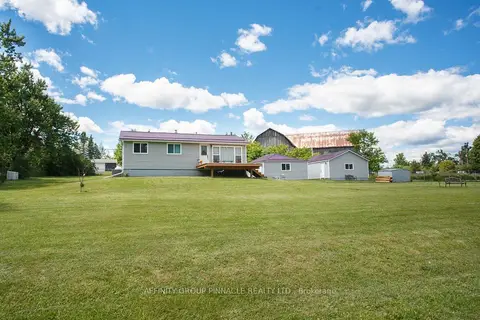
$649,900
3 bd1 ba6 pk700-1100 ft²
105 Victoria Drive
Fenelon, Kawartha Lakes
Detached · MLS® X13865800 · AFFINITY GROUP PINNACLE REALTY LTD.
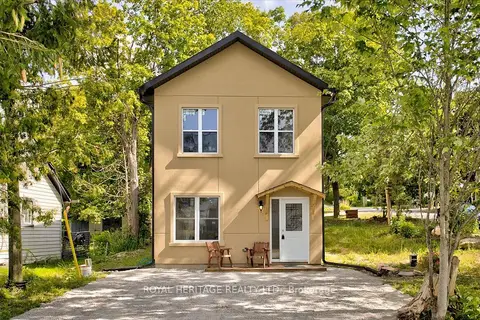
$679,900
Reduced $20,000
3 bd2 ba2 pk1500-2000 ft²
10 Fawn Street
Fenelon, Kawartha Lakes
Detached · MLS® X13700922 · ROYAL HERITAGE REALTY LTD.
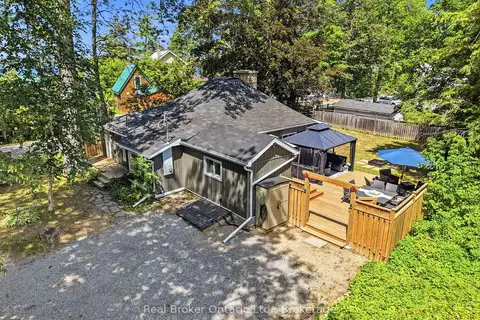
$599,900
Reduced $30,000
3 bd1 ba2 pk1100-1500 ft²
1 JANICE Drive
Fenelon, Kawartha Lakes
Detached · MLS® X13624644 · Real Broker Ontario Ltd.
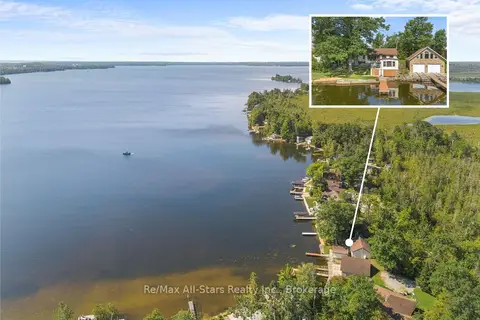
$599,000
Reduced $50,000
2 bd1 ba4 pk700-1100 ft²
75 Fells Point Road
Fenelon, Kawartha Lakes
Detached · MLS® X13676846 · Re/Max All-Stars Realty Inc.
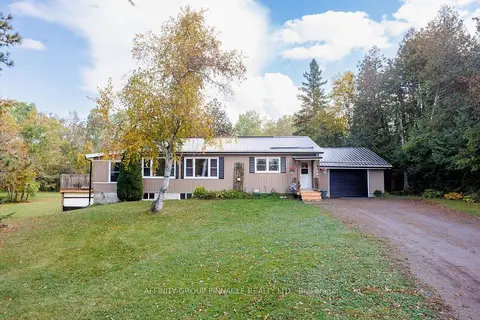
$584,900
2+1 bd1 ba11 pk1100-1500 ft²
5666 35 Highway
Fenelon, Kawartha Lakes
Detached · MLS® X13876656 · AFFINITY GROUP PINNACLE REALTY LTD.
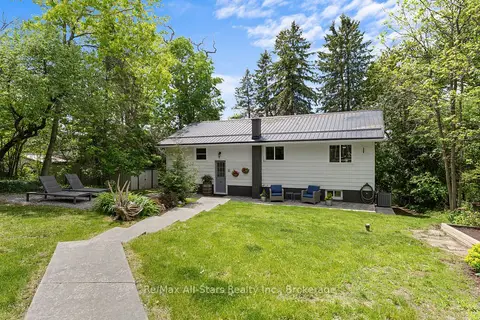
$549,999
2+1 bd2 ba6 pk700-1100 ft²
52 Concession Road
Fenelon, Kawartha Lakes
Detached · MLS® X13221512 · Re/Max All-Stars Realty Inc.
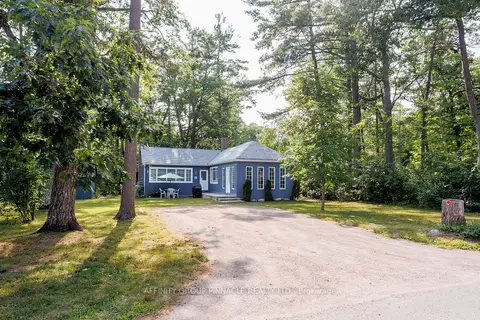
$549,900
Reduced $25,000
3 bd2 ba3 pk1500-2000 ft²
27 Second Street
Fenelon, Kawartha Lakes
Detached · MLS® X13597828 · AFFINITY GROUP PINNACLE REALTY LTD.