105 Victoria Drive
Fenelon, Kawartha Lakes, K0M 1G0
$649,900
- 3 bedrooms
- 1 bathrooms
- 6 parking
- 700-1100 sq ft
Listed 14 days ago · MLS® X13865800
About this home
Welcome to beautiful South View Estates! Situated on a huge lot with stunning lake views, this fully renovated 3-bedroom, 1-bathroom home offers the perfect blend of modern comfort, exceptional outdoor space, and a relaxed lakeside lifestyle. Located directly across from the community park, you'll enjoy easy access to green space and all the benefits of this sought-after waterfront community. The home has been completely updated from top to bottom and features a bright, modern interior with new drywall, updated finishes throughout, and a convenient stackable washer and dryer. Major improvements completed in 2026 include a Generac backup generator, central air conditioning, electrical panel, appliances, blown-in attic insulation, vinyl siding on both the home and garages, and metal roofs on the garages. The house is protected by a durable metal roof installed in 2016. A rare highlight of this property is the presence of two separate double-car garages, offering incredible space for vehicles, boats, ATVs, workshop projects, storage, or recreational equipment. The expansive lot provides plenty of room for entertaining, gardening, family activities, or simply enjoying the peaceful surroundings and beautiful lake views. Move-in ready and packed with value, this exceptional property offers worry-free living in one of the area's most desirable communities. Whether you're searching for a year-round home, retirement retreat, or weekend getaway, 105 Victoria Drive is a property you won't want to miss.
Details
- Type
- Detached
- Style
- Bungalow
- Size
- 700-1100 sq ft
- Lot
- 165.7 × 153.32 ft
- Basement
- Full, Unfinished
- Garage
- Detached
- Kitchens
- 1
- Property tax
- $2,411 (2026)
- Neighbourhood
- Fenelon
- Municipality
- Kawartha Lakes
- Price per sq ft
- $722 (39% above detached houses in Fenelon, $518)
Interior
- Bedrooms
- 3 above ground
- Bathrooms
- 1 × 4-piece (main)
- Rooms
- 5 above ground
- Family room or den
- No
- Fireplace
- No
- Features
- Water Heater Owned
Heating, cooling and services
- Heating
- Forced Air, Propane
- Air conditioning
- Central Air
- Water and sewer
- Septic
Building and exterior
- Style
- Bungalow
- Exterior
- Vinyl Siding
- Roof
- Metal
- Foundation
- Concrete Block
- Faces
- East
Parking
- Garage spaces
- 2
- Total parking
- 6
- Driveway and parking
- Private
Lot
- Size
- 165.7 × 153.32 ft
More
- Possession
- TBD
- Cross street
- Anderson Dr/Victoria Dr
Rooms
| Room | Level | Size | Features |
|---|---|---|---|
| Kitchen | Main | 3.54 × 4.9 m (11'7" × 16'1") | Eat-in Kitchen |
| Living Room | Main | 4.33 × 3.36 m (14'2" × 11') | |
| Primary Bedroom | Main | 3.35 × 2.93 m (11' × 9'7") | |
| Bedroom 2 | Main | 3.54 × 2.5 m (11'7" × 8'2") | |
| Bedroom 3 | Main | 1.86 × 2.79 m (6'1" × 9'2") |
History of this address
1 earlier listing at this address, with sold and leased prices. Create a free account or sign in to see them.
Location
Location is approximate. See nearby homes on the map
Recent sales nearby
See what similar homes within 1 km sold for in the last year. Create a free account or sign in to see them.
The neighbourhood
Getting around Car-dependent
No subway, LRT or GO station within a short trip.
Within a 10-minute walk: no grocery stores, 0 cafés and restaurants, 0 parks.
Schools nearby
Elementary
- Fenelon Township Public School
EQAO: Gr 6 reading 90%, math 55%2.5 km
EQAO: share of students meeting the provincial standard (2024–25). Ontario average: Gr 6 reading 86%, math 51%; Gr 9 math 55%; literacy test 83%.
Closest schools, not school zones. Check which school serves this address with the school board before relying on it.
Who lives here postal area K0M
- Owners / renters
- 88% / 12%
- Median household income
- $80,000
- Average age
- 50
- Children under 15
- 11%
- Homes
- 92% detached, 0% high-rise
- Commute by transit
- 0%
- Population
- 53,815
Languages spoken most at home besides English: German 0.2%, Russian 0.1%, Polish 0.1%, Korean 0.1%.
Safety
Crime Severity Index for Kawartha Lakes police: 85 vs 57 for Ontario (2025).
Police-reported figures for the whole police service area, not this street. Rates use the area’s resident population.
Distances are approximate. Places © OpenStreetMap contributors. Neighbourhood figures: Statistics Canada, 2021 Census. School results: EQAO via Ontario Data Catalogue (Open Government Licence – Ontario). Crime Severity Index: Statistics Canada.
Living here
Commute
Noise Nothing major nearby
No highway within 500 m, rail line within 300 m, or airport flight path nearby.
Distances from the map, not noise measurements. Visit at rush hour to judge for yourself.
Internet High-speed
50/10 Mbps or faster available here by cable, fibre or DSL (the federal high-speed target).
From the federal broadband map. Check exact speeds and providers for the address.
Roads, rail, airports and planned stations © OpenStreetMap contributors. Internet: Innovation, Science and Economic Development Canada, National Broadband Data.
Listed by AFFINITY GROUP PINNACLE REALTY LTD..
Listing information provided by PropTx Innovations Inc. and TRREB; deemed reliable but not guaranteed accurate by PropTx.
Similar homes nearby
See more in Kawartha Lakes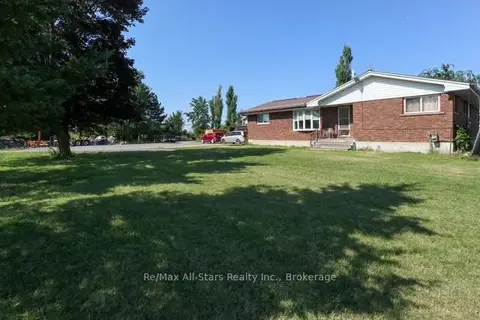
$649,900
Reduced $10,000
4 bd2 ba10 pk1500-2000 ft²
4175 Highway 35 N
Fenelon, Kawartha Lakes
Detached · MLS® X13639642 · Re/Max All-Stars Realty Inc.
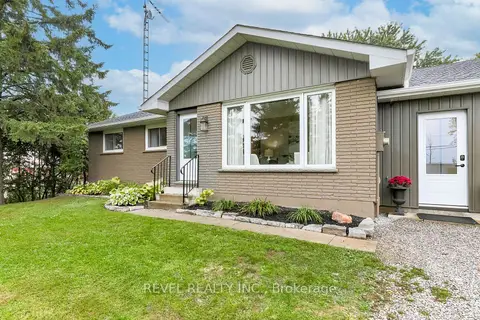
$649,900
Reduced $40,000
3+2 bd3 ba10 pk2000-2500 ft²
3880 Highway 35
Fenelon, Kawartha Lakes
Detached · MLS® X13716758 · Revel Realty Inc.
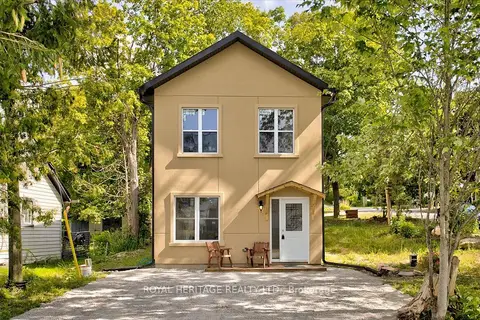
$679,900
Reduced $20,000
3 bd2 ba2 pk1500-2000 ft²
10 Fawn Street
Fenelon, Kawartha Lakes
Detached · MLS® X13700922 · ROYAL HERITAGE REALTY LTD.
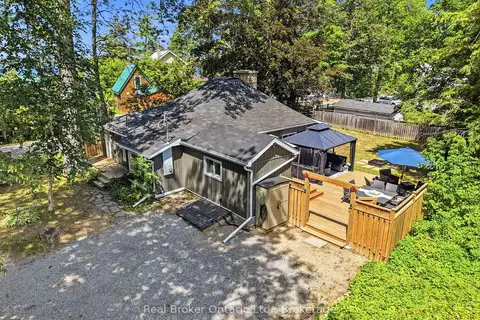
$599,900
Reduced $30,000
3 bd1 ba2 pk1100-1500 ft²
1 JANICE Drive
Fenelon, Kawartha Lakes
Detached · MLS® X13624644 · Real Broker Ontario Ltd.
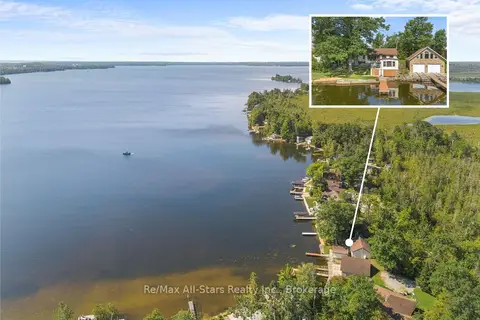
$599,000
Reduced $50,000
2 bd1 ba4 pk700-1100 ft²
75 Fells Point Road
Fenelon, Kawartha Lakes
Detached · MLS® X13676846 · Re/Max All-Stars Realty Inc.
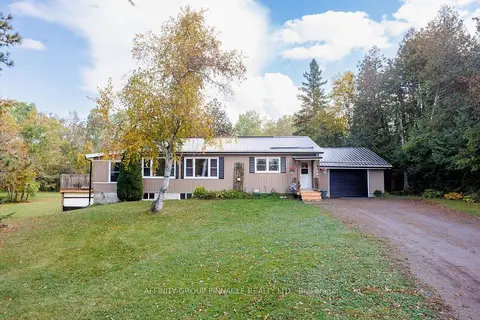
$584,900
2+1 bd1 ba11 pk1100-1500 ft²
5666 35 Highway
Fenelon, Kawartha Lakes
Detached · MLS® X13876656 · AFFINITY GROUP PINNACLE REALTY LTD.
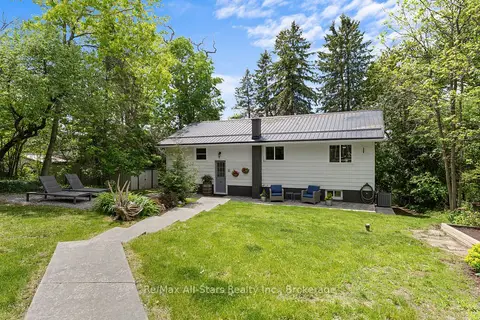
$549,999
2+1 bd2 ba6 pk700-1100 ft²
52 Concession Road
Fenelon, Kawartha Lakes
Detached · MLS® X13221512 · Re/Max All-Stars Realty Inc.
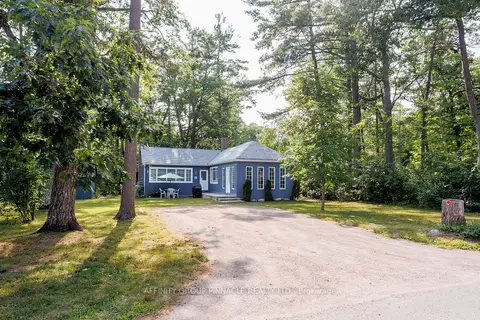
$549,900
Reduced $25,000
3 bd2 ba3 pk1500-2000 ft²
27 Second Street
Fenelon, Kawartha Lakes
Detached · MLS® X13597828 · AFFINITY GROUP PINNACLE REALTY LTD.