4153 Birchgrove Road
1108 - Sarsfield/Bearbrook, Orleans - Cumberland and Area, K0A 3E0
$749,900
Reduced $25,000 from $774,900
- 3+1 bedrooms
- 2 bathrooms
- 8 parking
- 1100-1500 sq ft
Listed 104 days ago · MLS® X13536506
About this home
Set on a private one acre lot with no rear neighbours, this extensively updated and expanded country style home offers space, privacy, and a beautifully reimagined interior just a short drive from Orleans and the east end of Ottawa. A significant addition with in floor heating has transformed the main level into a bright, open living space anchored by a stunning new kitchen with quality finishes, seamlessly connected living and dining areas, and a sunroom that draws in natural light and opens to the surrounding landscape, along with a practical mudroom designed for everyday function. The main level also features well proportioned bedrooms and updated bathroom, all reflecting the care and investment throughout the home. The lower level has been fully renovated and includes a large rec room, additional bedroom, full bathroom, and a generous unfinished space ideal for a gym, studio, or flexible use. Outdoors, the property continues to impress with an above ground pool and custom deck, landscaped grounds, and multiple areas for entertaining or quiet enjoyment. A thoughtfully expanded home offering privacy, space, and modern comfort in a setting that feels a world away while remaining close to the city.
Details
- Type
- Detached
- Style
- Bungalow
- Size
- 1100-1500 sq ft
- Lot
- 200 × 200 ft
- Basement
- Partially Finished, Full
- Garage
- None
- Kitchens
- 1
- Property tax
- $3,505 (2025)
- Neighbourhood
- 1108 - Sarsfield/Bearbrook
- Municipality
- Orleans - Cumberland and Area
- Price per sq ft
- $577 (30% above detached houses in Orleans - Cumberland and Area, $444)
Interior
- Bedrooms
- 3 above ground + 1 below
- Bathrooms
- 1 × 5-piece (main), 1 × 3-piece (basement)
- Rooms
- 5 above ground + 2 below
- Family room or den
- No
- Fireplace
- No
- Features
- Guest Accommodations, In-Law Capability, Propane Tank
Heating, cooling and services
- Heating
- Forced Air, Propane
- Air conditioning
- Central Air
- Water and sewer
- Septic
Building and exterior
- Style
- Bungalow
- Exterior
- Vinyl Siding
- Roof
- Asphalt Shingle
- Foundation
- Concrete
- Faces
- East
- Pool
- Above Ground
- Outdoor
- Deck, Lighting, Porch Enclosed, Year Round Living
Parking
- Total parking
- 8
- Driveway and parking
- Private
Lot
- Size
- 200 × 200 ft
More
- Possession
- 90 Days or TBA
- Nearby
- Clear View, Level
- Cross street
- Canaan/Russell
Rooms
| Room | Level | Size | Features |
|---|---|---|---|
| Bathroom | Main | 2.61 × 2.73 m (8'7" × 8'11") | 5 Pc Bath |
| Bedroom 2 | Main | 2.92 × 3.25 m (9'7" × 10'8") | |
| Bedroom 3 | Main | 3.59 × 3.29 m (11'9" × 10'10") | |
| Dining Room | Main | 2.79 × 3.39 m (9'2" × 11'1") | |
| Kitchen | Main | 3.65 × 3.45 m (12' × 11'4") | |
| Living Room | Main | 3.73 × 3.39 m (12'3" × 11'1") | |
| Mud Room | Main | 2.72 × 3.35 m (8'11" × 11') | |
| Office | Main | 3.62 × 2.62 m (11'11" × 8'7") | |
| Primary Bedroom | Main | 3.65 × 4.41 m (12' × 14'6") | |
| Sunroom | Main | 3.3 × 2.81 m (10'10" × 9'3") | |
| Other | Main | 2.64 × 2.55 m (8'8" × 8'4") | Walk-In Closet(s) |
| Bathroom | Basement | 3.49 × 2.83 m (11'5" × 9'3") | 3 Pc Bath |
| Bedroom 4 | Basement | 3.42 × 4.18 m (11'3" × 13'9") | |
| Kitchen | Basement | 3.65 × 3.31 m (12' × 10'10") | |
| Recreation | Basement | 6.13 × 7.39 m (20'1" × 24'3") | |
| Utility Room | Basement | 3.49 × 2.8 m (11'5" × 9'2") |
History of this address
2 earlier listings at this address, with sold and leased prices. Create a free account or sign in to see them.
Location
Location is approximate. See nearby homes on the map
Recent sales nearby
See what similar homes within 1 km sold for in the last year. Create a free account or sign in to see them.
The neighbourhood
Getting around Car-dependent
No subway, LRT or GO station within a short trip.
Within a 10-minute walk: no grocery stores, 0 cafés and restaurants, 0 parks.
Who lives here postal area K0A
- Owners / renters
- 87% / 13%
- Median household income
- $115,000
- Average age
- 42
- Children under 15
- 18%
- Homes
- 86% detached, 1% high-rise
- Commute by transit
- 1%
- Population
- 111,626
Languages spoken most at home besides English: Spanish 0.2%, Arabic 0.1%, Russian 0.1%, Mandarin 0.1%.
Distances are approximate. Places © OpenStreetMap contributors. Neighbourhood figures: Statistics Canada, 2021 Census.
Living here
Commute
To downtown Ottawa: 32 km. Transit times · Driving times
Noise Nothing major nearby
No highway within 500 m, rail line within 300 m, or airport flight path nearby.
Distances from the map, not noise measurements. Visit at rush hour to judge for yourself.
Internet High-speed
50/10 Mbps or faster available here by cable, fibre or DSL (the federal high-speed target).
From the federal broadband map. Check exact speeds and providers for the address.
Roads, rail, airports and planned stations © OpenStreetMap contributors. Internet: Innovation, Science and Economic Development Canada, National Broadband Data.
Listed by PAUL RUSHFORTH REAL ESTATE INC..
Listing information provided by PropTx Innovations Inc. and TRREB; deemed reliable but not guaranteed accurate by PropTx.
Similar homes nearby
See more in Orleans - Cumberland and Area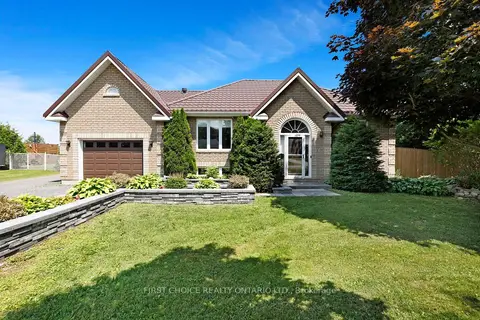
$749,900
2+2 bd2 ba13 pk1100-1500 ft²
5857 Trudeau Avenue
1112 - Vars Village, Orleans - Cumberland and Area
Detached · MLS® X13773298 · FIRST CHOICE REALTY ONTARIO LTD.
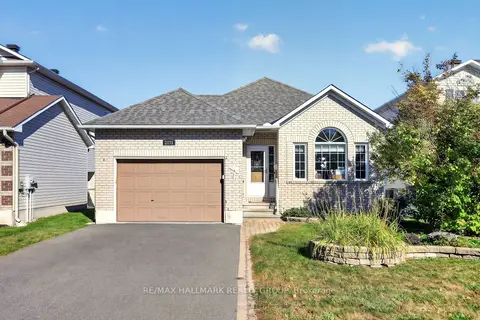
$749,900
2+1 bd3 ba5 pk1500-2000 ft²
2171 DESCARTES Street
1119 - Notting Hill/Summerside, Orleans - Cumberland and Area
Detached · MLS® X13839014 · RE/MAX HALLMARK REALTY GROUP
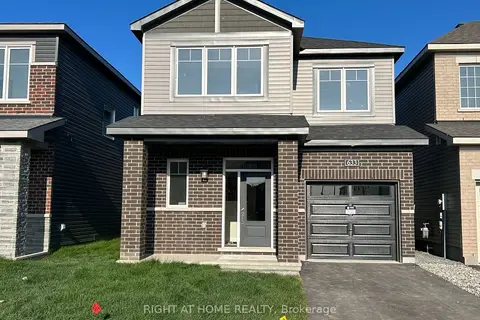
$759,980
Reduced $39,020
4 bd4 ba3 pk1500-2000 ft²
633 Idyllic Terrace W
1118 - Avalon East, Orleans - Cumberland and Area
Detached · MLS® X13654636 · RIGHT AT HOME REALTY
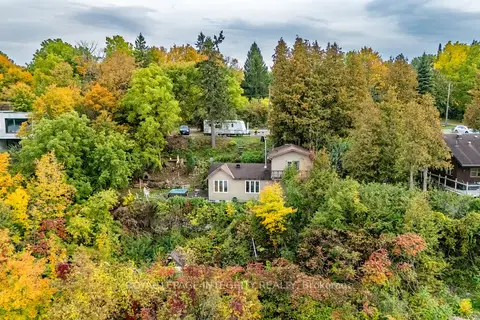
$739,000
2 bd2 ba6 pk< 700 ft²
1587 LILAC Lane
1110 - Camelot, Orleans - Cumberland and Area
Detached · MLS® X13857130 · ROYAL LEPAGE INTEGRITY REALTY
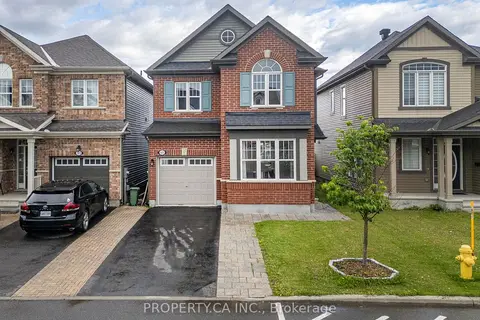
$734,900
3 bd4 ba3 pk2000-2500 ft²
125 Sweetvalley Drive
1117 - Avalon West, Orleans - Cumberland and Area
Detached · MLS® X13807632 · PROPERTY.CA INC.
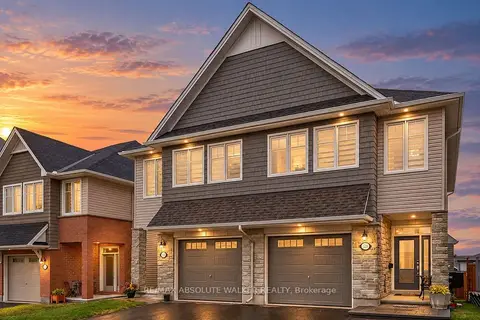
$765,000
3 bd3 ba3 pk2000-2500 ft²
328 Kanashtage Terrace
1110 - Camelot, Orleans - Cumberland and Area
Semi-Detached · MLS® X14086210 · RE/MAX ABSOLUTE WALKER REALTY
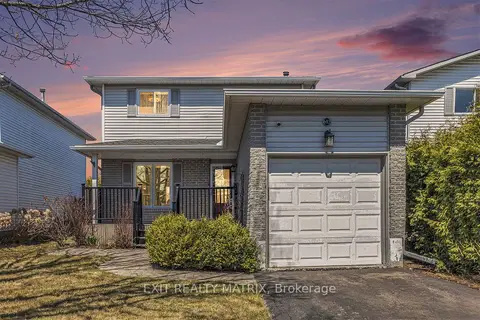
$730,000
3 bd2 ba3 pk1100-1500 ft²
697 Levac Drive
1105 - Fallingbrook/Pineridge, Orleans - Cumberland and Area
Detached · MLS® X13666502 · EXIT REALTY MATRIX
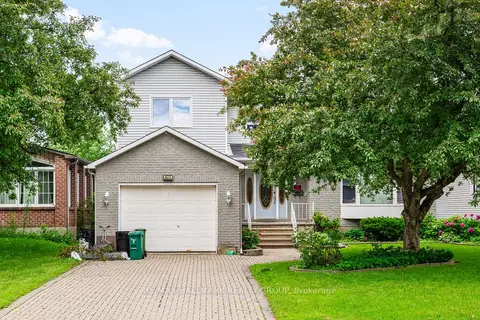
$769,900
3 bd3 ba5 pk1500-2000 ft²
477 DUVERNAY Drive
1104 - Queenswood Heights South, Orleans - Cumberland and Area
Detached · MLS® X13478640 · RE/MAX HALLMARK REALTY GROUP