633 Idyllic Terrace W
1118 - Avalon East, Orleans - Cumberland and Area, K4A 2P3
$759,980
Reduced $39,020 from $799,000
- 4 bedrooms
- 4 bathrooms
- 3 parking
- 1500-2000 sq ft
Listed 73 days ago · MLS® X13654636
About this home
Beautifully maintained **Minto-built detached home** offering 4 spacious bedrooms and 3+1 bathrooms in a highly desirable, family-friendly neighbourhood. This bright and inviting residence features a welcoming open-concept main floor with large windows, a spacious living and dining area, and a modern kitchen with ample cabinetry and generous counter space-perfect for everyday family living and entertaining.The upper level offers a spacious primary bedroom complete with a private ensuite, three additional well-appointed bedrooms, and two full bathrooms, providing comfort and functionality for the entire family. The finished basement adds valuable living space, featuring a full bathroom and a versatile layout ideal for a recreation room, home office, gym, or children's play area.An attached single-car garage and private driveway provide added convenience. Ideally situated close to **schools, parks, shopping, public transit, and everyday amenities**, this home offers the perfect combination of comfort, style, and location.**Move-in ready and waiting for you-don't miss this wonderful opportunity to make it your new home. Book your private showing today!**
Details
- Type
- Detached
- Style
- 2-Storey
- Size
- 1500-2000 sq ft
- Lot
- 9.15 × 28 ft
- Basement
- Finished
- Garage
- Built-In
- Kitchens
- 1
- Property tax
- $5,040 (2025)
- Neighbourhood
- 1118 - Avalon East
- Municipality
- Orleans - Cumberland and Area
- Price per sq ft
- $434 (9% above detached houses in 1118 - Avalon East, $400)
Interior
- Bedrooms
- 4 above ground
- Bathrooms
- 1 × 4-piece, 1 × 3-piece, 1 × 3-piece, 1 × 2-piece
- Rooms
- 14 above ground
- Family room or den
- Yes
- Fireplace
- Yes
- Features
- In-Law Suite
Heating, cooling and services
- Heating
- Forced Air, Gas
- Air conditioning
- Central Air
- Water and sewer
- Septic
Building and exterior
- Style
- 2-Storey
- Exterior
- Brick, Vinyl Siding
- Roof
- Asphalt Shingle
- Foundation
- Poured Concrete
- Faces
- West
Parking
- Garage spaces
- 1
- Total parking
- 3
Lot
- Size
- 9.15 × 28 m
More
- Possession
- TBA
- Cross street
- 10th Lane Rd & Little Lake
Rooms
| Room | Level | Size | Features |
|---|---|---|---|
| Living Room | Main | 12.99 × 11.98 m (42'7" × 39'4") |
Price history
| Date | Price | Change |
|---|---|---|
| Sep 12, 2026 | $769,000 | Listed |
| Oct 20, 2026 | $759,980 | −$9,020 |
Living here
Short-term rentals
Only in your principal residence (whole home or part of it), with a City host permit. Rural cottage rentals have a separate permit.
Listed by RIGHT AT HOME REALTY.
Listing information provided by PropTx Innovations Inc. and TRREB; deemed reliable but not guaranteed accurate by PropTx.
Similar homes nearby
See more in Orleans - Cumberland and Area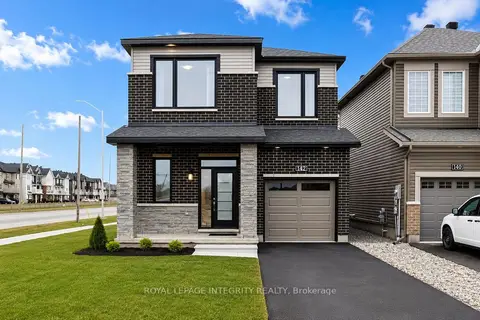
$779,900
4+1 bd4 ba3 pk1500-2000 ft²
142 Shallow Pond Place E
1118 - Avalon East, Orleans - Cumberland and Area
Detached · MLS® X13818868 · ROYAL LEPAGE INTEGRITY REALTY
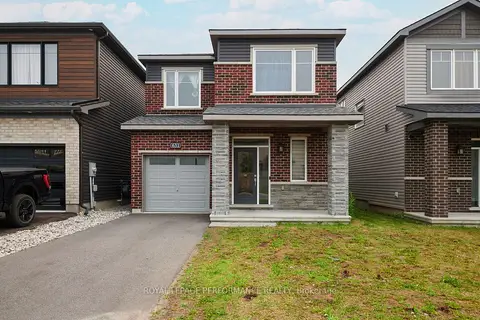
$725,000
3 bd3 ba2 pk1500-2000 ft²
631 Idyllic Terrace
1118 - Avalon East, Orleans - Cumberland and Area
Detached · MLS® X13803208 · ROYAL LEPAGE PERFORMANCE REALTY
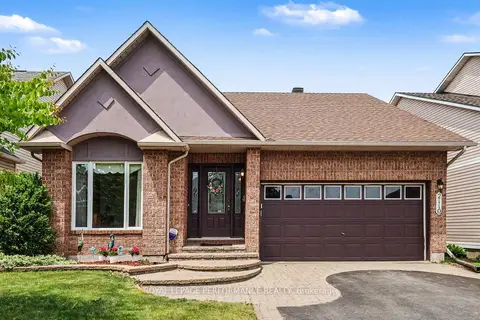
$812,000
Reduced $37,900
2+1 bd3 ba5 pk1500-2000 ft²
2110 Ricardo Street
1118 - Avalon East, Orleans - Cumberland and Area
Detached · MLS® X13546130 · ROYAL LEPAGE PERFORMANCE REALTY
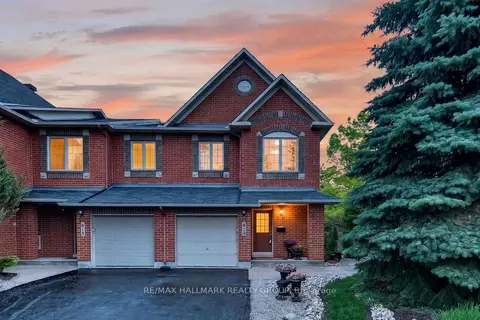
$699,900
3 bd3 ba3 pk1500-2000 ft²
615 Aquaview Drive
1118 - Avalon East, Orleans - Cumberland and Area
Att/Row/Townhouse · MLS® X13527396 · RE/MAX HALLMARK REALTY GROUP
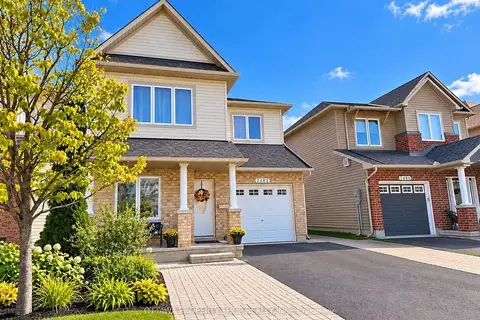
$699,900
3 bd4 ba3 pk1500-2000 ft²
2482 Esprit Drive
1118 - Avalon East, Orleans - Cumberland and Area
Detached · MLS® X13844914 · OTTAWA PROPERTY SHOP REALTY INC.
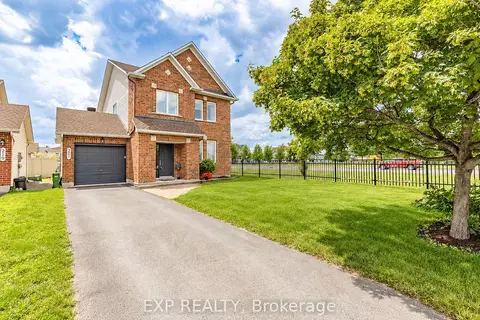
$679,900
3+1 bd4 ba4 pk1500-2000 ft²
221 Northwind Street
1118 - Avalon East, Orleans - Cumberland and Area
Detached · MLS® X13877900 · EXP REALTY
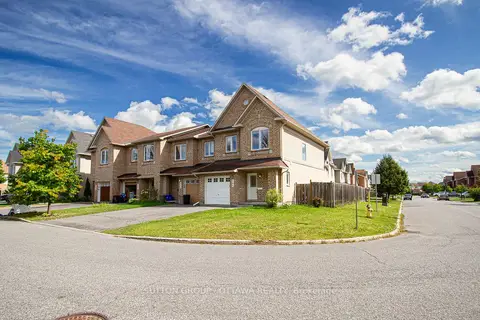
$675,000
3 bd3 ba3 pk1500-2000 ft²
163 Silvermoon Crescent
1118 - Avalon East, Orleans - Cumberland and Area
Semi-Detached · MLS® X13800418 · SUTTON GROUP - OTTAWA REALTY
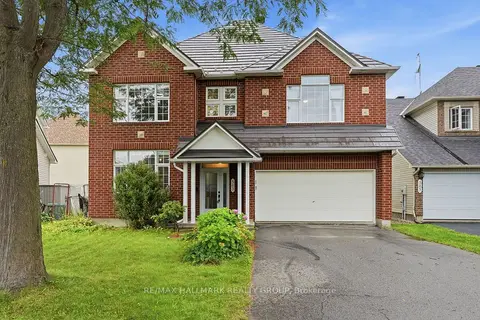
$849,000
4 bd3 ba6 pk2500-3000 ft²
563 EVANGELINE Street
1118 - Avalon East, Orleans - Cumberland and Area
Detached · MLS® X13696832 · RE/MAX HALLMARK REALTY GROUP