415 Morgan Avenue 15
Kitchener, N2A 2V6
$399,000
- 3 bedrooms
- 2 bathrooms
- 2 parking
- 1000-1199 sq ft
Listed 7 days ago · MLS® X14020928
About this home
Experience modern comfort in this meticulously maintained 2-story townhouse located at 15-415 Morgan Avenue, nestled within the serene and highly desirable Chicopee Foothills community. This 3-bedroom, 1.5-bathroom residence offers an exceptional living experience within a well-kept condo neighbourhood. As you arrive, you are welcomed by an upgraded porch that leads into a bright and inviting interior. The main floor features an expansive living area bathed in natural light through a stunning oversized window. The updated kitchen boasts elegant quartz countertops and a seamless transition through sliding doors to your private, fully fenced backyard. This outdoor retreat is perfect for relaxing or entertaining, while the property also provides the rare convenience of carport parking for two vehicles. Upstairs, you will find three spacious and sunlit bedrooms, each offering a peaceful escape with modern finishes. The large, open basement provides a versatile canvas, ready to be transformed into a home gym, media room, or additional storage space to suit your needs. Beyond the home itself, the location is unbeatable for commuters and outdoor enthusiasts alike. You are in close proximity to the 401 and Highway 7/8, as well as the Chicopee Ski Hill for winter fun. Daily conveniences are just minutes away at Chicopee Plaza and Fairview Park Mall, along with a variety of fantastic restaurants, top-rated schools, lush parks, and local hospitals. This property perfectly balances suburban tranquillity with urban accessibility. Don't miss your chance to join this vibrant Kitchener community.
Details
- Type
- Condo Townhouse
- Style
- 2-Storey
- Age
- 51-99 years
- Size
- 1000-1199 sq ft
- Basement
- Unfinished
- Garage
- Carport
- Kitchens
- 1
- Property tax
- $2,320 (2025)
- Maintenance fee
- $514/month
- Municipality
- Kitchener
- Price per sq ft
- $363 (7% below condo townhouses in Kitchener, $390)
Interior
- Bedrooms
- 3 above ground
- Bathrooms
- 1 × 2-piece (main), 1 × 4-piece (second)
- Rooms
- 3 above ground + 1 below
- Family room or den
- No
- Fireplace
- No
- Laundry
- In Basement
- Features
- Water Softener
Heating, cooling and services
- Heating
- Forced Air, Gas
- Air conditioning
- Central Air
Building and exterior
- Style
- 2-Storey
- Exterior
- Brick, Vinyl Siding
- Roof
- Asphalt Shingle
- Foundation
- Poured Concrete
- Age
- 51-99 years
Parking
- Total parking
- 2
Condo
- Monthly fee
- $514
- Fee includes
- Building Insurance Included, Parking Included, Common Elements Included
- Amenities
- BBQs Allowed, Visitor Parking
- Exposure
- West
- Pets
- Yes-with Restrictions
- Security
- Carbon Monoxide Detectors, Smoke Detector
- Property manager
- Sanderson Mgmt
More
- Possession
- Flexible
- Nearby
- Golf, Park, Place Of Worship, School, Rec./Commun.Centre, Public Transit
- Cross street
- River Rd E
Rooms
| Room | Level | Size | Features |
|---|---|---|---|
| Foyer | Main | ||
| Bathroom | Main | 0.94 × 0.91 m (3'1" × 3') | 2 Pc Bath |
| Kitchen | Main | 3.4 × 3.15 m (11'2" × 10'4") | |
| Living Room | Main | 3.56 × 5.66 m (11'8" × 18'7") | |
| Bedroom | Second | 3.68 × 2.21 m (12'1" × 7'3") | |
| Bedroom 2 | Second | 3.68 × 3 m (12'1" × 9'10") | |
| Primary Bedroom | Second | 3.71 × 3.48 m (12'2" × 11'5") | |
| Bathroom | Second | 2.44 × 1.5 m (8' × 4'11") | 4 Pc Bath |
| Other | Basement | 7.09 × 7.65 m (23'3" × 25'1") | Combined w/Laundry |
History of this address
5 earlier listings at this address, with sold and leased prices. Create a free account or sign in to see them.
Location
Location is approximate. See nearby homes on the map
Recent sales nearby
See what similar homes within 1 km sold for in the last year. Create a free account or sign in to see them.
The neighbourhood
Getting around Somewhat walkable
- 🚇 Fairway LRT1.8 km
Within a 10-minute walk: 1 grocery store, 1 cafés and restaurants, 3 parks. Nearest grocery: Italo Foods (350 m). Nearest park: Morgan Park (200 m).
Schools nearby
Elementary
- Howard Robertson Public School
EQAO: Gr 6 reading 73%, math 42%14 min walk - St. Patrick Catholic Elementary School Catholic1.6 km
- St. Aloysius Catholic Elementary School Catholic
EQAO: Gr 6 reading 81%, math 30%2.1 km - Chicopee Hills Public School
EQAO: Gr 6 reading 81%, math 57%2.2 km
EQAO: share of students meeting the provincial standard (2024–25). Ontario average: Gr 6 reading 86%, math 51%; Gr 9 math 55%; literacy test 83%.
Closest schools, not school zones. Check which school serves this address with the school board before relying on it.
Who lives here postal area N2A
- Owners / renters
- 71% / 29%
- Median household income
- $96,000
- Average age
- 40
- Children under 15
- 19%
- Homes
- 52% detached, 8% high-rise
- Commute by transit
- 4%
- Population
- 32,454
Languages spoken most at home besides English: Serbian 1.8%, Punjabi (Panjabi) 1.7%, Arabic 1.5%, Spanish 1.2%.
Safety
Crime Severity Index for Waterloo Region (Kitchener) police: 67 vs 57 for Ontario (2025).
Police-reported figures for the whole police service area, not this street. Rates use the area’s resident population.
Distances are approximate. Places © OpenStreetMap contributors. Neighbourhood figures: Statistics Canada, 2021 Census. School results: EQAO via Ontario Data Catalogue (Open Government Licence – Ontario). Crime Severity Index: Statistics Canada.
Living here
Commute
To downtown Kitchener: 7 km. Transit times · Driving times
Noise 2 sources nearby
- 🛣️ Highway 8400 m
- 🚆 Rail line (Waterloo Subdivision)50 m
Distances from the map, not noise measurements. Visit at rush hour to judge for yourself.
Internet High-speed
50/10 Mbps or faster available here by cable, fibre or DSL (the federal high-speed target).
From the federal broadband map. Check exact speeds and providers for the address.
Roads, rail, airports and planned stations © OpenStreetMap contributors. Internet: Innovation, Science and Economic Development Canada, National Broadband Data.
Listed by REAL BROKER ONTARIO LTD..
Listing information provided by PropTx Innovations Inc. and TRREB; deemed reliable but not guaranteed accurate by PropTx.
Similar homes nearby
See more in Kitchener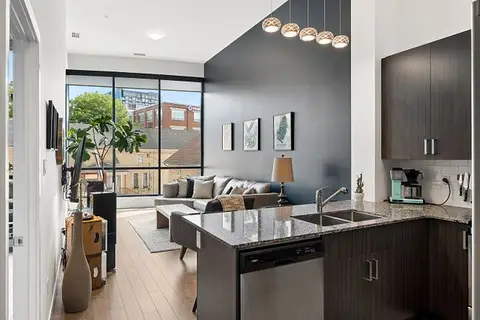
$399,000
Reduced $40,000
1 bd1 ba1 pk900-999 ft²
100 Garment Street 201
Kitchener
Condo Apartment · MLS® X13508238 · FLUX REALTY
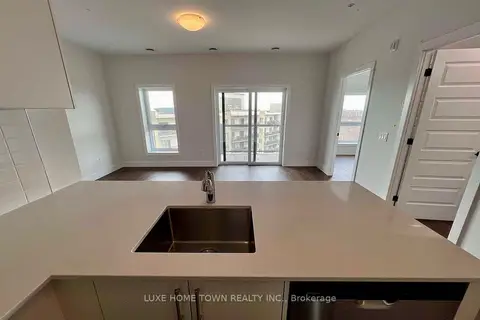
$399,000
1+1 bd1 ba1 pk700-799 ft²
1000 Lackner Place 606
Kitchener
Condo Apartment · MLS® X13674484 · LUXE HOME TOWN REALTY INC.
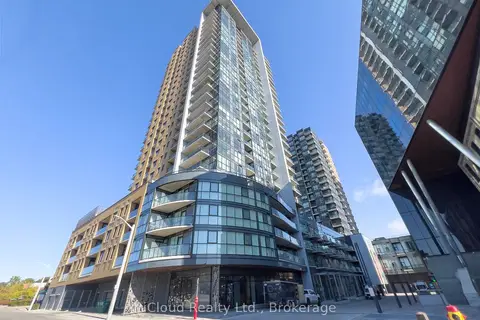
$399,900
1+1 bd1 ba1 pk600-699 ft²
108 Garment Street PH 2707
Kitchener
Condo Apartment · MLS® X13206502 · iCloud Realty Ltd.
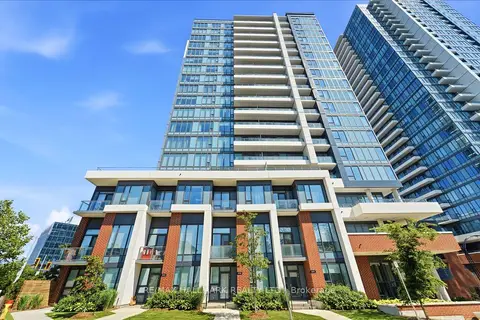
$399,900
1 bd1 ba1 pk500-599 ft²
5 Wellington Street S 1403
Kitchener
Condo Apartment · MLS® X13632338 · RE/MAX HALLMARK REALTY LTD.
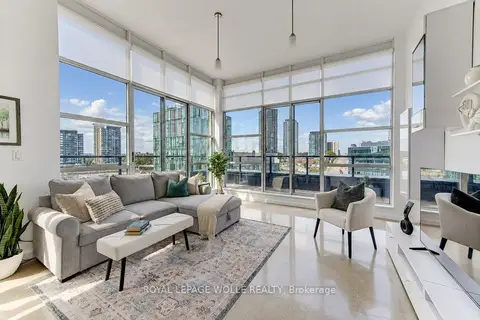
$399,900
2 bd1 ba2 pk900-999 ft²
410 King Street W 614
Kitchener
Condo Apartment · MLS® X13797474 · ROYAL LEPAGE WOLLE REALTY
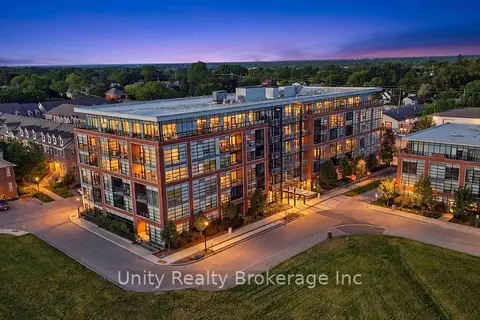
$399,900
1+1 bd2 ba1 pk600-699 ft²
15 Prince Albert Boulevard 312
Kitchener
Condo Apartment · MLS® X13806972 · Unity Realty Brokerage Inc
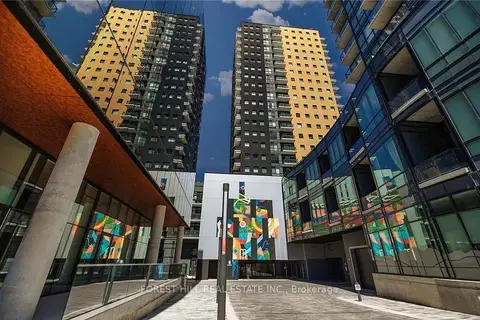
$399,999
Reduced $15,001
2 bd1 ba1 pk800-899 ft²
104 Garment Street 1602
Kitchener
Condo Apartment · MLS® X13112968 · FOREST HILL REAL ESTATE INC.
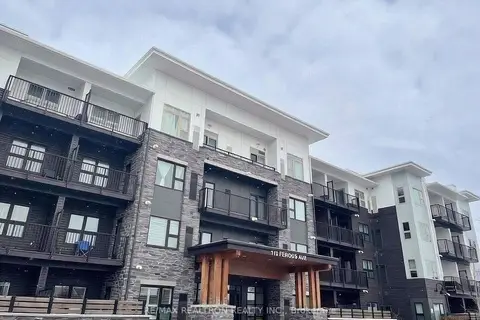
$399,999
1 bd1 ba1 pk500-599 ft²
110 Fergus Avenue 310
Kitchener
Condo Apartment · MLS® X14032456 · RE/MAX REALTRON REALTY INC.