100 Garment Street 201
Kitchener, N2G 0C3 · More in this building
$399,000
Reduced $40,000 from $439,000
- 1 bedrooms
- 1 bathrooms
- 1 parking
- 900-999 sq ft
Listed 111 days ago · MLS® X13508238
About this home
Experience elevated urban living in this exceptional 1 bedroom + den condo offering 961 sq. ft. of thoughtfully designed living space, soaring 14-foot ceilings, and an abundance of natural light through floor-to-ceiling windows with custom blinds. Situated in the sought-after Garment Street Condos, this stunning residence places you just steps from Google, the ION LRT, Victoria Park, Spurline & Iron Horse trails, and the vibrant restaurants, cafés, and nightlife that define Downtown Kitchener. Designed for both everyday comfort and effortless entertaining, the open-concept layout showcases rich hardwood flooring throughout, designer lighting, and a modern kitchen complete with sleek cabinetry, granite countertops, subway tile backsplash, stainless steel appliances, and an oversized breakfast bar. The spacious living area flows seamlessly to a large, private East-facing balcony, offering the perfect place to unwind while taking in beautiful morning sun and spectacular sunrises. The spacious bedroom offers a peaceful retreat with soaring 14-foot ceilings, elegant floor-to-ceiling windows, and a generous walk-in closet, while the versatile den provides an ideal space for a home office, creative studio, or guest area. Enjoy the convenience of in-suite laundry, an in-unit storage locker, and one underground parking space. Condo fees include high-speed internet, heat, air conditioning, water, parking, garbage removal, lawn care, and snow removal, making ownership both simple and convenient. Residents enjoy an outstanding collection of amenities, including a fully equipped fitness centre, bike storage, co-working space with Wi-Fi, movie theatre, party room, and a spectacular rooftop terrace featuring BBQs, fire pits, and dining areas. Whether you're a professional seeking the convenience of the Innovation District, or an investor looking for a premium downtown location, this condo delivers an exceptional lifestyle where luxury, location, and modern design come together.
Details
- Type
- Condo Apartment
- Style
- 1 Storey/Apt
- Age
- 6-10 years
- Size
- 900-999 sq ft
- Basement
- None
- Garage
- Underground
- Kitchens
- 1
- Property tax
- $4,016 (2026)
- Maintenance fee
- $822/month
- Municipality
- Kitchener
- Price per sq ft
- $420 (18% below condo apartments in Kitchener, $509)
- Fee per sq ft
- $0.87/month (Kitchener median $0.80)
Interior
- Bedrooms
- 1 above ground
- Bathrooms
- 1 × 4-piece (main)
- Rooms
- 6 above ground
- Family room or den
- No
- Fireplace
- No
- Laundry
- Ensuite, In-Suite Laundry, Laundry Closet
- Features
- Carpet Free, Primary Bedroom - Main Floor, Separate Heating Controls, Separate Hydro Meter, Storage
Heating, cooling and services
- Heating
- Forced Air, Gas
- Air conditioning
- Central Air
Building and exterior
- Style
- 1 Storey/Apt
- Exterior
- Brick
- Roof
- Flat
- Foundation
- Poured Concrete
- Age
- 6-10 years
- Outdoor
- Controlled Entry, Landscape Lighting, Landscaped, Lighting, Privacy
Parking
- Garage spaces
- 1
- Total parking
- 1
- Driveway and parking
- Inside Entry, Underground, Unreserved
Condo
- Building
- Garment Street Condo
- Monthly fee
- $822
- Fee includes
- Heat Included, Water Included, CAC Included, Common Elements Included, Building Insurance Included, Parking Included
- Amenities
- Bike Storage, Bus Ctr (WiFi Bldg), Community BBQ, Exercise Room, Media Room, Rooftop Deck/Garden
- Locker
- Ensuite (level Main)
- Balcony
- Open
- Exposure
- West
- View
- City
- Pets
- Yes-with Restrictions
- Security
- Smoke Detector, Security System, Carbon Monoxide Detectors
- Property manager
- Wilson Blanchard
More
- Possession
- Flexible
- Nearby
- Electric Car Charger, Lake/Pond, Library, Park, School, Public Transit
- Cross street
- Victoria St S & King St W
Rooms
| Room | Level | Size | Features |
|---|---|---|---|
| Bathroom | Main | 2.54 × 1.83 m (8'4" × 6') | 4 Pc Bath |
| Bedroom | Main | 2.91 × 4.67 m (9'7" × 15'4") | |
| Kitchen | Main | 3.35 × 2.97 m (11' × 9'9") | |
| Living Room | Main | 3.35 × 6.56 m (11' × 21'6") | |
| Den | Main | 2.28 × 3.26 m (7'6" × 10'8") | |
| Locker | Main | 1.54 × 2.4 m (5'1" × 7'10") |
Location
Location is approximate. See nearby homes on the map
Recent sales nearby
See what similar homes within 1 km sold for in the last year. Create a free account or sign in to see them.
The neighbourhood
Getting around Very walkable
- 🚇 Central Station LRT5 min walk
- 🚇 Victoria Park LRT9 min walk
Within a 10-minute walk: 6 grocery stores, 52 cafés and restaurants, 11 parks, 6 pharmacies. Nearest grocery: Markatoo Fresh Produce (200 m). Nearest park: Lang Green (100 m).
Schools nearby
Elementary
- King Edward Public School
EQAO: Gr 6 reading 77%, math 30%10 min walk - St. John Catholic Elementary School Catholic
EQAO: Gr 6 reading 63%, math 43%11 min walk - J.F. Carmichael Public School
EQAO: Gr 6 reading 70%, math 33%1.2 km - Suddaby Public School
EQAO: Gr 6 reading 90%, math 58%1.5 km
Secondary
- St. Louis Education Centre - Main Campus Catholic13 min walk
- Kitchener–Waterloo Collegiate and Vocational School
EQAO: Gr 9 math 73%, literacy test 88%14 min walk - St. Louis Education Centre - St. Mary's Campus Catholic14 min walk
EQAO: share of students meeting the provincial standard (2024–25). Ontario average: Gr 6 reading 86%, math 51%; Gr 9 math 55%; literacy test 83%.
Closest schools, not school zones. Check which school serves this address with the school board before relying on it.
Who lives here postal area N2G
- Owners / renters
- 31% / 69%
- Median household income
- $62,400
- Average age
- 42
- Children under 15
- 10%
- Homes
- 22% detached, 41% high-rise
- Commute by transit
- 11%
- Population
- 14,580
Languages spoken most at home besides English: Arabic 1.1%, Portuguese 1%, Spanish 1%, Mandarin 0.9%.
Safety
Crime Severity Index for Waterloo Region (Kitchener) police: 67 vs 57 for Ontario (2025).
Police-reported figures for the whole police service area, not this street. Rates use the area’s resident population.
Distances are approximate. Places © OpenStreetMap contributors. Neighbourhood figures: Statistics Canada, 2021 Census. School results: EQAO via Ontario Data Catalogue (Open Government Licence – Ontario). Crime Severity Index: Statistics Canada.
Living here
Commute
Noise 1 source nearby
- 🚆 Rail line (CN Huron Park Spur)250 m
Distances from the map, not noise measurements. Visit at rush hour to judge for yourself.
Internet High-speed
50/10 Mbps or faster available here by cable, fibre or DSL (the federal high-speed target).
From the federal broadband map. Check exact speeds and providers for the address.
Roads, rail, airports and planned stations © OpenStreetMap contributors. Internet: Innovation, Science and Economic Development Canada, National Broadband Data.
Listed by FLUX REALTY.
Listing information provided by PropTx Innovations Inc. and TRREB; deemed reliable but not guaranteed accurate by PropTx.
Similar homes nearby
See more in Kitchener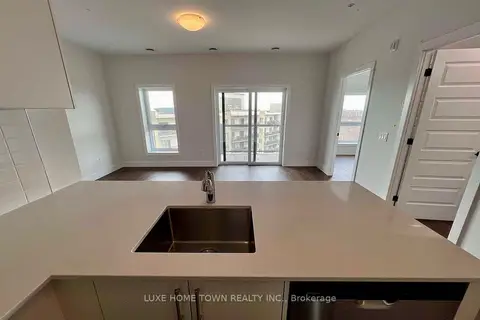
$399,000
1+1 bd1 ba1 pk700-799 ft²
1000 Lackner Place 606
Kitchener
Condo Apartment · MLS® X13674484 · LUXE HOME TOWN REALTY INC.
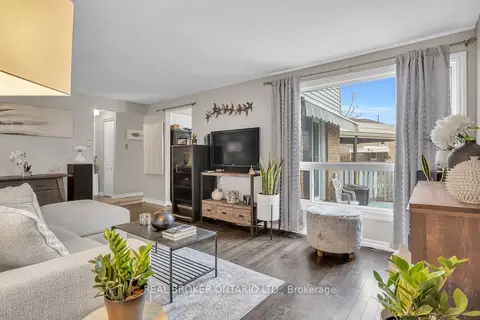
$399,000
3 bd2 ba2 pk1000-1199 ft²
415 Morgan Avenue 15
Kitchener
Condo Townhouse · MLS® X14020928 · REAL BROKER ONTARIO LTD.
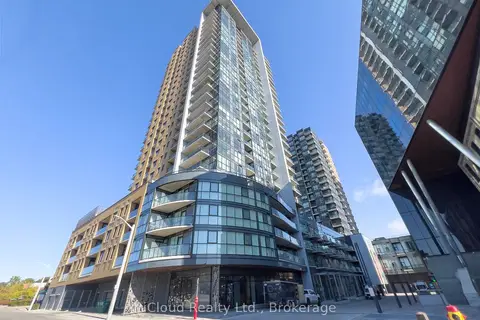
$399,900
1+1 bd1 ba1 pk600-699 ft²
108 Garment Street PH 2707
Kitchener
Condo Apartment · MLS® X13206502 · iCloud Realty Ltd.
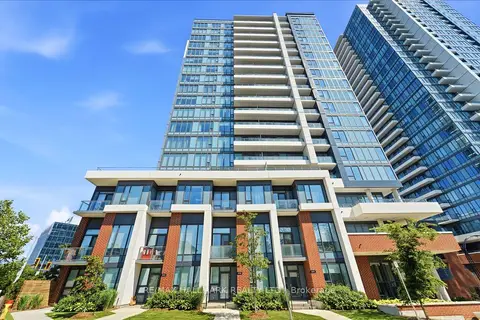
$399,900
1 bd1 ba1 pk500-599 ft²
5 Wellington Street S 1403
Kitchener
Condo Apartment · MLS® X13632338 · RE/MAX HALLMARK REALTY LTD.
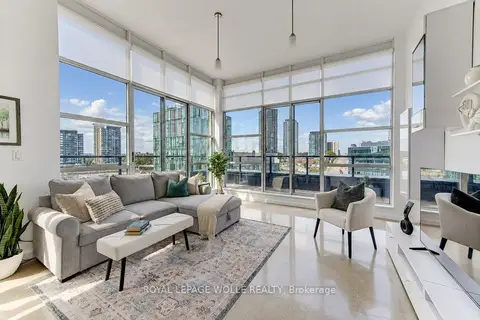
$399,900
2 bd1 ba2 pk900-999 ft²
410 King Street W 614
Kitchener
Condo Apartment · MLS® X13797474 · ROYAL LEPAGE WOLLE REALTY
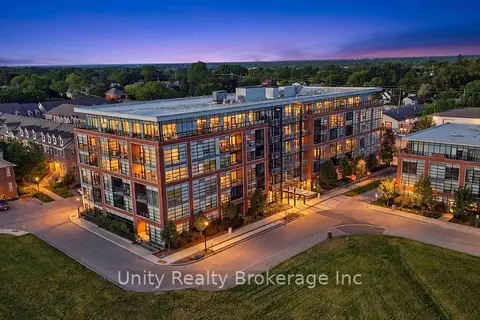
$399,900
1+1 bd2 ba1 pk600-699 ft²
15 Prince Albert Boulevard 312
Kitchener
Condo Apartment · MLS® X13806972 · Unity Realty Brokerage Inc
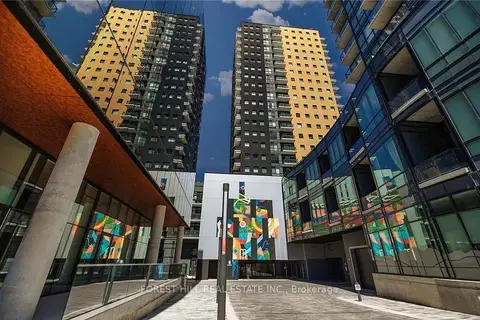
$399,999
Reduced $15,001
2 bd1 ba1 pk800-899 ft²
104 Garment Street 1602
Kitchener
Condo Apartment · MLS® X13112968 · FOREST HILL REAL ESTATE INC.
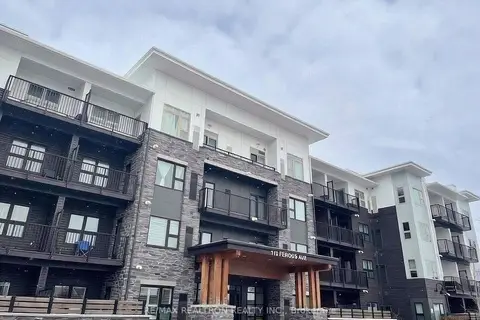
$399,999
1 bd1 ba1 pk500-599 ft²
110 Fergus Avenue 310
Kitchener
Condo Apartment · MLS® X14032456 · RE/MAX REALTRON REALTY INC.