4114 Pincay Oaks Lane
Tansley, Burlington, L7M 4L6
$1,199,999
- 4 bedrooms
- 3 bathrooms
- 4 parking
- 2000-2500 sq ft
Listed today · MLS® W14098856
About this home
Welcome to this spacious Crystal Homes built, detached home in sought-after family neighbourhood , Tansley Woods. A warm, welcoming space designed for everyday family life. The heart of the home is the generous oak eat-in-kitchen with stainless steel appliances and plenty of room for busy breakfasts, homework and casual dinners. Gather in the comfortable family room around the three- sided gas fireplace, entertain in the separate dining room or enjoy the bright living room with its impressive vaulted ceiling. Upstairs, the primary suite offers a walk-in closet and private ensuite, while three additional bedrooms provide space for children , guests or a home office . The open, unspoiled lower level, with a bathroom rough-in already in place- is ready to become a recreation room, playroom, gym or teen retreat. The roof, furnace and central air have all bee updated with approximately the last ten years. Outside, a newer deck overlooks the lush, tree-lined yard, inviting setting for summer dinner, playtime and quiet evenings. Tansley Woods is one of Burlington's easiest neighbourhoods to raise a family in. Tansley Woods Park is close for after-school play, with trails through the woods, the Itabashi Bridge, playgrounds, and courts for baseball, tennis, and pickleball. The Tansley Woods Community Centre is the neighbourhood hub, with a pool and waterslide, a gym, programs for every age, and the local library branch. Groceries, cafés, and everyday shops are a short drive at Upper Middle and Walker's Line and at Appleby Village, with Mapleview Centre close by for the bigger trips. Burlington's waterfront and downtown are an easy outing when you want the lake. Close to parks, trails, schools, Appleby GO, highway 407 and the QEW, this is a home with the space, comfort , and location to enjoy for years to come.
Details
- Type
- Detached
- Style
- 2-Storey
- Age
- 16-30 years
- Size
- 2000-2500 sq ft
- Lot
- 36.42 × 103.35 ft
- Basement
- Full, Unfinished
- Garage
- Built-In
- Kitchens
- 1
- Property tax
- $6,366 (2026)
- Neighbourhood
- Tansley
- Municipality
- Burlington
- Price per sq ft
- $533 (32% below detached houses in Burlington, $785)
Interior
- Bedrooms
- 4 above ground
- Bathrooms
- 2 × 4-piece (second), 1 × 2-piece (main)
- Rooms
- 8 above ground
- Family room or den
- Yes
- Fireplace
- Yes
- Features
- Floor Drain, Rough-In Bath
Heating, cooling and services
- Heating
- Forced Air, Gas
- Air conditioning
- Central Air
- Water and sewer
- Sewer
Building and exterior
- Style
- 2-Storey
- Exterior
- Brick, Vinyl Siding
- Roof
- Asphalt Shingle
- Foundation
- Poured Concrete
- Age
- 16-30 years
- Faces
- North
- Outdoor
- Deck
Parking
- Garage spaces
- 2
- Total parking
- 4
- Driveway and parking
- Private Double
Lot
- Size
- 36.42 × 103.35 ft (rectangular)
- Acreage
- < .50
More
- Possession
- 30 Days
- Nearby
- Golf, Place Of Worship, School, School Bus Route
- Cross street
- Walkers to Silvan Forest
Rooms
| Room | Level | Size | Features |
|---|---|---|---|
| Foyer | Main | 1.5 × 1 m (4'11" × 3'3") | |
| Living Room | Main | 3.81 × 3.2 m (12'6" × 10'6") | |
| Dining Room | Main | 3.35 × 3.81 m (11' × 12'6") | |
| Kitchen | Main | 4.88 × 3.25 m (16' × 10'8") | |
| Family Room | Main | 4.88 × 3.35 m (16' × 11') | |
| Bedroom | Second | 5.08 × 3.96 m (16'8" × 13') | |
| Bedroom | Second | 3.86 × 3.35 m (12'8" × 11') | |
| Bedroom | Second | 3.05 × 3.2 m (10' × 10'6") | |
| Bedroom | Second | 3.56 × 2.74 m (11'8" × 9') |
Location
Location is approximate. See nearby homes on the map
Recent sales nearby
See what similar homes within 1 km sold for in the last year. Create a free account or sign in to see them.
The neighbourhood
Getting around Somewhat walkable
- 🚆 Appleby GO2.7 km
Within a 10-minute walk: no grocery stores, 6 cafés and restaurants, 3 parks, 1 pharmacy. Nearest park: Tansley Woods Park (300 m).
Schools nearby
Elementary
- Sir Ernest Macmillan Public School
EQAO: Gr 6 reading 91%, math 57%1.4 km - Florence Meares Public School
EQAO: Gr 6 reading 91%, math 54%1.4 km - C. H. Norton Public School
EQAO: Gr 6 reading 86%, math 47%1.5 km - Canadian Martyrs Catholic Elementary School Catholic
EQAO: Gr 6 reading 90%, math 73%1.6 km
Secondary
- Corpus Christi Catholic Secondary School Catholic
EQAO: Gr 9 math 80%, literacy test 92%2.3 km
EQAO: share of students meeting the provincial standard (2024–25). Ontario average: Gr 6 reading 86%, math 51%; Gr 9 math 55%; literacy test 83%.
Closest schools, not school zones. Check which school serves this address with the school board before relying on it.
Who lives here postal area L7M
- Owners / renters
- 90% / 10%
- Median household income
- $131,000
- Average age
- 41
- Children under 15
- 18%
- Homes
- 57% detached, 0% high-rise
- Commute by transit
- 4%
- Population
- 48,498
Languages spoken most at home besides English: Punjabi (Panjabi) 1.5%, Mandarin 1.2%, Arabic 1.2%, Spanish 1.1%.
Safety
Crime Severity Index for Halton Region (Oakville/Burlington) police: 31 vs 57 for Ontario (2025).
Police-reported figures for the whole police service area, not this street. Rates use the area’s resident population.
Distances are approximate. Places © OpenStreetMap contributors. Neighbourhood figures: Statistics Canada, 2021 Census. School results: EQAO via Ontario Data Catalogue (Open Government Licence – Ontario). Crime Severity Index: Statistics Canada.
Living here
Commute
To downtown Hamilton: 15 km. Transit times · Driving times
Noise 1 source nearby
- 🚆 Rail line (Halton Subdivision)300 m
Distances from the map, not noise measurements. Visit at rush hour to judge for yourself.
Internet High-speed
50/10 Mbps or faster available here by cable, fibre or DSL (the federal high-speed target).
From the federal broadband map. Check exact speeds and providers for the address.
Roads, rail, airports and planned stations © OpenStreetMap contributors. Internet: Innovation, Science and Economic Development Canada, National Broadband Data.
Listed by ROYAL LEPAGE BURLOAK REAL ESTATE SERVICES.
Listing information provided by PropTx Innovations Inc. and TRREB; deemed reliable but not guaranteed accurate by PropTx.
Similar homes nearby
See more in Burlington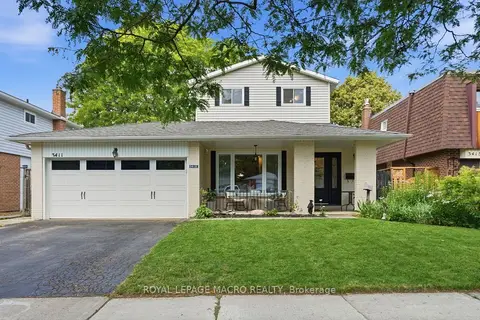
$1,199,999
Reduced $124,901
5 bd3 ba4 pk1500-2000 ft²
3411 Lansdown Drive
Palmer, Burlington
Detached · MLS® W13515554 · ROYAL LEPAGE MACRO REALTY
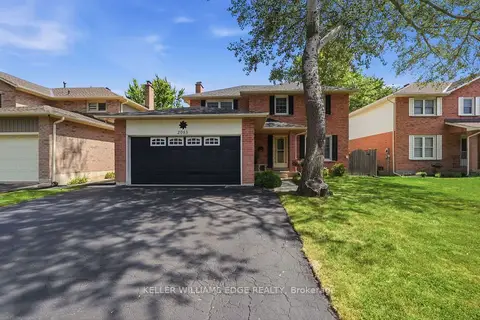
$1,199,999
Reduced $25,001
4 bd3 ba4 pk1500-2000 ft²
2055 Hunters Wood Drive
Headon, Burlington
Detached · MLS® W13717238 · KELLER WILLIAMS EDGE REALTY
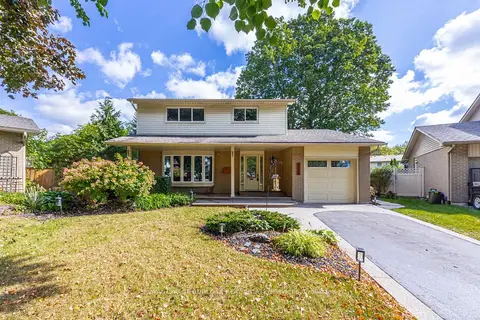
$1,199,999
Reduced $50,000
3 bd3 ba3 pk1500-2000 ft²
3148 Terraview Court
Palmer, Burlington
Detached · MLS® W13818408 · ROYAL LEPAGE BURLOAK REAL ESTATE SERVICES
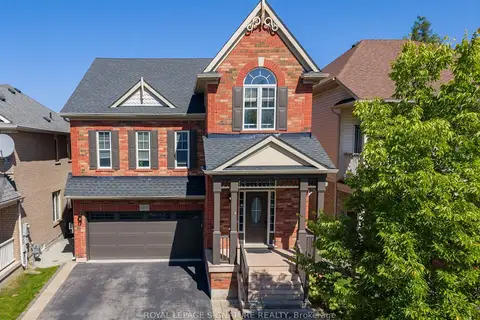 New
$1,199,999
4+1 bd4 ba4 pk2000-2500 ft²
3195 Munson Crescent
Alton, Burlington
Detached · MLS® W14094258 · ROYAL LEPAGE SIGNATURE REALTY
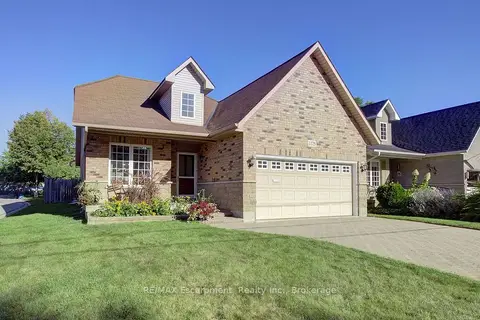
$1,200,000
2 bd4 ba6 pk1500-2000 ft²
1175 Bellview Crescent
Brant, Burlington
Detached · MLS® W13791526 · RE/MAX Escarpment Realty Inc., Brokerage
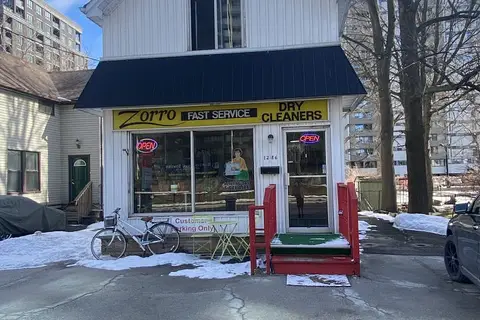
$1,199,000
Reduced $400,000
4 bd3 ba4 pk1100-1500 ft²
1286 Ontario Street
Brant, Burlington
Detached · MLS® W12858000 · RIGHT AT HOME REALTY
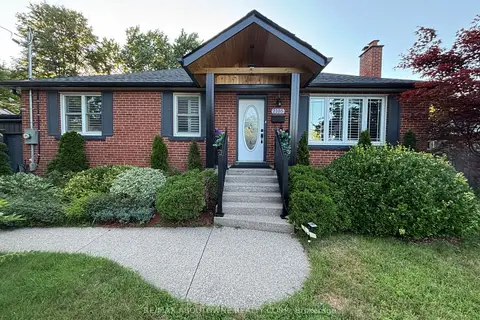
$1,199,000
3+2 bd3 ba5 pk700-1100 ft²
2105 Maplewood Drive
Brant, Burlington
Detached · MLS® W13686080 · RE/MAX ABOUTOWNE REALTY CORP.
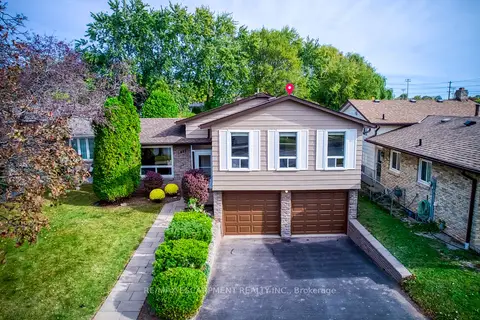
$1,199,000
3+1 bd2 ba4 pk1100-1500 ft²
625 Belvenia Road
Shoreacres, Burlington
Detached · MLS® W14085268 · RE/MAX ESCARPMENT REALTY INC.