410 Maybank Avenue
Junction Area, Toronto, M6N 3S8
$1,649,000
- 3+1 bedrooms
- 4 bathrooms
- 1 parking
- 1500-2000 sq ft
Listed today · MLS® W14098238
About this home
Experience the perfect blend of modern luxury and investment potential in the Junction! Reconstructed in 2022, this stunning home offers 1,709 sq ft of bright, open-concept living space. The main level features premium hardwood floors, a chef-inspired kitchen with built-in appliances, and a private second-level rooftop deck-perfect for entertaining or relaxing. A one-bedroom basement suite with large windows, private laundry, and a separate walk-up entrance adds potential for rental income or multi-generational living. Features updated mechanical systems. Wrapped in a sleek stucco exterior. Situated on a rare corner lot with R(d0.6) zoning, offering potential for laneway housing. A sophisticated, modern Toronto residence designed for discerning homeowners and investors in the Junction neighbourhood!
Details
- Type
- Detached
- Style
- 2-Storey
- Size
- 1500-2000 sq ft
- Lot
- 47.94 × 120 ft
- Basement
- Apartment, Finished with Walk-Out, Separate Entrance
- Garage
- None
- Kitchens
- 2
- Property tax
- $3,951 (2025)
- Neighbourhood
- Junction Area
- Municipality
- Toronto W02
- Price per sq ft
- $942 (5% above detached houses in Toronto, $898)
Interior
- Bedrooms
- 3 above ground + 1 below
- Bathrooms
- 1 × 4-piece (main), 1 × 5-piece (upper), 1 × 3-piece (basement), 1 × 2-piece (main)
- Kitchens
- 2 (1 below ground)
- Rooms
- 6 above ground + 3 below
- Family room or den
- No
- Fireplace
- No
- Features
- Accessory Apartment, Carpet Free
Heating, cooling and services
- Heating
- Forced Air, Gas
- Air conditioning
- Central Air
- Water and sewer
- Sewer
Building and exterior
- Style
- 2-Storey
- Exterior
- Stucco (Plaster)
- Roof
- Asphalt Shingle
- Foundation
- Concrete, Concrete Block
- Faces
- West
- Outdoor
- Deck, Landscape Lighting, Patio, Year Round Living
Parking
- Total parking
- 1
Lot
- Size
- 47.94 × 120 ft (irregular)
- Acreage
- < .50
More
- Possession
- Pls call LA for more info.
- Nearby
- Library, Park, Public Transit, School
- Cross street
- St. Clair/Keele
Rooms
| Room | Level | Size | Features |
|---|---|---|---|
| Living Room | Main | 6.07 × 3.43 m (19'11" × 11'3") | Hardwood Floor, Large Window, Side Door |
| Dining Room | Main | 2.78 × 2.79 m (9'1" × 9'2") | Hardwood Floor, Large Window, Open Concept |
| Kitchen | Main | 5.9 × 3.62 m (19'4" × 11'11") | Hardwood Floor, Quartz Counter, Centre Island |
| Bedroom | Main | 3.94 × 3.61 m (12'11" × 11'10") | Hardwood Floor, Large Window, 4 Pc Ensuite |
| Bedroom | Upper | 3.56 × 3.57 m (11'8" × 11'9") | Hardwood Floor, Large Window |
| Bedroom | Upper | 6.1 × 2.69 m (20' × 8'10") | Hardwood Floor, Large Window |
| Kitchen | Lower | 8.15 × 2.43 m (26'9" × 8') | Vinyl Floor, Open Concept |
| Living Room | Lower | 6.03 × 3.3 m (19'9" × 10'10") | Vinyl Floor, Open Concept, Walk-Out |
| Bedroom | Lower | 4.11 × 2.92 m (13'6" × 9'7") | Vinyl Floor |
History of this address
4 earlier listings at this address, with sold and leased prices. Create a free account or sign in to see them.
Location
Location is approximate. See nearby homes on the map
Recent sales nearby
See what similar homes within 1 km sold for in the last year. Create a free account or sign in to see them.
The neighbourhood
Getting around Very walkable
- 🚇 Keelesdale LRT1.5 km
- 🚇 Mount Dennis LRT1.6 km
- 🚆 Mount Dennis GO1.7 km
Within a 10-minute walk: 6 grocery stores, 25 cafés and restaurants, 9 parks, 3 pharmacies. Nearest grocery: Ample Food Market (500 m). Nearest park: Harwood Park (300 m).
Schools nearby
Elementary
- Harwood Public School
EQAO: Gr 6 reading 77%, math 25%7 min walk - Santa Maria Catholic School Catholic
EQAO: Gr 6 reading 55%, math 10%9 min walk - St. Matthew Catholic School Catholic
EQAO: Gr 6 reading 85%, math 40%10 min walk - General Mercer Junior Public School
EQAO: Gr 6 reading 74%, math 41%13 min walk
Secondary
- St. Oscar Romero Catholic Secondary School Catholic
EQAO: Gr 9 math 44%, literacy test 78%10 min walk - George Harvey Collegiate Institute13 min walk
- Frank Oke Secondary School1.2 km
EQAO: share of students meeting the provincial standard (2024–25). Ontario average: Gr 6 reading 86%, math 51%; Gr 9 math 55%; literacy test 83%.
Closest schools, not school zones. Check which school serves this address with the school board before relying on it.
Who lives here postal area M6N
- Owners / renters
- 58% / 42%
- Median household income
- $75,500
- Average age
- 41
- Children under 15
- 15%
- Homes
- 24% detached, 26% high-rise
- Commute by transit
- 28%
- Population
- 40,252
Languages spoken most at home besides English: Portuguese 9.6%, Spanish 5%, Vietnamese 3%, Italian 1.2%.
Flood and conservation No mapped hazard
Not inside a mapped flood plain or regulated area.
Screening maps only. Ask the conservation authority for a property inquiry before relying on this.
Safety
Major crime per resident in Junction Area (2025): 22% above the Toronto average, down 19% from the year before.
- Assaultabout average
- Break and enter61% above average
- Auto theftabout average
- Robberyabout average
- Theft from vehicles173% above average
- Shootings24% below average
Crime Severity Index for Toronto police: 60 vs 57 for Ontario (2025).
Police-reported figures for the whole neighbourhood, not this street. Rates use the area’s resident population.
Development nearby 11 active
-
126 UNION ST · 450 mSite Plan · Under Review · applied 2022The proposal contemplates the development of the subject site with a mixed-use building consisting of retail and residential uses central to the property and…Application details
-
100 UNION ST · 500 mSite Plan · Under Review · applied 2022The proposal contemplates the development of the subject site with two mixed-use buildings consisting of commercial, retail and residential uses framing the…Application details
-
126 UNION ST · 450 mOfficial Plan / Zoning By-law Amendment · Under Review · applied 2022The proposal is for two towers of 20 and 34 storeys, connected by a 6 storey based podium, aligning with the existing and new public streets with active retail…Application details
-
100 UNION ST · 500 mOfficial Plan / Zoning By-law Amendment · Under Review · applied 2022The proposal is for two towers of 23 and 37 storeys, each with 6 storey podiums, with commercial, retail and residential uses framing the street edge and a…Application details
-
200 BENNY STARK ST · 500 mSite Plan · Under Review · applied 2022Site Plan Approval for a 22-storey mixed-use building having a non-residential gross floor area of 7052 square metres, and a residential gross floor area of…Application details
-
200 BENNY STARK ST · 500 mSite Plan · Under Review · applied 2022Site Plan Approval for a 24-storey mixed-use building having a non-residential gross floor area of 806 square metres, and a residential gross floor area of…Application details
5 more within 500 m.
Rezoning, site plan, subdivision and condominium applications filed with the city.
Distances are approximate. Places © OpenStreetMap contributors. Neighbourhood figures: Statistics Canada, 2021 Census. School results: EQAO via Ontario Data Catalogue (Open Government Licence – Ontario). Neighbourhood crime: Toronto Police Service Public Safety Data Portal (Open Government Licence – Toronto Police Service). Crime Severity Index: Statistics Canada. Planning applications: City of Toronto open data.
Living here
Commute
To Union Station (downtown Toronto): 8 km. Transit times · Driving times
Noise 1 source nearby
- 🚆 Rail line (Weston Subdivision)250 m
Distances from the map, not noise measurements. Visit at rush hour to judge for yourself.
What can be built R
Residential.
- ✅ Up to 4 homes on the lot (multiplex)
- ✅ Garden suite in the backyard
- ✅ Laneway suite, if the lot backs onto a lane
From Toronto’s Zoning By-law 569-2013 map. Lot size, setbacks and trees decide what actually fits; check with a planner before you buy.
Building permits
- Multiple Projects · 2022 · Revision IssuedRev 2: To Existing permit, reinforcing north foundation wall and minor changes to south wall (adding stair case and side door) and east…
1 permit on this block of the street in the last 2 years.
Permits filed with the City of Toronto. A permit doesn’t mean the work passed final inspection.
Trees
44 City street trees within 100 m. That’s about the Toronto average of 42.
Trees on City boulevards only, not private yards or parks.
Internet High-speed
50/10 Mbps or faster available here by cable, fibre or DSL (the federal high-speed target).
From the federal broadband map. Check exact speeds and providers for the address.
Short-term rentals
Only in your principal residence (where you live). The entire home can be rented up to 180 nights a year; renting up to 3 bedrooms while you live there has no limit. Hosts register with the City and collect the 6% accommodation tax.
Zoning, heritage, building permits and street trees: City of Toronto open data (Open Government Licence – Toronto). Roads, rail, airports and planned stations © OpenStreetMap contributors. Internet: Innovation, Science and Economic Development Canada, National Broadband Data.
Listed by VANGUARD REALTY BROKERAGE CORP..
Listing information provided by PropTx Innovations Inc. and TRREB; deemed reliable but not guaranteed accurate by PropTx.
Similar homes nearby
See more in Toronto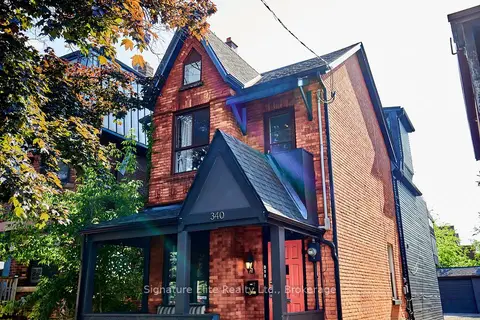
$1,649,000
3 bd3 ba4 pk2000-2500 ft²
340 Pacific Avenue
Junction Area, Toronto
Detached · MLS® W13763188 · Signature Elite Realty Ltd.
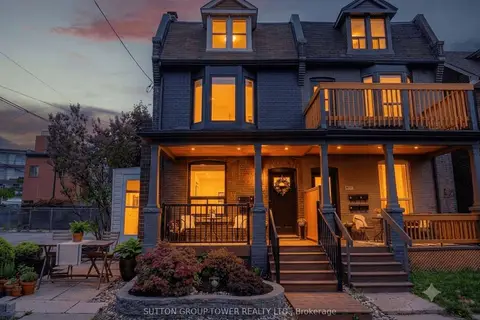
$1,650,000
4+1 bd4 ba4 pk2000-2500 ft²
560 Indian Grove
Junction Area, Toronto
Fourplex · MLS® W13163972 · SUTTON GROUP-TOWER REALTY LTD.
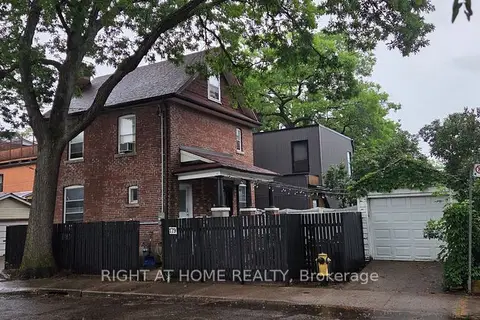
$1,795,000
Reduced $105,000
3 bd3 ba2 pk1500-2000 ft²
179 Gilmour Avenue
Junction Area, Toronto
Detached · MLS® W13639202 · RIGHT AT HOME REALTY
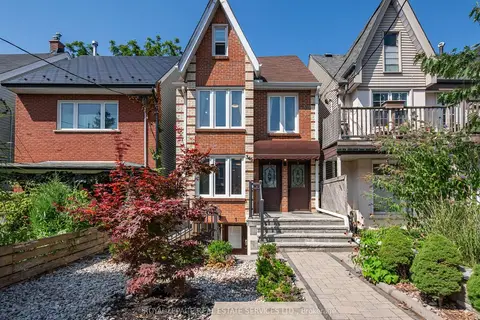
$1,499,000
3+1 bd3 ba2 pk1500-2000 ft²
346 Indian Road Crescent
Junction Area, Toronto
Detached · MLS® W13847780 · ROYAL LEPAGE REAL ESTATE SERVICES LTD.
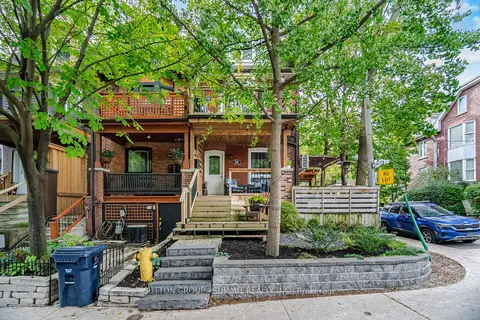
$1,490,000
4+1 bd4 ba1 pk1500-2000 ft²
500 INDIAN Grove
Junction Area, Toronto
Att/Row/Townhouse · MLS® W14082320 · SUTTON GROUP - SUMMIT REALTY INC.
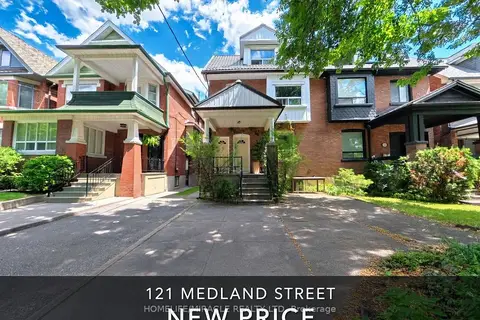
$1,450,000
Reduced $49,000
5+1 bd4 ba2 pk1500-2000 ft²
121 Medland Street
Junction Area, Toronto
Duplex · MLS® W13615228 · HOMELIFE/MIRACLE REALTY LTD
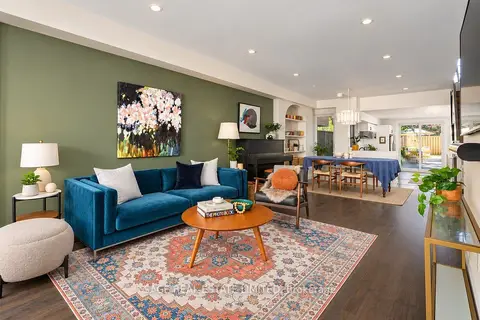 New
$1,449,000
4 bd3 ba2 pk1500-2000 ft²
218 Mavety Street
Junction Area, Toronto
Semi-Detached · MLS® W14094330 · SAGE REAL ESTATE LIMITED
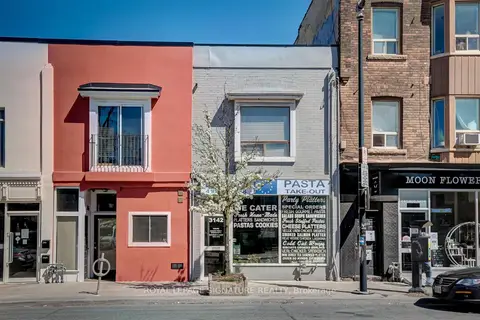
$1,349,000
3 bd2 ba4 pk2000-2500 ft²
3142 Dundas Street W
Junction Area, Toronto
Store W Apt/Office · MLS® W13654766 · ROYAL LEPAGE SIGNATURE REALTY