410 King Street W 307
Kitchener, N2G 1C3 · More in this building
$275,000
- 1 bedrooms
- 1 bathrooms
- 1 parking
- 800-899 sq ft
Listed 19 days ago · MLS® X13847216
About this home
Welcome to Kaufman Lofts, a distinctive historic landmark in the heart of Downtown Kitchener, where character, style, and convenience come together. This spacious 1-bedroom, 1-bathroom loft features approximately 811 sq. ft. of open-concept living space, impressive 14-foot ceilings, polished concrete floors, oversized multi-pane windows, and exposed ductwork that beautifully showcase its unique industrial charm. The thoughtfully designed kitchen features granite countertops, a tiled backsplash, stainless steel appliances, and a large centre island with ample workspace and storage. Filled with natural light, the open-concept living and dining area creates a bright and inviting setting for everyday living, relaxing, and entertaining. The condo fee includes heat, water, high-speed Wi-Fi, water heater, parking, and other building services, with hydro separately metered. Residents also enjoy access to a rooftop terrace, party room, bike storage, visitor parking, and private storage lockers within a professionally managed building. Step outside and experience the energy of Downtown Kitchener, with cafes, restaurants, shopping, transit, the Innovation District, Google Headquarters, the University of Waterloo School of Pharmacy, and Kitchener GO Station all conveniently nearby. Combining striking architectural character with a spacious open-concept layout, impressive ceiling height, abundant natural light, and a convenient downtown location, this loft is a stylish place to call home in one of Kitchener's most recognizable buildings. Come see what makes Kaufman Lofts so special!
Details
- Type
- Condo Apartment
- Style
- Loft
- Age
- 16-30 years
- Size
- 800-899 sq ft
- Basement
- None
- Garage
- Surface
- Kitchens
- 1
- Property tax
- $3,712 (2026)
- Maintenance fee
- $1,102/month
- Municipality
- Kitchener
- Price per sq ft
- $324 (36% below condo apartments in Kitchener, $509)
- Fee per sq ft
- $1.30/month (Kitchener median $0.80)
Interior
- Bedrooms
- 1 above ground
- Bathrooms
- 1 × 4-piece (main)
- Rooms
- 4 above ground
- Family room or den
- No
- Fireplace
- No
- Laundry
- In-Suite Laundry, Ensuite
- Features
- Carpet Free, Intercom, Primary Bedroom - Main Floor, Separate Heating Controls, Separate Hydro Meter
Heating, cooling and services
- Heating
- Forced Air, Gas
- Air conditioning
- Central Air
Building and exterior
- Style
- Loft
- Exterior
- Concrete
- Roof
- Tar and Gravel
- Foundation
- Concrete, Steel Frame
- Age
- 16-30 years
Parking
- Garage spaces
- 1
- Total parking
- 1
Condo
- Monthly fee
- $1,102
- Fee includes
- Heat Included, Water Included, CAC Included, Common Elements Included, Building Insurance Included, Parking Included
- Amenities
- Community BBQ, Elevator, Ind. Water Softener, Party Room/Meeting Room, Rooftop Deck/Garden, Visitor Parking
- Locker
- Exclusive (level Basement)
- Exposure
- East
- Pets
- Yes-with Restrictions
- Property manager
- Sanderson Management
More
- Possession
- Immediate
- Cross street
- Victoria St N
Rooms
| Room | Level | Size | Features |
|---|---|---|---|
| Living Room | Main | 5.06 × 5.39 m (16'7" × 17'8") | |
| Kitchen | Main | 1.99 × 2.83 m (6'6" × 9'3") | |
| Dining Room | Main | 2.19 × 2.72 m (7'2" × 8'11") | |
| Bedroom | Main | 2.74 × 2.44 m (9' × 8') | |
| Bathroom | Main | 1.51 × 2.76 m (4'11" × 9'1") | 4 Pc Bath |
History of this address
1 earlier listing at this address, with sold and leased prices. Create a free account or sign in to see them.
Location
Location is approximate. See nearby homes on the map
Recent sales nearby
See what similar homes within 1 km sold for in the last year. Create a free account or sign in to see them.
The neighbourhood
Getting around Very walkable
- 🚇 Central Station LRT2 min walk
- 🚇 Victoria Park LRT7 min walk
Within a 10-minute walk: 6 grocery stores, 61 cafés and restaurants, 14 parks, 6 pharmacies. Nearest grocery: Marché Leo's (300 m). Nearest park: Francis Green (100 m).
Schools nearby
Elementary
- King Edward Public School
EQAO: Gr 6 reading 77%, math 30%12 min walk - St. John Catholic Elementary School Catholic
EQAO: Gr 6 reading 63%, math 43%17 min walk - Suddaby Public School
EQAO: Gr 6 reading 90%, math 58%1.2 km - J.F. Carmichael Public School
EQAO: Gr 6 reading 70%, math 33%1.6 km
Secondary
- St. Louis Education Centre - Main Campus Catholic7 min walk
- St. Louis Education Centre - St. Mary's Campus Catholic9 min walk
- Kitchener–Waterloo Collegiate and Vocational School
EQAO: Gr 9 math 73%, literacy test 88%15 min walk
EQAO: share of students meeting the provincial standard (2024–25). Ontario average: Gr 6 reading 86%, math 51%; Gr 9 math 55%; literacy test 83%.
Closest schools, not school zones. Check which school serves this address with the school board before relying on it.
Who lives here postal area N2G
- Owners / renters
- 31% / 69%
- Median household income
- $62,400
- Average age
- 42
- Children under 15
- 10%
- Homes
- 22% detached, 41% high-rise
- Commute by transit
- 11%
- Population
- 14,580
Languages spoken most at home besides English: Arabic 1.1%, Portuguese 1%, Spanish 1%, Mandarin 0.9%.
Safety
Crime Severity Index for Waterloo Region (Kitchener) police: 67 vs 57 for Ontario (2025).
Police-reported figures for the whole police service area, not this street. Rates use the area’s resident population.
Distances are approximate. Places © OpenStreetMap contributors. Neighbourhood figures: Statistics Canada, 2021 Census. School results: EQAO via Ontario Data Catalogue (Open Government Licence – Ontario). Crime Severity Index: Statistics Canada.
Living here
Commute
Noise 1 source nearby
- 🚆 Rail line (Metrolinx Guelph Subdivision)150 m
Distances from the map, not noise measurements. Visit at rush hour to judge for yourself.
Internet High-speed
50/10 Mbps or faster available here by cable, fibre or DSL (the federal high-speed target).
From the federal broadband map. Check exact speeds and providers for the address.
Roads, rail, airports and planned stations © OpenStreetMap contributors. Internet: Innovation, Science and Economic Development Canada, National Broadband Data.
Listed by KELLER WILLIAMS EDGE REALTY.
Listing information provided by PropTx Innovations Inc. and TRREB; deemed reliable but not guaranteed accurate by PropTx.
Similar homes nearby
See more in Kitchener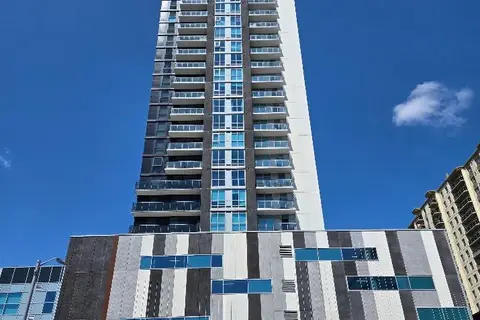
$274,900
4 bd1 ba1 pk500-599 ft²
60 Frederick Street 3803
Kitchener
Condo Apartment · MLS® X13656622 · ROYAL LEPAGE STATE REALTY
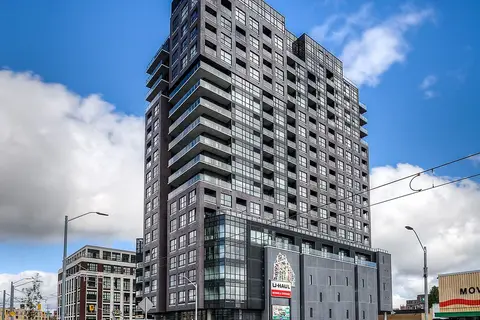
$274,900
Reduced $15,000
1 bd1 ba500-599 ft²
1 Victoria Street S 1304
Kitchener
Condo Apartment · MLS® X13799996 · RE/MAX TWIN CITY REALTY INC.
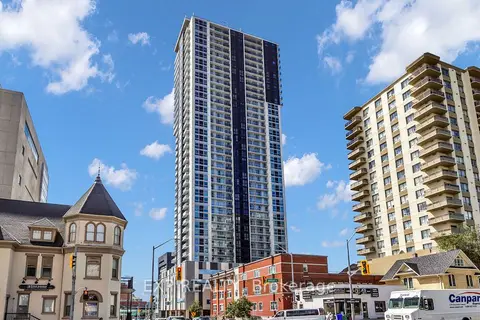
$279,000
1+1 bd2 ba600-699 ft²
60 Frederick Street 304
Kitchener
Condo Apartment · MLS® X13791748 · EXP REALTY
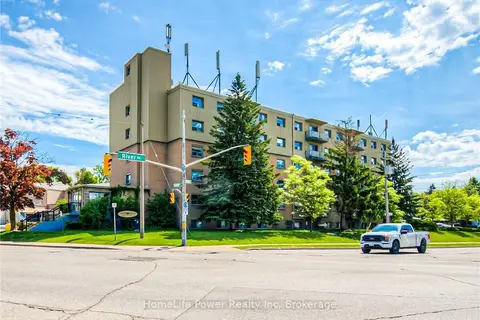
$279,000
2 bd1 ba1 pk800-899 ft²
283 Fairway Rd Road N 501
Kitchener
Condo Apartment · MLS® X13829910 · HomeLife Power Realty Inc
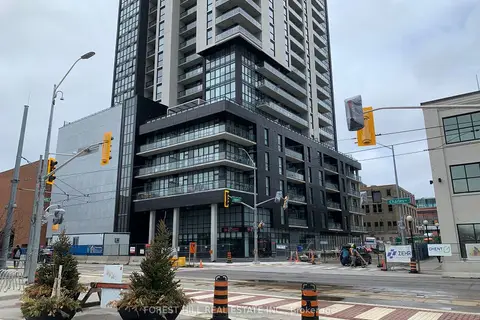
$279,900
Reduced $10,099
1 bd1 ba600-699 ft²
60 Charles Street W 602
Kitchener
Condo Apartment · MLS® X13711734 · FOREST HILL REAL ESTATE INC.
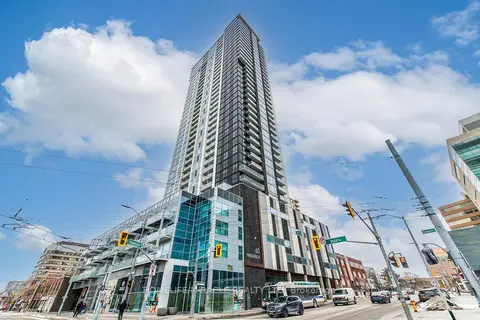
$279,900
Reduced $20,099
1+1 bd2 ba500-599 ft²
60 Frederick Street 1313
Kitchener
Condo Apartment · MLS® X13721160 · HOMELIFE/MIRACLE REALTY LTD
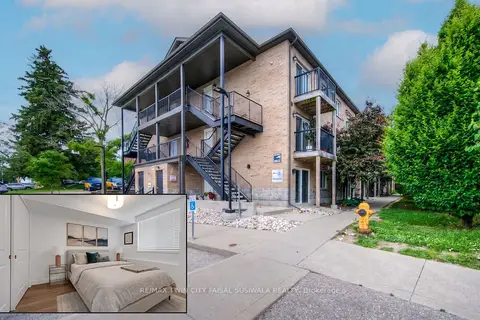
$279,900
1 bd1 ba500-599 ft²
185 Windale Crescent 1C
Kitchener
Condo Apartment · MLS® X13728292 · RE/MAX TWIN CITY FAISAL SUSIWALA REALTY
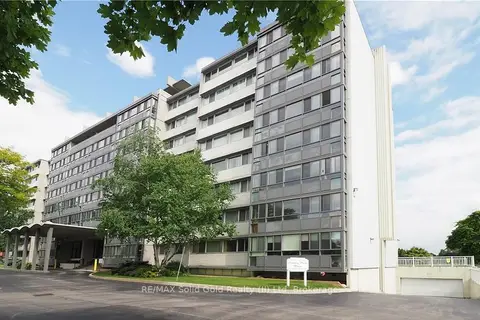
$279,900
2 bd1 ba1 pk900-999 ft²
24 Midland Drive 507
Kitchener
Co-op Apartment · MLS® X13851630 · RE/MAX Solid Gold Realty (II) Ltd