283 Fairway Rd Road N 501
Kitchener, N2A 2P1 · More in this building
$279,000
- 2 bedrooms
- 1 bathrooms
- 1 parking
- 800-899 sq ft
Listed 25 days ago · MLS® X13829910
About this home
ATTENTION FIRST TIME HOME BUYERS OR INVESTORS! Welcome to this bright and spacious, 2-bedroom condo in Kitchener. Find yourself conveniently located near schools, parks, shopping, and public transit, this condo is perfect for first-time buyers, downsizes, or investors. Featuring a good sized living space to wind down after a long day in, as well as a modern kitchen with ample cabinet space. This unit is filled with natural light from large windows throughout. The generous-sized bedrooms offer great closet space, while the 4-piece bathroom provides comfort and functionality. Condo fees include Hydro, Water and Building insurance, this ensures worry-free living with all your essential utilities covered. Laundry is available in the building. Prime location as its just minutes to Highway 8, Fairway Mall, Chicopee Park, Grocery stores and schools. RARE TO FIND SINGLE CAR GARAGE WHICH COMES WITH UNIT. Don't miss this fantastic opportunity.
Details
- Type
- Condo Apartment
- Style
- 1 Storey/Apt
- Age
- 51-99 years
- Size
- 800-899 sq ft
- Basement
- None
- Garage
- Attached
- Kitchens
- 1
- Property tax
- $1,884 (2026)
- Maintenance fee
- $874/month
- Municipality
- Kitchener
- Price per sq ft
- $328 (36% below condo apartments in Kitchener, $509)
- Fee per sq ft
- $1.03/month (Kitchener median $0.80)
Interior
- Bedrooms
- 2 above ground
- Bathrooms
- 1 × 4-piece (main)
- Rooms
- 5 above ground
- Family room or den
- No
- Fireplace
- No
- Laundry
- Coin Operated, In Building, Shared
Heating, cooling and services
- Heating
- Baseboard, Electric
Building and exterior
- Style
- 1 Storey/Apt
- Exterior
- Brick, Vinyl Siding
- Age
- 51-99 years
Parking
- Garage spaces
- 1
- Total parking
- 1
Condo
- Monthly fee
- $874
- Fee includes
- Heat Included, Hydro Included, Water Included, Building Insurance Included, Parking Included
- Amenities
- Visitor Parking
- Locker
- Ensuite+Common
- Balcony
- Open
- Exposure
- East
- Pets
- Yes-with Restrictions
- Property manager
- Sanderson Management
More
- Possession
- Flexible
- Cross street
- River Rd E
Rooms
| Room | Level | Size | Features |
|---|---|---|---|
| Great Room | Main | 3.86 × 6.6 m (12'8" × 21'8") | Large Window, Balcony |
| Kitchen | Main | 2.5 × 2.53 m (8'2" × 8'4") | |
| Dining Room | Main | 2.4 × 2.6 m (7'10" × 8'6") | |
| Primary Bedroom | Main | 4.45 × 3.51 m (14'7" × 11'6") | Large Window |
| Bedroom 2 | Main | 4.45 × 2.77 m (14'7" × 9'1") | Large Window |
| Bathroom | Main | 4 Pc Bath |
History of this address
2 earlier listings at this address, with sold and leased prices. Create a free account or sign in to see them.
Location
Location is approximate. See nearby homes on the map
Recent sales nearby
See what similar homes within 1 km sold for in the last year. Create a free account or sign in to see them.
The neighbourhood
Getting around Walkable
- 🚇 Fairway LRT1.8 km
Within a 10-minute walk: 2 grocery stores, 15 cafés and restaurants, 2 parks, 1 pharmacy. Nearest grocery: Italo Foods (850 m). Nearest park: Kinzie Park (550 m).
Schools nearby
Elementary
- St. Patrick Catholic Elementary School Catholic7 min walk
- Howard Robertson Public School
EQAO: Gr 6 reading 73%, math 42%8 min walk - St. Aloysius Catholic Elementary School Catholic
EQAO: Gr 6 reading 81%, math 30%1.6 km - Chicopee Hills Public School
EQAO: Gr 6 reading 81%, math 57%1.6 km
Secondary
- Sunnyside Public School1.9 km
EQAO: share of students meeting the provincial standard (2024–25). Ontario average: Gr 6 reading 86%, math 51%; Gr 9 math 55%; literacy test 83%.
Closest schools, not school zones. Check which school serves this address with the school board before relying on it.
Who lives here postal area N2A
- Owners / renters
- 71% / 29%
- Median household income
- $96,000
- Average age
- 40
- Children under 15
- 19%
- Homes
- 52% detached, 8% high-rise
- Commute by transit
- 4%
- Population
- 32,454
Languages spoken most at home besides English: Serbian 1.8%, Punjabi (Panjabi) 1.7%, Arabic 1.5%, Spanish 1.2%.
Safety
Crime Severity Index for Waterloo Region (Kitchener) police: 67 vs 57 for Ontario (2025).
Police-reported figures for the whole police service area, not this street. Rates use the area’s resident population.
Distances are approximate. Places © OpenStreetMap contributors. Neighbourhood figures: Statistics Canada, 2021 Census. School results: EQAO via Ontario Data Catalogue (Open Government Licence – Ontario). Crime Severity Index: Statistics Canada.
Living here
Commute
To downtown Kitchener: 6 km. Transit times · Driving times
Noise Nothing major nearby
No highway within 500 m, rail line within 300 m, or airport flight path nearby.
Distances from the map, not noise measurements. Visit at rush hour to judge for yourself.
Internet High-speed
50/10 Mbps or faster available here by cable, fibre or DSL (the federal high-speed target).
From the federal broadband map. Check exact speeds and providers for the address.
Roads, rail, airports and planned stations © OpenStreetMap contributors. Internet: Innovation, Science and Economic Development Canada, National Broadband Data.
Listed by HomeLife Power Realty Inc.
Listing information provided by PropTx Innovations Inc. and TRREB; deemed reliable but not guaranteed accurate by PropTx.
Similar homes nearby
See more in Kitchener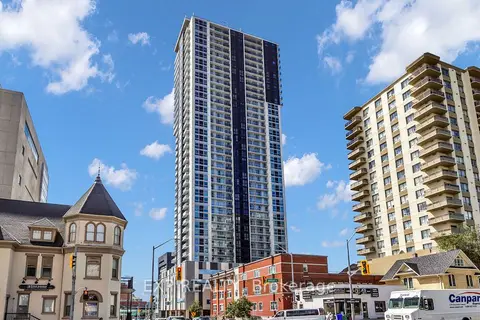
$279,000
1+1 bd2 ba600-699 ft²
60 Frederick Street 304
Kitchener
Condo Apartment · MLS® X13791748 · EXP REALTY
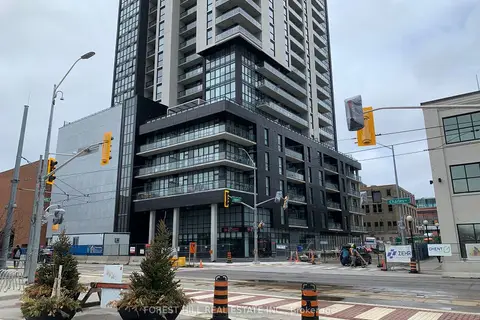
$279,900
Reduced $10,099
1 bd1 ba600-699 ft²
60 Charles Street W 602
Kitchener
Condo Apartment · MLS® X13711734 · FOREST HILL REAL ESTATE INC.
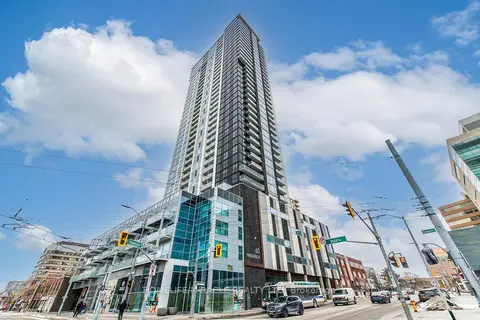
$279,900
Reduced $20,099
1+1 bd2 ba500-599 ft²
60 Frederick Street 1313
Kitchener
Condo Apartment · MLS® X13721160 · HOMELIFE/MIRACLE REALTY LTD
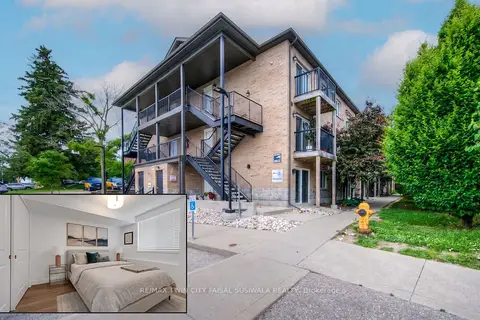
$279,900
1 bd1 ba500-599 ft²
185 Windale Crescent 1C
Kitchener
Condo Apartment · MLS® X13728292 · RE/MAX TWIN CITY FAISAL SUSIWALA REALTY
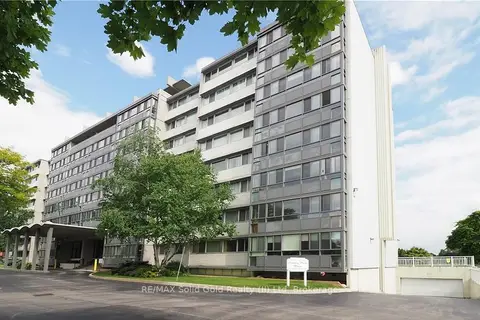
$279,900
2 bd1 ba1 pk900-999 ft²
24 Midland Drive 507
Kitchener
Co-op Apartment · MLS® X13851630 · RE/MAX Solid Gold Realty (II) Ltd

$275,000
1 bd1 ba1 pk800-899 ft²
410 King Street W 307
Kitchener
Condo Apartment · MLS® X13847216 · KELLER WILLIAMS EDGE REALTY
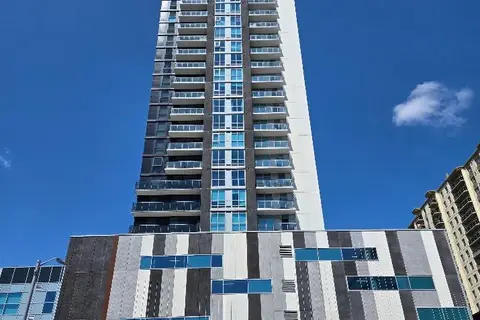
$274,900
4 bd1 ba1 pk500-599 ft²
60 Frederick Street 3803
Kitchener
Condo Apartment · MLS® X13656622 · ROYAL LEPAGE STATE REALTY
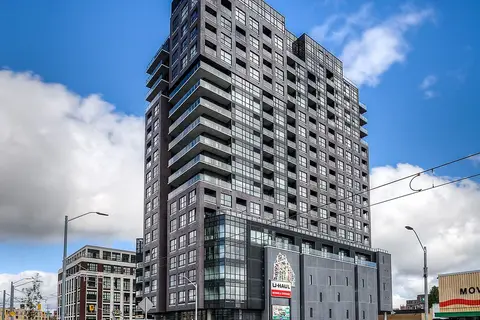
$274,900
Reduced $15,000
1 bd1 ba500-599 ft²
1 Victoria Street S 1304
Kitchener
Condo Apartment · MLS® X13799996 · RE/MAX TWIN CITY REALTY INC.