41 Laidlaw Street
Wasaga Beach, Wasaga Beach, L9Z 2L2
$629,000
- 2 bedrooms
- 1 bathrooms
- 4 parking
- 1100-1500 sq ft
Listed 29 days ago · MLS® S13808172
About this home
TURNKEY WASAGA HOME WITH WALKABLE BEACH ACCESS, A RARE BACKYARD RETREAT WITH NO REAR NEIGHBOURS, & A FLEXIBLE LAYOUT WITH A BONUS MULTI-USE BUNKIE! Turnkey living awaits in this beautifully situated Wasaga Beach home on a quiet street just a short stroll from Beach Area 1, shops, restaurants, cafés and local entertainment in one of Ontario's most sought-after beach communities. The fenced backyard backs onto a peaceful stretch of forest with no direct rear neighbours, creating a private outdoor escape designed for full summer enjoyment with a hot tub, fire pit, BBQ gazebo, deck with pergola cover, garden beds and lush greenery. Curb appeal shines with low-maintenance landscaping and a welcoming front porch, paired with a generous driveway offering parking for up to four vehicles. Natural light fills a bright open-concept main living space where the kitchen, dining and living areas connect effortlessly, anchored by a cozy gas fireplace and a flexible sitting area. The updated kitchen presents freshly painted cabinetry, newer countertops, and a sliding glass walkout to the deck. A 4-season sunroom adds another layer of living space, bathed in natural light and offering a year-round retreat to enjoy morning coffee or sunset views. The home continues with two comfortable bedrooms, a versatile den that was formerly a third bedroom and is perfectly suited for a Murphy bed or could easily be converted back if additional sleeping space is needed, a stylish 3-piece bathroom with a sleek tiled glass shower, and a detached bunkie with hydro. Peace of mind comes with thoughtful updates, including a new steel roof (2025), upgraded plumbing, and newer siding. Set within a growing area supported by ongoing Beach Area 1 redevelopment, this #HomeToStay offers not only an inviting place to live today, but also strong long-term potential in a truly desirable lakeside location.
Details
- Type
- Detached
- Style
- Bungalow
- Age
- 51-99 years
- Size
- 1100-1500 sq ft
- Lot
- 50 × 125 ft
- Basement
- Crawl Space
- Garage
- None
- Kitchens
- 1
- Property tax
- $2,802 (2025)
- Neighbourhood
- Wasaga Beach
- Municipality
- Wasaga Beach
- Price per sq ft
- $484 (5% above detached houses in Wasaga Beach, $461)
Interior
- Bedrooms
- 2 above ground
- Bathrooms
- 1 × 3-piece (main)
- Rooms
- 8 above ground
- Family room or den
- Yes
- Fireplace
- Electric, Natural Gas
- Features
- Primary Bedroom - Main Floor
Heating, cooling and services
- Heating
- Heat Pump, Electric
- Water and sewer
- Sewer
Building and exterior
- Style
- Bungalow
- Exterior
- Brick Veneer, Vinyl Siding
- Roof
- Metal
- Foundation
- Block
- Age
- 51-99 years
- Faces
- East
- Outdoor
- Deck, Hot Tub, Landscaped, Privacy, Porch, Year Round Living, Fence - Full, Out Buildings, Shed
Parking
- Total parking
- 4
- Driveway and parking
- Front Yard Parking, Private
Lot
- Size
- 50 × 125 ft (rectangular)
- Acreage
- < .50
More
- Possession
- Flexible
- Nearby
- Beach, Campground, Cul de Sac/Dead End, Golf, Library, Park
- Cross street
- Beck St/Laidlaw St
Rooms
| Room | Level | Size | Features |
|---|---|---|---|
| Kitchen | Main | 3.77 × 3.16 m (12'4" × 10'4") | |
| Dining Room | Main | 3.77 × 3.04 m (12'4" × 10') | |
| Sitting | Main | 4.18 × 3.05 m (13'9" × 10') | |
| Sunroom | Main | 3.91 × 4.17 m (12'10" × 13'8") | |
| Primary Bedroom | Main | 3.37 × 3.21 m (11'1" × 10'6") | |
| Den | Main | 2.32 × 2.93 m (7'7" × 9'7") | |
| Bedroom 2 | Main | 3.42 × 2.92 m (11'3" × 9'7") | |
| Living Room | Main | 3.63 × 2.8 m (11'11" × 9'2") | |
| Laundry | Main | 1.04 × 1.02 m (3'5" × 3'4") |
History of this address
13 earlier listings at this address, with sold and leased prices. Create a free account or sign in to see them.
Location
Location is approximate. See nearby homes on the map
Recent sales nearby
See what similar homes within 1 km sold for in the last year. Create a free account or sign in to see them.
The neighbourhood
Getting around Somewhat walkable
No subway, LRT or GO station within a short trip.
Within a 10-minute walk: 2 grocery stores, 5 cafés and restaurants, 1 park. Nearest grocery: Walmart Supercentre (700 m). Nearest park: Stonebridge Pool (550 m).
Schools nearby
Elementary
- Birchview Dunes Elementary School
EQAO: Gr 6 reading 87%, math 45%1.8 km
EQAO: share of students meeting the provincial standard (2024–25). Ontario average: Gr 6 reading 86%, math 51%; Gr 9 math 55%; literacy test 83%.
Closest schools, not school zones. Check which school serves this address with the school board before relying on it.
Who lives here postal area L9Z
- Owners / renters
- 85% / 15%
- Median household income
- $76,000
- Average age
- 50
- Children under 15
- 12%
- Homes
- 83% detached, 0% high-rise
- Commute by transit
- 2%
- Population
- 24,849
Languages spoken most at home besides English: Polish 0.7%, Italian 0.6%, Portuguese 0.4%, Russian 0.4%.
Safety
Crime Severity Index for Huronia West (Wasaga Beach) (OPP): 39 vs 57 for Ontario (2025).
Police-reported figures for the whole police service area, not this street. Rates use the area’s resident population.
Distances are approximate. Places © OpenStreetMap contributors. Neighbourhood figures: Statistics Canada, 2021 Census. School results: EQAO via Ontario Data Catalogue (Open Government Licence – Ontario). Crime Severity Index: Statistics Canada.
Living here
Commute
Noise Nothing major nearby
No highway within 500 m, rail line within 300 m, or airport flight path nearby.
Distances from the map, not noise measurements. Visit at rush hour to judge for yourself.
Internet High-speed
50/10 Mbps or faster available here by cable, fibre or DSL (the federal high-speed target).
From the federal broadband map. Check exact speeds and providers for the address.
Roads, rail, airports and planned stations © OpenStreetMap contributors. Internet: Innovation, Science and Economic Development Canada, National Broadband Data.
Listed by RE/MAX HALLMARK PEGGY HILL GROUP REALTY.
Listing information provided by PropTx Innovations Inc. and TRREB; deemed reliable but not guaranteed accurate by PropTx.
Similar homes nearby
See more in Wasaga Beach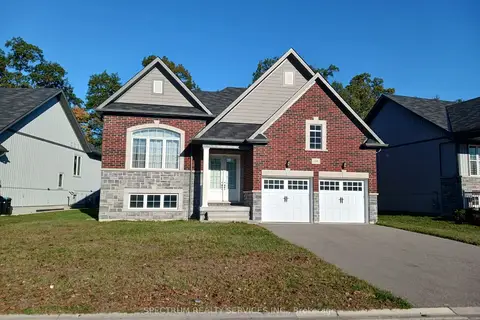 New
$629,000
2 bd2 ba6 pk1500-2000 ft²
64 Regina Boulevard
Wasaga Beach, Wasaga Beach
Detached · MLS® S14098046 · SPECTRUM REALTY SERVICES INC.
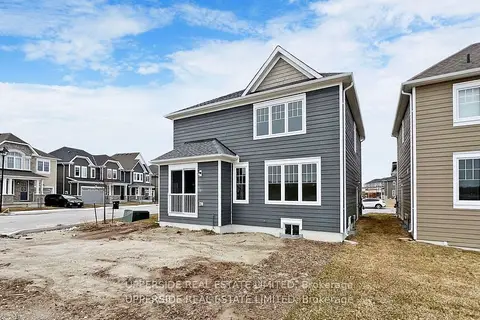
$630,900
4 bd3 ba4 pk2000-2500 ft²
26 Shapira Avenue
Wasaga Beach, Wasaga Beach
Detached · MLS® S13542544 · UPPERSIDE REAL ESTATE LIMITED
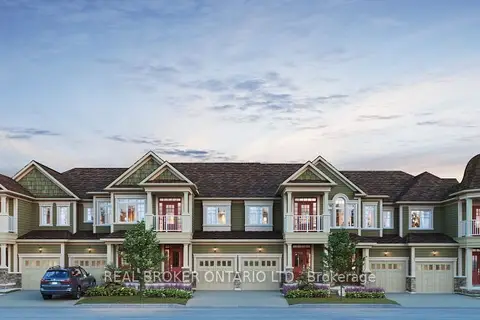
$625,575
3 bd3 ba2 pk1500-2000 ft²
28 Pleasant Bay Lane
Wasaga Beach, Wasaga Beach
Att/Row/Townhouse · MLS® S13001772 · REAL BROKER ONTARIO LTD.
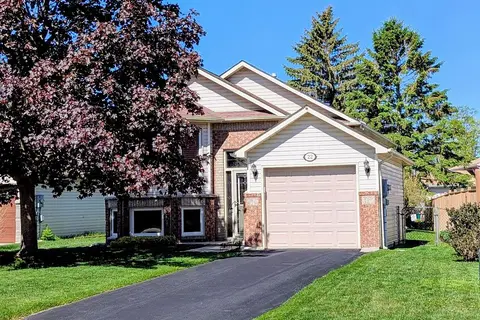
$624,900
1+2 bd2 ba3 pk700-1100 ft²
22 Donald Crescent
Wasaga Beach, Wasaga Beach
Detached · MLS® S13652458 · RIGHT AT HOME REALTY
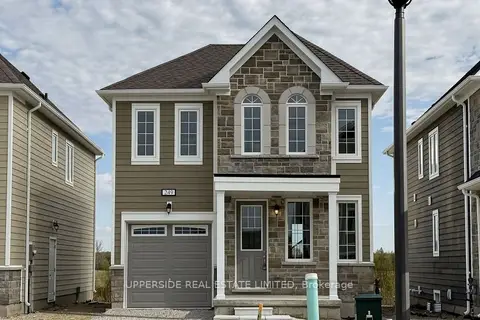
$619,900
3 bd3 ba3 pk1500-2000 ft²
249 Village Gate Drive
Wasaga Beach, Wasaga Beach
Detached · MLS® S13542578 · UPPERSIDE REAL ESTATE LIMITED
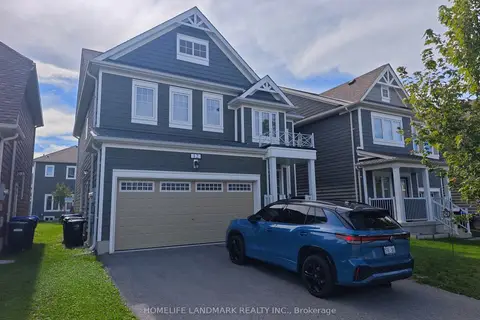
$619,000
4 bd4 ba4 pk2000-2500 ft²
12 Catamaran Drive
Wasaga Beach, Wasaga Beach
Detached · MLS® S13808916 · HOMELIFE LANDMARK REALTY INC.
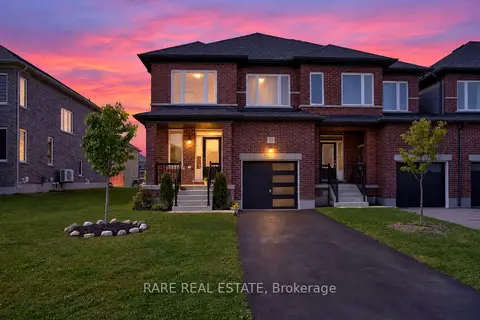
$639,000
4 bd3 ba2 pk2000-2500 ft²
22 Autumn Drive
Wasaga Beach, Wasaga Beach
Att/Row/Townhouse · MLS® S13876484 · RARE REAL ESTATE
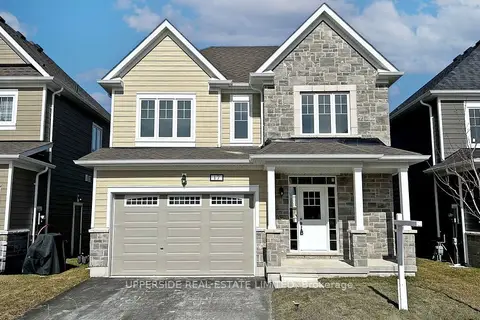
$639,900
3 bd3 ba4 pk1500-2000 ft²
17 Shapira Avenue
Wasaga Beach, Wasaga Beach
Detached · MLS® S13542554 · UPPERSIDE REAL ESTATE LIMITED