41 Hincks Street
St. Thomas, St. Thomas, N5R 3N8
$589,500
- 3 bedrooms
- 2 bathrooms
- 4 parking
- 1500-2000 sq ft
Listed 12 days ago · MLS® X13876204
About this home
Rare Turnkey Opportunity in the Historic Courthouse District - Offered Fully Furnished. Step into effortless elegance where timeless architectural character meets modern comfort. This beautifully updated 3-bedroom, 2-bathroom brick century home is being offered fully furnished with tens of thousands of dollars in high-end designer pieces, allowing you to move straight in without lifting a finger or spending a dollar at the furniture store. An impressive staircase and grand foyer set the tone, leading to light-filled principal rooms adorned with rich flooring and oversized windows. The warm, inviting living room flows naturally into an updated kitchen and dining space, perfect for relaxed evenings or entertaining friends. Upstairs features three comfortable bedrooms and a stylish bathroom. Additional highlights, central air, forced air gas heating, and ample parking with 4 dedicated spaces. Nestled in one of St. Thomas's most desirable historic pockets-just a short commute to London, minutes to Pinafore Park, and an easy drive to Port Stanley beaches. All that's left to do is unpack your suitcase and enjoy.
Details
- Type
- Detached
- Style
- 2-Storey
- Age
- 100+ years
- Size
- 1500-2000 sq ft
- Lot
- 61.68 × 132 ft
- Basement
- Half, Separate Entrance
- Garage
- None
- Kitchens
- 1
- Property tax
- $2,617 (2025)
- Neighbourhood
- St. Thomas
- Municipality
- St. Thomas
- Price per sq ft
- $337 (18% below detached houses in St. Thomas, $412)
Interior
- Bedrooms
- 3 above ground
- Bathrooms
- 1 × 2-piece (main), 1 × 5-piece (second)
- Rooms
- 9 above ground
- Family room or den
- No
- Fireplace
- Living Room
- Features
- Storage
Heating, cooling and services
- Heating
- Forced Air, Gas
- Air conditioning
- Central Air
- Water and sewer
- Sewer
Building and exterior
- Style
- 2-Storey
- Exterior
- Brick
- Roof
- Asphalt Shingle
- Foundation
- Block
- Age
- 100+
- Faces
- East
- Outdoor
- Deck, Landscaped, Fence - Full, Gazebo, Shed, Storage
Parking
- Total parking
- 4
- Driveway and parking
- Private
Lot
- Size
- 61.68 × 132 ft
More
- Possession
- Flexible
- Nearby
- Fenced Yard, School Bus Route
- Cross street
- Wellington
Rooms
| Room | Level | Size | Features |
|---|---|---|---|
| Kitchen | Main | 7.19 × 3.71 m (23'7" × 12'2") | Stone Counters |
| Den | Main | 4.25 × 2.5 m (13'11" × 8'2") | |
| Dining Room | Main | 5.36 × 3.71 m (17'7" × 12'2") | |
| Laundry | Main | 2.59 × 2.15 m (8'6" × 7'1") | |
| Bedroom 3 | Second | 4.11 × 3.63 m (13'6" × 11'11") | |
| Bedroom 2 | Second | 4.32 × 4.14 m (14'2" × 13'7") | |
| Living Room | Main | 4.57 × 4.34 m (15' × 14'3") | Fireplace |
| Primary Bedroom | Second | 4.14 × 3.68 m (13'7" × 12'1") | Walk-In Closet(s) |
History of this address
7 earlier listings at this address, with sold and leased prices. Create a free account or sign in to see them.
Location
Location is approximate. See nearby homes on the map
Recent sales nearby
See what similar homes within 1 km sold for in the last year. Create a free account or sign in to see them.
The neighbourhood
Getting around Very walkable
No subway, LRT or GO station within a short trip.
Within a 10-minute walk: 3 grocery stores, 14 cafés and restaurants, 4 parks, 3 pharmacies. Nearest grocery: Foodland (550 m). Nearest park: Veterans Memorial Gardens (500 m).
Schools nearby
Elementary
- Pierre Elliott Trudeau French Immersion Public School
EQAO: Gr 6 reading 100%, math 66%1.7 km - June Rose Callwood Public School
EQAO: Gr 6 reading 74%, math 18%1.8 km - John Wise Public School
EQAO: Gr 6 reading 84%, math 34%2.1 km - Forest Park Public School
EQAO: Gr 6 reading 64%, math 39%2.2 km
Secondary
- Arthur Voaden Secondary School
EQAO: Gr 9 math 27%, literacy test 48%13 min walk - Balaclava Street Adult Learning Centre19 min walk
- Central Elgin Collegiate Institute
EQAO: Gr 9 math 50%, literacy test 79%2.1 km
EQAO: share of students meeting the provincial standard (2024–25). Ontario average: Gr 6 reading 86%, math 51%; Gr 9 math 55%; literacy test 83%.
Closest schools, not school zones. Check which school serves this address with the school board before relying on it.
Who lives here postal area N5R
- Owners / renters
- 74% / 26%
- Median household income
- $80,000
- Average age
- 44
- Children under 15
- 16%
- Homes
- 71% detached, 2% high-rise
- Commute by transit
- 0%
- Population
- 30,680
Languages spoken most at home besides English: Spanish 0.3%, Polish 0.2%, Khmer (Cambodian) 0.2%, Tagalog (Pilipino, Filipino) 0.1%.
Safety
Crime Severity Index for St. Thomas police: 62 vs 57 for Ontario (2025).
Police-reported figures for the whole police service area, not this street. Rates use the area’s resident population.
Distances are approximate. Places © OpenStreetMap contributors. Neighbourhood figures: Statistics Canada, 2021 Census. School results: EQAO via Ontario Data Catalogue (Open Government Licence – Ontario). Crime Severity Index: Statistics Canada.
Living here
Commute
To downtown London: 23 km. Transit times · Driving times
Noise Nothing major nearby
No highway within 500 m, rail line within 300 m, or airport flight path nearby.
Distances from the map, not noise measurements. Visit at rush hour to judge for yourself.
Internet High-speed
50/10 Mbps or faster available here by cable, fibre or DSL (the federal high-speed target).
From the federal broadband map. Check exact speeds and providers for the address.
Roads, rail, airports and planned stations © OpenStreetMap contributors. Internet: Innovation, Science and Economic Development Canada, National Broadband Data.
Listed by RIGHT AT HOME REALTY.
Listing information provided by PropTx Innovations Inc. and TRREB; deemed reliable but not guaranteed accurate by PropTx.
Similar homes nearby
See more in St. Thomas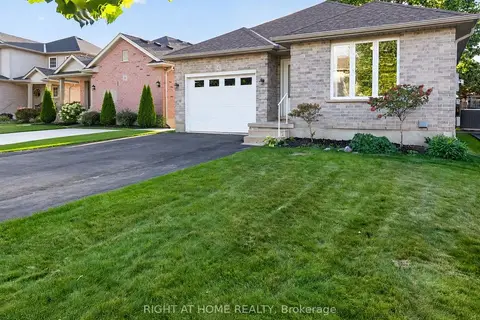
$589,500
2 bd2 ba5 pk1100-1500 ft²
14 Oriole Lane
St. Thomas, St. Thomas
Detached · MLS® X13865408 · RIGHT AT HOME REALTY
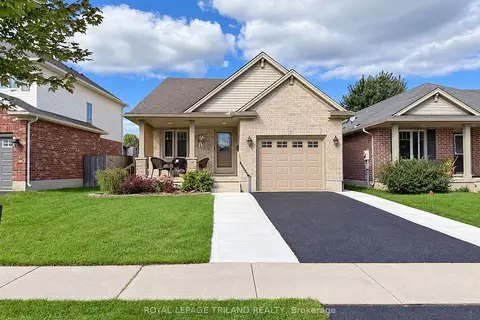
$589,900
3+1 bd2 ba3 pk1100-1500 ft²
87 Pine Valley Drive
St. Thomas, St. Thomas
Detached · MLS® X14080286 · ROYAL LEPAGE TRILAND REALTY
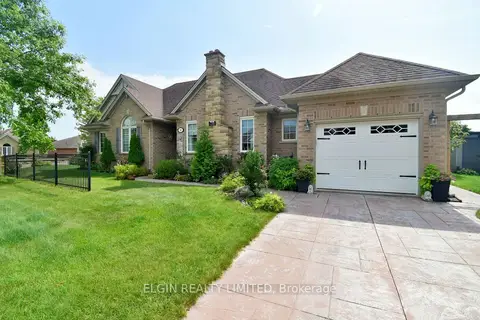
$592,500
3+1 bd2 ba3 pk1100-1500 ft²
30 Peach Tree Boulevard
St. Thomas, St. Thomas
Detached · MLS® X13867268 · ELGIN REALTY LIMITED
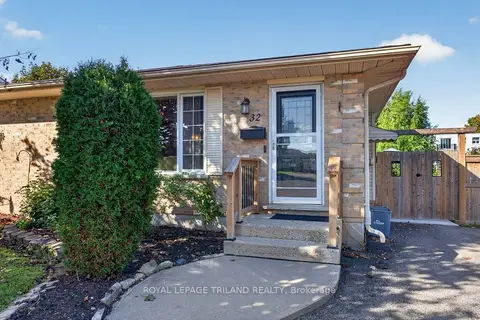
$585,000
3 bd2 ba3 pk700-1100 ft²
32 Sanders Court
St. Thomas, St. Thomas
Semi-Detached · MLS® X13879930 · ROYAL LEPAGE TRILAND REALTY
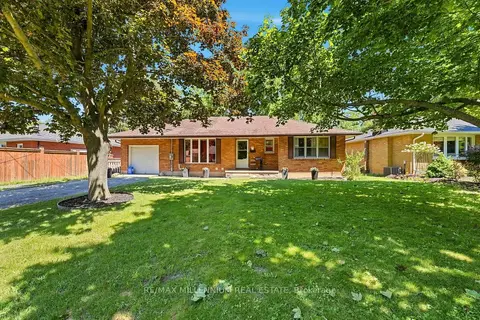
$584,999
3+3 bd2 ba5 pk1100-1500 ft²
22 Montgomery Road
St. Thomas, St. Thomas
Detached · MLS® X13799106 · RE/MAX MILLENNIUM REAL ESTATE
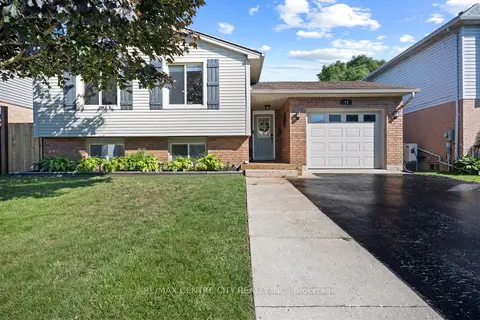
$584,900
2+1 bd2 ba3 pk1100-1500 ft²
14 Stokes Road
St. Thomas, St. Thomas
Detached · MLS® X13868760 · RE/MAX CENTRE CITY REALTY INC
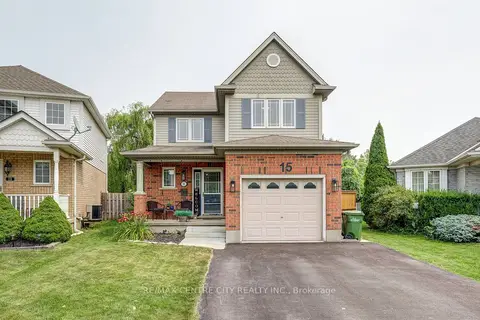
$594,900
Reduced $20,000
3 bd2 ba3 pk1100-1500 ft²
15 Schreyer Drive
St. Thomas, St. Thomas
Detached · MLS® X13576772 · RE/MAX CENTRE CITY REALTY INC.
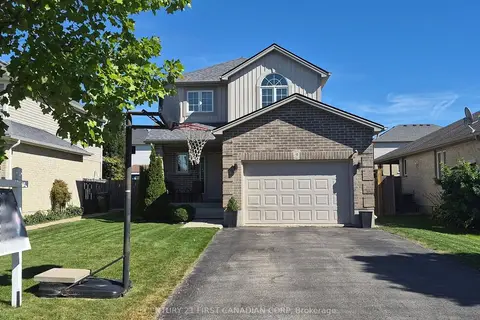
$597,500
Reduced $100,000
3 bd4 ba5 pk1100-1500 ft²
9 Barrett Crescent
St. Thomas, St. Thomas
Detached · MLS® X13780582 · CENTURY 21 FIRST CANADIAN CORP