41 Ferndale Drive S 408
Ardagh, Barrie, L4N 5T6 · More in this building
$398,000
- 2 bedrooms
- 1 bathrooms
- 1 parking
- 900-999 sq ft
Listed 13 days ago · MLS® S13874012
About this home
Top floor. Tree top/ park views. No neighbours above, none to one side. The elevators are steps away and the terrace is full-sized. Units like this don't come up often - not in this complex, not with these sightlines over Bear Creek Eco Park. Nearly 1,000 square feet of space that actually feels like a home. The kind of place you want to come back to at the end of the day and aren't shy about showing off. A full-sized tiled foyer with double closets sets the tone. The great room combines living, dining, and a galley kitchen - all of it spilling out to the terrace, warm laminate underfoot, complete trim work, textured ceilings, and Bear Creek framed in every window. The galley kitchen is highly functional - equally capable of a quick lunch or a proper dinner party. Down the hall, past the ensuite laundry, the principal bedroom fits a king with room for a dresser and double closets to spare. The second bedroom is genuinely sizeable - office, craft room, or guest room with a double closet, it works. The bathroom is warm and accessible, featuring an easy step-over shower, a large vanity, and real room to move. Out back, the complex opens onto Bear Creek Eco Park - walking trails, nature, and quiet. Out front, A large outdoor area with playground and sitting spaces sits within the grounds. Parking included. Ample visitor parking for guests. Barrie at your door. A taste of Muskoka out every window.
Details
- Type
- Condo Apartment
- Style
- Multi-Level
- Size
- 900-999 sq ft
- Basement
- None
- Garage
- Underground
- Kitchens
- 1
- Property tax
- $3,625 (2026)
- Maintenance fee
- $512/month
- Neighbourhood
- Ardagh
- Municipality
- Barrie
- Price per sq ft
- $419 (9% above condo apartments in Ardagh, $384)
- Fee per sq ft
- $0.54/month (Barrie median $0.70)
Interior
- Bedrooms
- 2 above ground
- Bathrooms
- 1 × 3-piece (main)
- Rooms
- 6 above ground
- Family room or den
- No
- Fireplace
- No
- Laundry
- In-Suite Laundry, Ensuite
- Features
- Primary Bedroom - Main Floor
Heating, cooling and services
- Heating
- Forced Air, Gas
- Air conditioning
- Central Air
Building and exterior
- Style
- Multi-Level
- Exterior
- Brick
Parking
- Garage spaces
- 1
- Total parking
- 1
Condo
- Monthly fee
- $512
- Fee includes
- Building Insurance Included, Common Elements Included, Water Included
- Locker
- Owned
- Balcony
- Open
- Exposure
- East
- Pets
- Yes-with Restrictions
- Property manager
- Bayshore Property Management
More
- Possession
- TBD
- Cross street
- Ferndale Dr S and Ardagh Rd
Rooms
| Room | Level | Size | Features |
|---|---|---|---|
| Kitchen | Main | 2.69 × 2.49 m (8'10" × 8'2") | Ceramic Floor, Galley Kitchen |
| Dining Room | Main | 4.37 × 2.44 m (14'4" × 8') | Laminate, Combined w/Living |
| Living Room | Main | 4.65 × 4.37 m (15'3" × 14'4") | Laminate, Walk-Out, Combined w/Dining |
| Primary Bedroom | Main | 4.62 × 3.25 m (15'2" × 10'8") | Laminate, Large Window, Large Closet |
| Bedroom 2 | Main | 3.35 × 3.28 m (11' × 10'9") | Laminate, Large Window, Large Closet |
| Bathroom | Main | 2.69 × 1.93 m (8'10" × 6'4") | 3 Pc Bath, Ceramic Floor |
History of this address
1 earlier listing at this address, with sold and leased prices. Create a free account or sign in to see them.
Location
Location is approximate. See nearby homes on the map
Recent sales nearby
See what similar homes within 1 km sold for in the last year. Create a free account or sign in to see them.
The neighbourhood
Getting around Car-dependent
- 🚆 Allandale Waterfront GO2.2 km
Within a 10-minute walk: no grocery stores, 0 cafés and restaurants, 1 park. Nearest park: Bear Creek Eco Park (150 m).
Schools nearby
Elementary
- Ferndale Woods Elementary School
EQAO: Gr 6 reading 76%, math 65%14 min walk - St. Catherine of Siena School Catholic
EQAO: Gr 6 reading 94%, math 71%1.3 km - Ardagh Bluffs Public School
EQAO: Gr 6 reading 87%, math 68%1.6 km - Allandale Heights Public School
EQAO: Gr 6 reading 89%, math 49%2.1 km
Secondary
- Unity Christian High School Private1.9 km
- Innisdale Secondary School
EQAO: Gr 9 math 56%, literacy test 88%2.3 km - St. Joan of Arc Catholic High School Catholic
EQAO: Gr 9 math 49%, literacy test 86%2.4 km
EQAO: share of students meeting the provincial standard (2024–25). Ontario average: Gr 6 reading 86%, math 51%; Gr 9 math 55%; literacy test 83%.
Closest schools, not school zones. Check which school serves this address with the school board before relying on it.
Who lives here postal area L4N
- Owners / renters
- 71% / 29%
- Median household income
- $97,000
- Average age
- 40
- Children under 15
- 17%
- Homes
- 61% detached, 7% high-rise
- Commute by transit
- 3%
- Population
- 100,835
Languages spoken most at home besides English: Spanish 1%, Russian 0.8%, Portuguese 0.4%, Mandarin 0.4%.
Flood and conservation No mapped hazard
Not inside a mapped flood plain or regulated area.
Screening maps only. Ask the conservation authority for a property inquiry before relying on this.
Safety
Crime Severity Index for Barrie police: 59 vs 57 for Ontario (2025).
Police-reported figures for the whole police service area, not this street. Rates use the area’s resident population.
Distances are approximate. Places © OpenStreetMap contributors. Neighbourhood figures: Statistics Canada, 2021 Census. School results: EQAO via Ontario Data Catalogue (Open Government Licence – Ontario). Crime Severity Index: Statistics Canada.
Living here
Commute
To Union Station (downtown Toronto): 84 km. Transit times · Driving times
Noise 1 source nearby
- 🚆 Rail line (Meaford Subdivision)200 m
Distances from the map, not noise measurements. Visit at rush hour to judge for yourself.
Internet High-speed
50/10 Mbps or faster available here by cable, fibre or DSL (the federal high-speed target).
From the federal broadband map. Check exact speeds and providers for the address.
Roads, rail, airports and planned stations © OpenStreetMap contributors. Internet: Innovation, Science and Economic Development Canada, National Broadband Data.
Listed by RE/MAX REALTY SPECIALISTS INC..
Listing information provided by PropTx Innovations Inc. and TRREB; deemed reliable but not guaranteed accurate by PropTx.
Similar homes nearby
See more in Barrie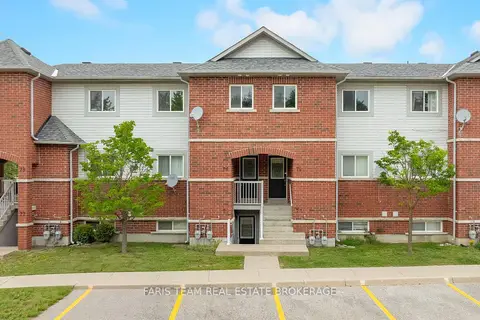
$389,900
2 bd1 ba1 pk900-999 ft²
243 Ferndale Drive S 76
Ardagh, Barrie
Condo Townhouse · MLS® S13688010 · FARIS TEAM REAL ESTATE BROKERAGE
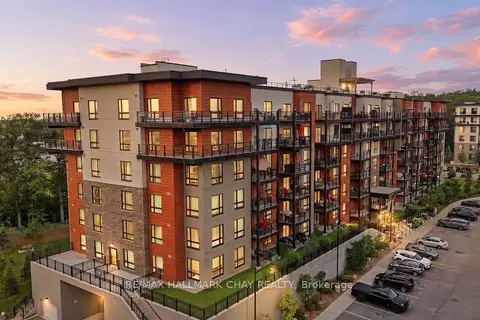
$414,900
Reduced $15,000
2 bd1 ba1 pk1000-1199 ft²
302 Essa Road 409
Ardagh, Barrie
Condo Apartment · MLS® S13633244 · RE/MAX HALLMARK CHAY REALTY
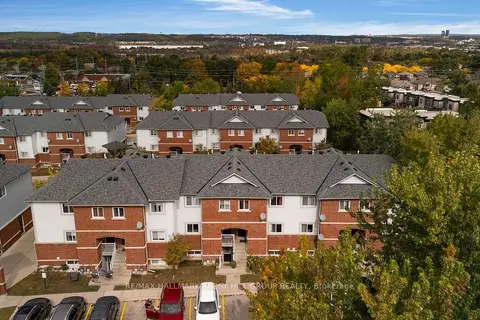
$379,900
2 bd1 ba1 pk700-799 ft²
245 Ferndale Drive S 58
Ardagh, Barrie
Condo Townhouse · MLS® S13872344 · RE/MAX HALLMARK PEGGY HILL GROUP REALTY
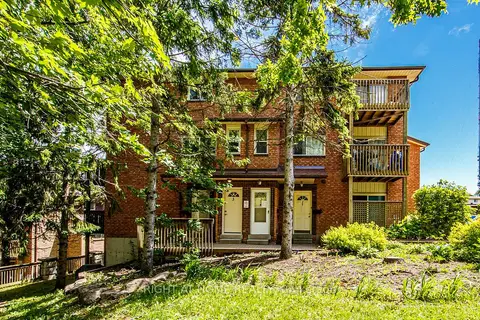
$375,000
2 bd1 ba1 pk1000-1199 ft²
23 Meadow Lane 3
Ardagh, Barrie
Condo Apartment · MLS® S13466780 · RIGHT AT HOME REALTY
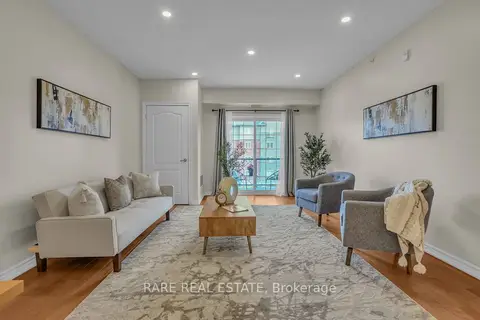
$375,000
1 bd1 ba1 pk700-799 ft²
41 Ferndale Drive S 309
Ardagh, Barrie
Condo Apartment · MLS® S13743628 · RARE REAL ESTATE
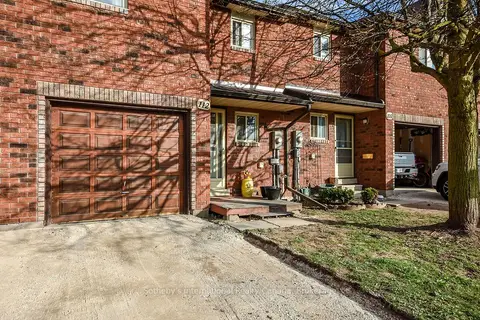
$374,999
Reduced $30,001
3+1 bd3 ba2 pk1200-1399 ft²
112 Loggers Run 38
Ardagh, Barrie
Condo Townhouse · MLS® S13014570 · Sotheby's International Realty Canada
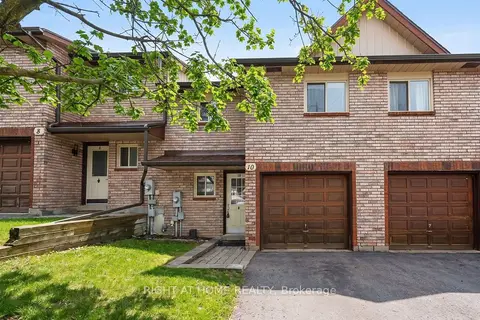
$374,999
3+1 bd3 ba2 pk1200-1399 ft²
32 Sawmill Road 10
Ardagh, Barrie
Condo Townhouse · MLS® S13847118 · RIGHT AT HOME REALTY
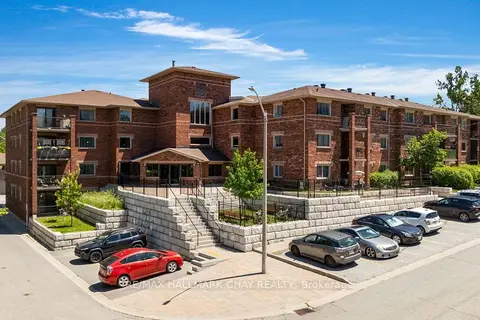
$374,900
3 bd1 ba1 pk1400-1599 ft²
1 Quail Crescent 103
Ardagh, Barrie
Condo Apartment · MLS® S13815308 · RE/MAX HALLMARK CHAY REALTY