41 Coulter Street 15
Sunnidale, Barrie, L4N 6L9 · More in this building
$2,100/mo
- 2 bedrooms
- 1 bathrooms
- 1 parking
- 1000-1199 sq ft
Listed 33 days ago · MLS® S13799226
About this home
Experience Spacious Living in This 1,004 Sq Ft End Unit Condo, Perfectly Situated in a Serene Low-Rise Building. Revel in an Open Concept Design, Complemented by Two Well-Appointed Bedrooms That Promise Comfort and Convenience. The Expansive U-Shaped Kitchen Becomes a Chef's Delight with Abundant Storage Options. Abundant Natural Light Graces the Interiors, Courtesy of the Large Windows, Enhancing the Home's Warm Ambiance. The Oversized Laundry Room Not Only Serves Its Primary Function but Also Provides Invaluable Extra Storage Space. Location is Key; Find Yourself Surrounded By A Plethora Of Grocery Stores Including Centra Food Market, Metro, Freshco, Walmart, Loblaws, and No Frills. Plus, Enjoy The Benefit of a Swift Drive to Hwy 400, Making Commutes a Breeze. Make 41 Coulter Your Next Residence and Live At The Intersection Of Convenience And Style.
Details
- Type
- Condo Apartment
- Style
- Apartment
- Size
- 1000-1199 sq ft
- Basement
- None
- Garage
- None
- Kitchens
- 1
- Neighbourhood
- Sunnidale
- Municipality
- Barrie
- Rent increase limit
- Depends on when the unit was first lived in: before Nov. 15, 2018 it’s covered by Ontario’s yearly limit (2.1% in 2026); after, there’s no cap.
Interior
- Bedrooms
- 2 above ground
- Bathrooms
- 1 × 4-piece (flat)
- Rooms
- 5 above ground
- Family room or den
- No
- Fireplace
- No
- Laundry
- Ensuite
- Furnished
- Unfurnished
Heating, cooling and services
- Heating
- Forced Air, Gas
- Air conditioning
- Central Air
Building and exterior
- Style
- Apartment
- Exterior
- Brick, Stucco (Plaster)
Parking
- Total parking
- 1
- Driveway and parking
- Surface
Condo
- Balcony
- Open
- Exposure
- East
- Property manager
- Bayshore Property Management
Rental terms
- Rent includes
- Building Insurance, Common Elements, Parking, Water
More
- Possession
- Immediate
- Cross street
- Bayfield St / Coulter St
Rooms
| Room | Level | Size | Features |
|---|---|---|---|
| Living Room | Flat | 5.11 × 3.96 m (16'9" × 13') | Laminate, Combined w/Dining, W/O To Balcony |
| Dining Room | Flat | 5.11 × 3.96 m (16'9" × 13') | Laminate, Combined w/Living |
| Kitchen | Flat | 3.51 × 2.82 m (11'6" × 9'3") | Tile Floor, Open Concept |
| Primary Bedroom | Flat | 4.22 × 2.97 m (13'10" × 9'9") | Broadloom, Walk-In Closet(s), Large Window |
| Bedroom 2 | Flat | 3.71 × 3.48 m (12'2" × 11'5") | Broadloom, Double Closet, Large Window |
History of this address
3 earlier listings at this address, with sold and leased prices. Create a free account or sign in to see them.
Location
Location is approximate. See nearby homes on the map
The neighbourhood
Getting around Very walkable
- 🚆 Allandale Waterfront GO3.4 km
Within a 10-minute walk: 3 grocery stores, 15 cafés and restaurants, 5 parks, 2 pharmacies. Nearest grocery: Centra Food Market (150 m). Nearest park: Sunnidale Park (450 m).
Schools nearby
Elementary
- Cundles Heights Public School
EQAO: Gr 6 reading 77%, math 42%15 min walk - Hillcrest Public School
EQAO: Gr 6 reading 74%, math 39%15 min walk - Portage View Public School
EQAO: Gr 6 reading 86%, math 47%1.2 km - West Bayfield Elementary School
EQAO: Gr 6 reading 60%, math 20%1.4 km
Secondary
- École secondaire catholique Nouvelle-Alliance French
EQAO: Gr 9 math 51%, literacy test 95%14 min walk - Barrie North Collegiate Institute
EQAO: Gr 9 math 48%, literacy test 88%1.2 km
EQAO: share of students meeting the provincial standard (2024–25). Ontario average: Gr 6 reading 86%, math 51%; Gr 9 math 55%; literacy test 83%.
Closest schools, not school zones. Check which school serves this address with the school board before relying on it.
Who lives here postal area L4N
- Owners / renters
- 71% / 29%
- Median household income
- $97,000
- Average age
- 40
- Children under 15
- 17%
- Homes
- 61% detached, 7% high-rise
- Commute by transit
- 3%
- Population
- 100,835
Languages spoken most at home besides English: Spanish 1%, Russian 0.8%, Portuguese 0.4%, Mandarin 0.4%.
Flood and conservation No mapped hazard
Not inside a mapped flood plain or regulated area.
Screening maps only. Ask the conservation authority for a property inquiry before relying on this.
Safety
Crime Severity Index for Barrie police: 59 vs 57 for Ontario (2025).
Police-reported figures for the whole police service area, not this street. Rates use the area’s resident population.
Distances are approximate. Places © OpenStreetMap contributors. Neighbourhood figures: Statistics Canada, 2021 Census. School results: EQAO via Ontario Data Catalogue (Open Government Licence – Ontario). Crime Severity Index: Statistics Canada.
Living here
Commute
To Union Station (downtown Toronto): 88 km. Transit times · Driving times
Noise Nothing major nearby
No highway within 500 m, rail line within 300 m, or airport flight path nearby.
Distances from the map, not noise measurements. Visit at rush hour to judge for yourself.
Internet High-speed
50/10 Mbps or faster available here by cable, fibre or DSL (the federal high-speed target).
From the federal broadband map. Check exact speeds and providers for the address.
Roads, rail, airports and planned stations © OpenStreetMap contributors. Internet: Innovation, Science and Economic Development Canada, National Broadband Data.
Listed by RE/MAX HALLMARK REALTY LTD..
Listing information provided by PropTx Innovations Inc. and TRREB; deemed reliable but not guaranteed accurate by PropTx.
Similar homes nearby
See more in Barrie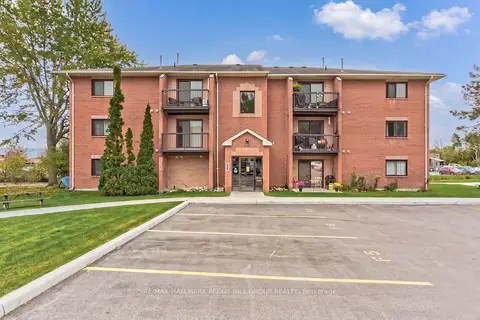
$2,100/mo
Reduced $100
2 bd1 ba1 pk700-799 ft²
171 Edgehill Drive F9
Letitia Heights, Barrie
Condo Apartment · MLS® S13603496 · RE/MAX HALLMARK PEGGY HILL GROUP REALTY
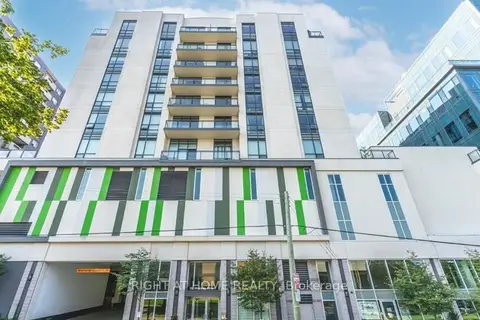
$2,100/mo
Reduced $200
1+1 bd1 ba1 pk600-699 ft²
111 Worsley Street 607
City Centre, Barrie
Condo Apartment · MLS® S13653406 · RIGHT AT HOME REALTY
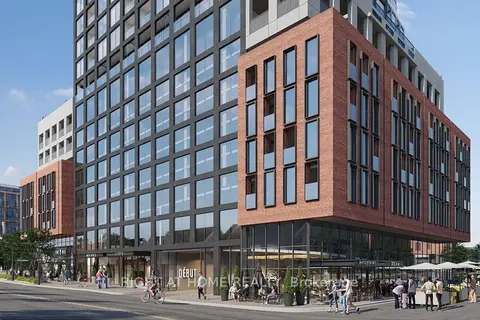
$2,100/mo
Reduced $100
1+1 bd1 ba1 pk500-599 ft²
39 Mary Street 2510
Lakeshore, Barrie
Condo Apartment · MLS® S13834768 · RIGHT AT HOME REALTY
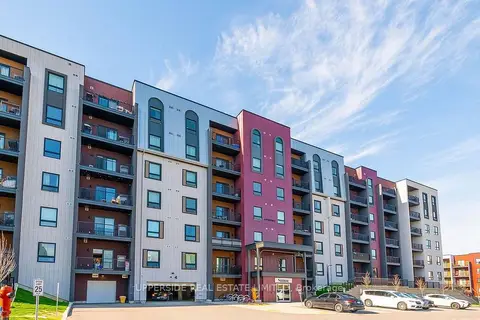
$2,100/mo
Reduced $200
1+1 bd1 ba1 pk800-899 ft²
4 Spice Way 411
Rural Barrie Southeast, Barrie
Common Element Condo · MLS® S13874824 · UPPERSIDE REAL ESTATE LIMITED
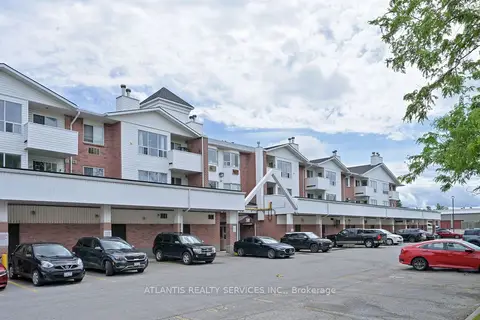
$2,100/mo
2 bd2 ba1 pk900-999 ft²
130 Bell Farm Road 312
Alliance, Barrie
Condo Apartment · MLS® S14028544 · ATLANTIS REALTY SERVICES INC.
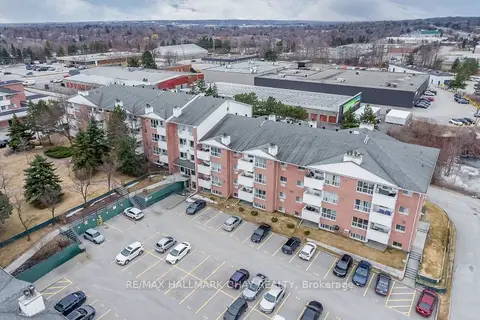
$2,100/mo
2 bd2 ba1 pk900-999 ft²
120 Bell Farm Road 216
Alliance, Barrie
Condo Apartment · MLS® S14086748 · RE/MAX HALLMARK CHAY REALTY

$2,050/mo
Reduced $100
1+1 bd2 ba1 pk500-599 ft²
39 Mary Street 2903
City Centre, Barrie
Condo Apartment · MLS® S13776344 · RE/MAX REALTRON REALTY INC.
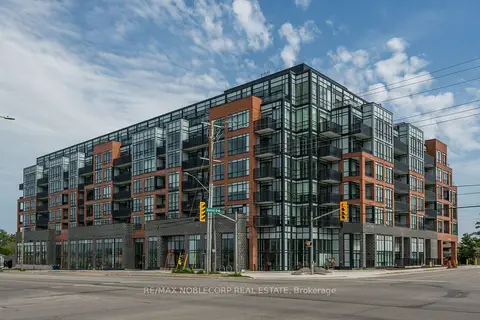
$2,050/mo
1 bd1 ba1 pk600-699 ft²
681 Yonge Street 626
Painswick South, Barrie
Condo Apartment · MLS® S13784918 · RE/MAX NOBLECORP REAL ESTATE