39 Mary Street 2510
Lakeshore, Barrie, L4N 1S9 · More in this building
$2,100/mo
Reduced $100 from $2,200
- 1+1 bedrooms
- 1 bathrooms
- 1 parking
- 500-599 sq ft
Listed 22 days ago · MLS® S13834768
About this home
Experience luxury waterfront living on the 25th floor of Debut Condos, Downtown Barrie's striking new landmark that fuses hotel-inspired urban luxury with scenic Canadian outdoor living. This stunning 1-bedroom plus den residence features soaring 9-foot ceilings, expansive floor-to-ceiling windows framing panoramic water views of Lake Simcoe, the GO Station, and Highway 400, and elegant wide-plank laminate flooring. The gourmet kitchen is equipped with custom cabinetry, seamless integrated appliances, and a versatile movable centre island with a solid-surface countertop. Residents enjoy exclusive, world-class amenities including an infinity pool, resident bar, and fitness centre, all while being just steps from the Lake Simcoe waterfront, downtown shopping, and minutes from Barrie Transit, the GO train station, and Highway 400. Some pictures has been collected from Builders catalogue as of project is still ongoing. Please allow 30H for Showing request for the existing Tenants. Listing Realtor has direct interest on this property.
Details
- Type
- Condo Apartment
- Style
- Apartment
- Age
- New
- Size
- 500-599 sq ft
- Basement
- None
- Garage
- None
- Kitchens
- 1
- Neighbourhood
- Lakeshore
- Municipality
- Barrie
- Rent increase limit
- Probably not covered: units first occupied after Nov. 15, 2018 have no yearly cap in Ontario, so ask the landlord.
Interior
- Bedrooms
- 1 above ground + 1 below
- Bathrooms
- 1 × 4-piece
- Rooms
- 4 above ground
- Family room or den
- No
- Fireplace
- No
- Laundry
- Ensuite
- Features
- Built-In Oven, Carpet Free
- Furnished
- Unfurnished
Heating, cooling and services
- Heating
- Forced Air, Gas
- Air conditioning
- Central Air
Building and exterior
- Style
- Apartment
- Exterior
- Brick, Stucco (Plaster)
- Age
- New
- Waterfront
- WaterfrontCommunity
Parking
- Total parking
- 1
- Driveway and parking
- Reserved/Assigned
Condo
- Building
- Debut Condo
- Balcony
- Enclosed
- Exposure
- South West
- Pets
- Yes-with Restrictions
- Property manager
- Bayshore Property Management
Rental terms
- Rent includes
- Building Insurance, Building Maintenance, Common Elements, Parking
More
- Possession
- Available from Nov 1st 2026
- Cross street
- Dunlop St West and Mary St
Rooms
| Room | Level | Size | Features |
|---|---|---|---|
| Bedroom | Main | 3.11 × 2.99 m (10'2" × 9'10") | |
| Living Room | Main | 6.77 × 3.08 m (22'3" × 10'1") | |
| Den | Main | 2.47 × 2.01 m (8'1" × 6'7") |
Price history
| Date | Price | Change |
|---|---|---|
| Oct 9, 2026 | $2,200 | Listed |
| Oct 20, 2026 | $2,100 | −$100 |
Location
Location is approximate. See nearby homes on the map
The neighbourhood
Getting around Very walkable
- 🚆 Allandale Waterfront GO1.7 km
Within a 10-minute walk: 3 grocery stores, 24 cafés and restaurants, 6 parks, 2 pharmacies. Nearest grocery: Kennedy's Lakeside Grocery (600 m). Nearest park: Heritage Park (400 m).
Schools nearby
Elementary
- Hillcrest Public School
EQAO: Gr 6 reading 74%, math 39%14 min walk - Portage View Public School
EQAO: Gr 6 reading 86%, math 47%2.0 km - St. Mary's Catholic School Catholic
EQAO: Gr 6 reading 91%, math 36%2.2 km - Cundles Heights Public School
EQAO: Gr 6 reading 77%, math 42%2.3 km
Secondary
- Barrie North Collegiate Institute
EQAO: Gr 9 math 48%, literacy test 88%1.4 km - Unity Christian High School Private1.8 km
- École secondaire catholique Nouvelle-Alliance French
EQAO: Gr 9 math 51%, literacy test 95%2.1 km
EQAO: share of students meeting the provincial standard (2024–25). Ontario average: Gr 6 reading 86%, math 51%; Gr 9 math 55%; literacy test 83%.
Closest schools, not school zones. Check which school serves this address with the school board before relying on it.
Who lives here postal area L4N
- Owners / renters
- 71% / 29%
- Median household income
- $97,000
- Average age
- 40
- Children under 15
- 17%
- Homes
- 61% detached, 7% high-rise
- Commute by transit
- 3%
- Population
- 100,835
Languages spoken most at home besides English: Spanish 1%, Russian 0.8%, Portuguese 0.4%, Mandarin 0.4%.
Flood and conservation Flood plain
This address falls inside a mapped flood plain (Lake Simcoe Region Conservation). Building, additions and grading need a permit from the conservation authority, and flood insurance can cost more or be harder to get.
Screening maps only. Ask the conservation authority for a property inquiry before relying on this.
Safety
Crime Severity Index for Barrie police: 59 vs 57 for Ontario (2025).
Police-reported figures for the whole police service area, not this street. Rates use the area’s resident population.
Distances are approximate. Places © OpenStreetMap contributors. Neighbourhood figures: Statistics Canada, 2021 Census. School results: EQAO via Ontario Data Catalogue (Open Government Licence – Ontario). Flood and regulation mapping: Lake Simcoe Region Conservation open data. Crime Severity Index: Statistics Canada.
Living here
Commute
To Union Station (downtown Toronto): 86 km. Transit times · Driving times
Noise Nothing major nearby
No highway within 500 m, rail line within 300 m, or airport flight path nearby.
Distances from the map, not noise measurements. Visit at rush hour to judge for yourself.
Internet High-speed
50/10 Mbps or faster available here by cable, fibre or DSL (the federal high-speed target).
From the federal broadband map. Check exact speeds and providers for the address.
Roads, rail, airports and planned stations © OpenStreetMap contributors. Internet: Innovation, Science and Economic Development Canada, National Broadband Data.
Listed by RIGHT AT HOME REALTY.
Listing information provided by PropTx Innovations Inc. and TRREB; deemed reliable but not guaranteed accurate by PropTx.
Similar homes nearby
See more in Barrie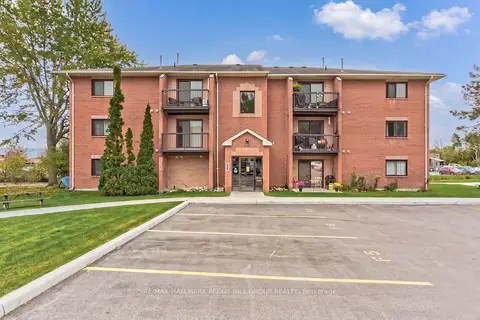
$2,100/mo
Reduced $100
2 bd1 ba1 pk700-799 ft²
171 Edgehill Drive F9
Letitia Heights, Barrie
Condo Apartment · MLS® S13603496 · RE/MAX HALLMARK PEGGY HILL GROUP REALTY
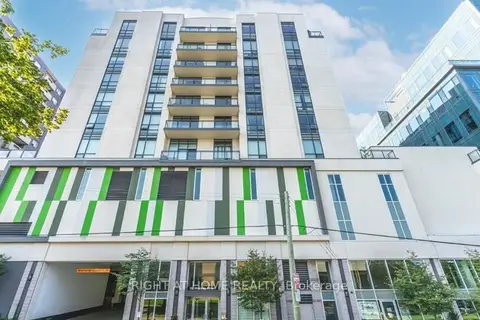
$2,100/mo
Reduced $200
1+1 bd1 ba1 pk600-699 ft²
111 Worsley Street 607
City Centre, Barrie
Condo Apartment · MLS® S13653406 · RIGHT AT HOME REALTY
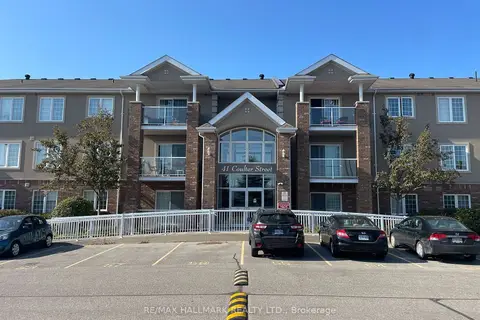
$2,100/mo
2 bd1 ba1 pk1000-1199 ft²
41 Coulter Street 15
Sunnidale, Barrie
Condo Apartment · MLS® S13799226 · RE/MAX HALLMARK REALTY LTD.
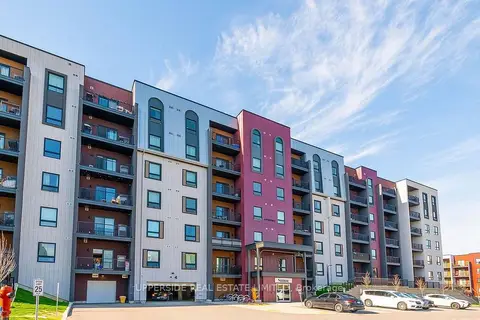
$2,100/mo
Reduced $200
1+1 bd1 ba1 pk800-899 ft²
4 Spice Way 411
Rural Barrie Southeast, Barrie
Common Element Condo · MLS® S13874824 · UPPERSIDE REAL ESTATE LIMITED
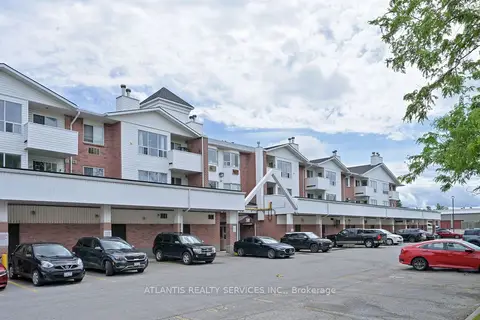
$2,100/mo
2 bd2 ba1 pk900-999 ft²
130 Bell Farm Road 312
Alliance, Barrie
Condo Apartment · MLS® S14028544 · ATLANTIS REALTY SERVICES INC.
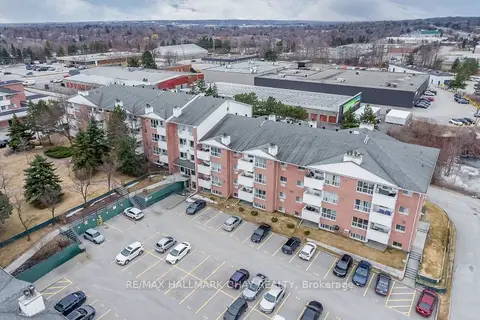
$2,100/mo
2 bd2 ba1 pk900-999 ft²
120 Bell Farm Road 216
Alliance, Barrie
Condo Apartment · MLS® S14086748 · RE/MAX HALLMARK CHAY REALTY
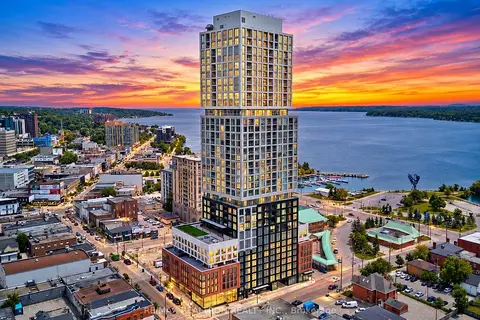
$2,050/mo
Reduced $100
1+1 bd2 ba1 pk500-599 ft²
39 Mary Street 2903
City Centre, Barrie
Condo Apartment · MLS® S13776344 · RE/MAX REALTRON REALTY INC.
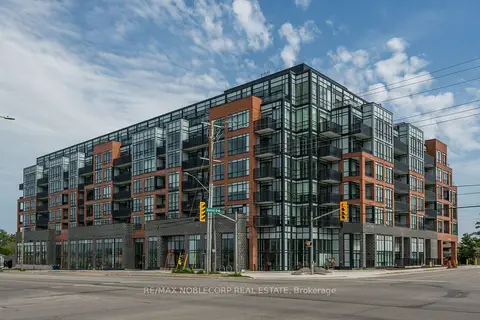
$2,050/mo
1 bd1 ba1 pk600-699 ft²
681 Yonge Street 626
Painswick South, Barrie
Condo Apartment · MLS® S13784918 · RE/MAX NOBLECORP REAL ESTATE