4091 Sheppard Avenue 202
Agincourt South-Malvern West, Toronto, M1S 3H2
$2,850/mo
- 3+1 bedrooms
- 2 bathrooms
- 1 parking
- 1000-1199 sq ft
Listed 12 days ago · MLS® E13876856
About this home
Bright And Spacious 3-Bedroom + Den Unit In The Highly Sought-After Agincourt Area! This Completely Renovated Home Features Two Full Bathrooms That Have Been Fully Redone, A Brand-New Kitchen, New Flooring, Fresh Paint Throughout, And All-New Appliances Everything Is Modern And Move-In Ready. Be The Very First To Live In This Brand-New Unit With A Well-Laid-Out Floor Plan That Includes A Family Room, Dining Area, Kitchen, Den, And Three Generous Bedrooms. Ideally Located Just Steps From TTC Bus Stops, Agincourt GO Station (Only A 2-Minute Walk), And Minutes From Hwy 401, With Easy Access To Shopping, Libraries, Parks, And A Variety Of Local Amenities. Enjoy Everything That Agincourt And Scarborough Have To Offer, From Vibrant Community Spaces To Diverse Dining, Shopping, And Cultural Experiences. Perfect For Those Seeking A Stylish, Convenient, And Welcoming Home.
Details
- Type
- Condo Apartment
- Style
- Apartment
- Size
- 1000-1199 sq ft
- Basement
- None
- Garage
- Underground
- Kitchens
- 1
- Neighbourhood
- Agincourt South-Malvern West
- Municipality
- Toronto E07
- Rent increase limit
- Depends on when the unit was first lived in: before Nov. 15, 2018 it’s covered by Ontario’s yearly limit (2.1% in 2026); after, there’s no cap.
Interior
- Bedrooms
- 3 above ground + 1 below
- Bathrooms
- 1 × 3-piece (main), 1 × 4-piece (main)
- Rooms
- 8 above ground + 1 below
- Family room or den
- Yes
- Fireplace
- No
- Laundry
- In Area
- Features
- Carpet Free
- Furnished
- Unfurnished
Heating, cooling and services
- Heating
- Radiant
- Air conditioning
- Window Unit(s)
Building and exterior
- Style
- Apartment
- Exterior
- Concrete
Parking
- Garage spaces
- 1
- Total parking
- 1
- Driveway and parking
- Underground
Condo
- Balcony
- Open
- Exposure
- North
- Pets
- Yes-with Restrictions
- Property manager
- Atrens Management Group
Rental terms
- Rent includes
- Building Insurance, Building Maintenance, Common Elements, Heat, Water
More
- Possession
- Flexible
- Nearby
- Public Transit, Park
- Cross street
- Kennedy/Sheppard
Rooms
| Room | Level | Size | Features |
|---|---|---|---|
| Living Room | Main | 5.51 × 3.67 m (18'1" × 12') | Combined w/Family, Laminate, Large Window |
| Family Room | Main | 5.51 × 3.67 m (18'1" × 12') | Combined w/Living, Laminate, Large Window |
| Dining Room | Main | 3.64 × 2.72 m (11'11" × 8'11") | Laminate, LED Lighting, Separate Room |
| Kitchen | Main | 3.03 × 2.47 m (9'11" × 8'1") | Open Concept, Quartz Counter, Stainless Steel Appl |
| Primary Bedroom | Main | 4.09 × 3.16 m (13'5" × 10'4") | Laminate, 3 Pc Ensuite, Large Window |
| Bedroom | Main | 3.88 × 2.74 m (12'9" × 9') | Laminate, Large Window, Closet |
| Bedroom | Main | 4.65 × 2.84 m (15'3" × 9'4") | Laminate, Large Window, Closet |
| Den | Main | 1.85 × 1.42 m (6'1" × 4'8") | Laminate, Separate Room, LED Lighting |
History of this address
1 earlier listing at this address, with sold and leased prices. Create a free account or sign in to see them.
Living here
Short-term rentals
Only in your principal residence (where you live). The entire home can be rented up to 180 nights a year; renting up to 3 bedrooms while you live there has no limit. Hosts register with the City and collect the 6% accommodation tax.
Listed by AVION REALTY INC..
Listing information provided by PropTx Innovations Inc. and TRREB; deemed reliable but not guaranteed accurate by PropTx.
Similar homes nearby
See more in Toronto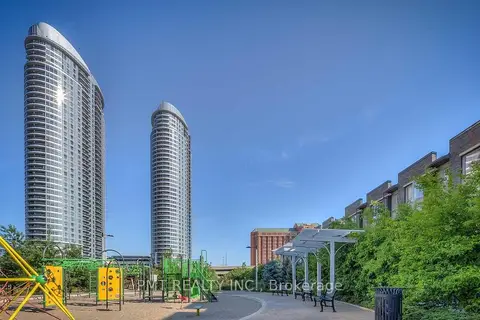 New
$2,899/mo
3 bd2 ba1 pk1000-1199 ft²
125 Village Green Square 309
Agincourt South-Malvern West, Toronto
Condo Apartment · MLS® E14093030 · PMT REALTY INC.
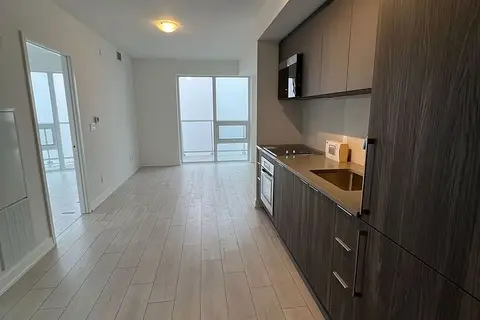
$2,800/mo
2 bd2 ba1 pk700-799 ft²
2033 Kennedy Road 3105
Agincourt South-Malvern West, Toronto
Condo Apartment · MLS® E13681122 · RIGHT AT HOME REALTY
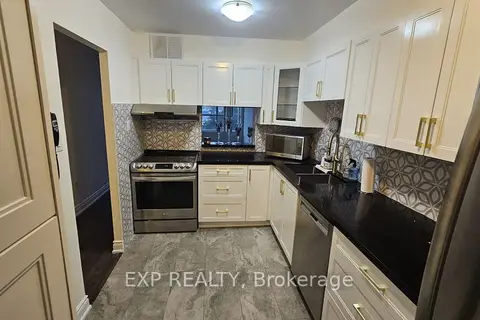
$2,800/mo
2 bd2 ba1 pk1000-1199 ft²
2365 Kennedy Road 407
Agincourt South-Malvern West, Toronto
Condo Apartment · MLS® E13739098 · EXP REALTY
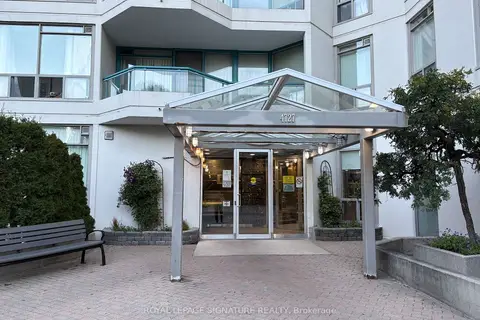
$2,800/mo
Reduced $100
2+1 bd2 ba1 pk1200-1399 ft²
4727 Sheppard Avenue E 607
Agincourt South-Malvern West, Toronto
Condo Apartment · MLS® E13786206 · ROYAL LEPAGE SIGNATURE REALTY
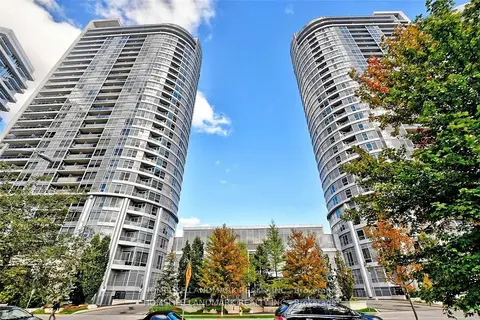
$2,800/mo
2+1 bd2 ba1 pk800-899 ft²
151 Village Green Square 2306
Agincourt South-Malvern West, Toronto
Condo Apartment · MLS® E13855636 · HOMELIFE LANDMARK REALTY INC.
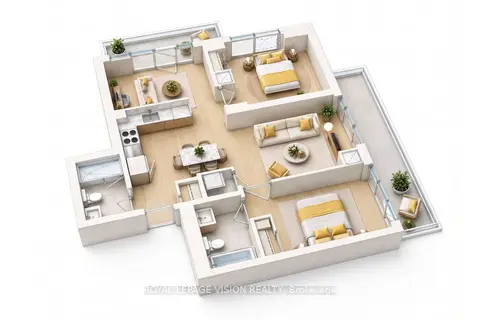
$2,800/mo
2+1 bd2 ba1 pk800-899 ft²
225 Village Green Square 2308
Agincourt South-Malvern West, Toronto
Condo Apartment · MLS® E13862128 · ROYAL LEPAGE VISION REALTY
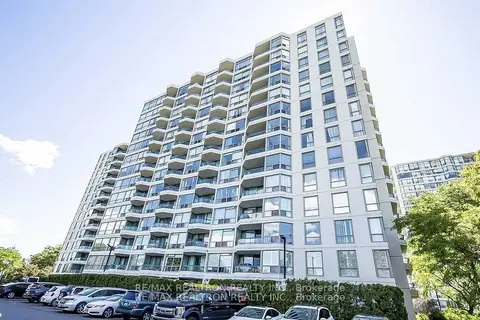
$2,900/mo
2 bd2 ba1 pk1400-1599 ft²
4727 Sheppard Avenue E 704
Agincourt South-Malvern West, Toronto
Condo Apartment · MLS® E13872300 · RE/MAX REALTRON REALTY INC.
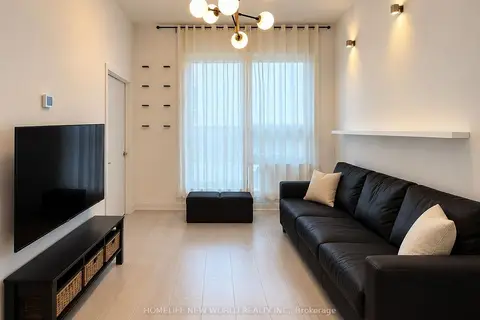
$2,800/mo
2 bd2 ba1 pk700-799 ft²
Address withheld · Agincourt South-Malvern West
Agincourt South-Malvern West, Toronto
Condo Apartment · MLS® E14032014 · HOMELIFE NEW WORLD REALTY INC.