4058 GLENSPRING Road
337 - Crystal Beach, Fort Erie, L0S 1B0
$759,900
- 3 bedrooms
- 2 bathrooms
- 2 parking
- 1500-2000 sq ft
Listed 44 days ago · MLS® X13749880
About this home
Last remaining model of this size with a garage! Words alone cannot accurately describe this custom newly build home in Crystal Beach, this cottage inspired home must be experienced in person. Every square inch has been lovingly built in an extremely high quality way. Not a single thing to do, inside or out. You'll be amazed at the unique loft design, high vaulted ceilings, plentiful windows and the open and bright feeling that radiates throughout. 1598 sf 3 bedroom and 2 bath design is ideal for anyone looking for not only an incredible home, but an incredible lifestyle. Soaring high 18' vaulted ceilings in the living room will absolutely take your breathe away. Too many high end and customized finished to fully list here. High quality kitchen kitchen with quartz countertops, custom tile and wood floors, curbless custom tile shower with 10mm glass in the ensuite, gas fireplace with venetian plaster surround, right on through to the clear cedar soffit on the covered front porch, cedar garage door and hand milled wooden window lentils. Features a main floor primary bedroom. Upper loft area provides a private 3rd bedroom and an ideal loft space for a home office, family room, yoga space or really anything you'd like it to be. Full high basement allows for ample finishing opportunities, complete with a 3 pc rough in. Extremely energy efficient and low maintenance. Professionally landscaped and sodded. Complete with full Tarion New Home Warranty. Located steps from the sandy shores of Crystal Beach, and a short walk from all the of the shops and restaurants of the rejuvenated and blossoming village. If you're the type of person who likes walks on the beach, bike rides through the village, a quiet and social atmosphere, this may be just what you're looking for. PAVED DRIVEWAY JUST ADDED! QUICK CLOSING AVAILABLE! STILL TIME TO ENJOY SUMMER OF 2026 IN YOUR NEW HOME!
Details
- Type
- Detached
- Style
- 1 1/2 Storey
- Age
- New
- Size
- 1500-2000 sq ft
- Lot
- 36.55 × 100.32 ft
- Basement
- Full, Unfinished
- Garage
- Attached
- Kitchens
- 1
- Neighbourhood
- 337 - Crystal Beach
- Municipality
- Fort Erie
- Price per sq ft
- $434 (about the same as detached houses in 337 - Crystal Beach)
Interior
- Bedrooms
- 3 above ground
- Bathrooms
- 1 × 4-piece (main), 1 × 3-piece (main)
- Rooms
- 5 above ground
- Family room or den
- No
- Fireplace
- Natural Gas, Living Room
- Features
- On Demand Water Heater, Water Meter, Upgraded Insulation, Sump Pump, Primary Bedroom - Main Floor, Carpet Free, Air Exchanger
Heating, cooling and services
- Heating
- Forced Air, Gas
- Air conditioning
- Central Air
- Water and sewer
- Sewer
Building and exterior
- Style
- 1 1/2 Storey
- Exterior
- Stucco (Plaster)
- Roof
- Asphalt Shingle
- Foundation
- Concrete
- Age
- New
- Faces
- North
- Outdoor
- Landscaped, Porch, Year Round Living
Parking
- Garage spaces
- 1
- Total parking
- 2
- Driveway and parking
- Private
Lot
- Size
- 36.55 × 100.32 ft (rectangular)
- Acreage
- < .50
More
- Possession
- IMMEDIATE
- Nearby
- Beach, Park, Place Of Worship, School, School Bus Route
- Cross street
- Elmwood and Oakwood
Rooms
| Room | Level | Size | Features |
|---|---|---|---|
| Kitchen | Main | 6.99 × 3.96 m (22'11" × 13') | Combined w/Dining, Combined w/Living |
| Primary Bedroom | Main | 3.4 × 3.66 m (11'2" × 12') | |
| Bedroom | Main | 2.59 × 3.05 m (8'6" × 10') | |
| Loft | Second | 5.52 × 3.23 m (18'1" × 10'7") | |
| Bedroom | Second | 3.51 × 4.11 m (11'6" × 13'6") |
History of this address
2 earlier listings at this address, with sold and leased prices. Create a free account or sign in to see them.
Location
Location is approximate. See nearby homes on the map
Recent sales nearby
See what similar homes within 1 km sold for in the last year. Create a free account or sign in to see them.
The neighbourhood
Getting around Somewhat walkable
No subway, LRT or GO station within a short trip.
Within a 10-minute walk: no grocery stores, 4 cafés and restaurants, 3 parks. Nearest park: Madeline Faizzia Memorial Park (300 m).
Schools nearby
Elementary
- St. George Catholic Elementary School Catholic
EQAO: Gr 6 reading 100%, math 91%17 min walk - John Brant Public School
EQAO: Gr 6 reading 95%, math 69%1.6 km
EQAO: share of students meeting the provincial standard (2024–25). Ontario average: Gr 6 reading 86%, math 51%; Gr 9 math 55%; literacy test 83%.
Closest schools, not school zones. Check which school serves this address with the school board before relying on it.
Who lives here postal area L0S
- Owners / renters
- 87% / 13%
- Median household income
- $95,000
- Average age
- 48
- Children under 15
- 13%
- Homes
- 83% detached, 1% high-rise
- Commute by transit
- 0%
- Population
- 60,409
Languages spoken most at home besides English: Spanish 0.4%, Mandarin 0.4%, German 0.4%, Polish 0.2%.
Flood and conservation No mapped hazard
Not inside a mapped flood plain or regulated area in Niagara Peninsula Conservation’s mapping.
Screening maps only. Ask the conservation authority for a property inquiry before relying on this.
Safety
Crime Severity Index for Niagara Region (St. Catharines) police: 54 vs 57 for Ontario (2025).
Police-reported figures for the whole police service area, not this street. Rates use the area’s resident population.
Distances are approximate. Places © OpenStreetMap contributors. Neighbourhood figures: Statistics Canada, 2021 Census. School results: EQAO via Ontario Data Catalogue (Open Government Licence – Ontario). Flood and regulation mapping: Niagara Peninsula Conservation open data. Crime Severity Index: Statistics Canada.
Living here
Commute
Noise Nothing major nearby
No highway within 500 m, rail line within 300 m, or airport flight path nearby.
Distances from the map, not noise measurements. Visit at rush hour to judge for yourself.
Internet High-speed
50/10 Mbps or faster available here by cable, fibre or DSL (the federal high-speed target).
From the federal broadband map. Check exact speeds and providers for the address.
Roads, rail, airports and planned stations © OpenStreetMap contributors. Internet: Innovation, Science and Economic Development Canada, National Broadband Data.
Listed by ROYAL LEPAGE NRC REALTY.
Listing information provided by PropTx Innovations Inc. and TRREB; deemed reliable but not guaranteed accurate by PropTx.
Similar homes nearby
See more in Fort Erie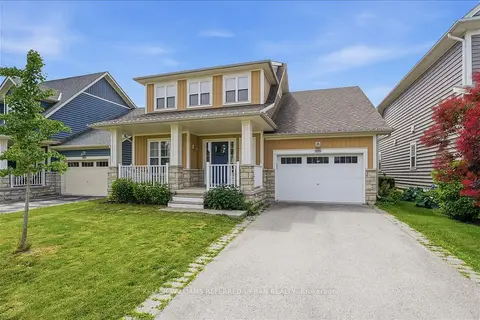
$760,000
3 bd3 ba3 pk1500-2000 ft²
3805 Ryan Avenue
337 - Crystal Beach, Fort Erie
Detached · MLS® X13498102 · KELLER WILLIAMS REFERRED URBAN REALTY
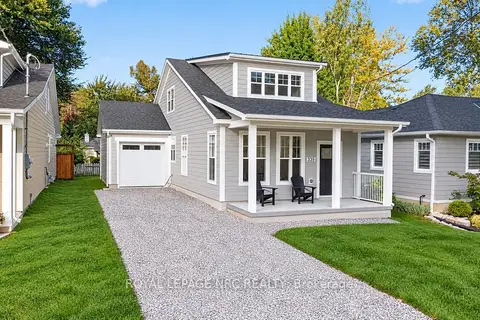
$769,900
3 bd2 ba4 pk1500-2000 ft²
339 LAKEWOOD Avenue
337 - Crystal Beach, Fort Erie
Detached · MLS® X14090022 · ROYAL LEPAGE NRC REALTY
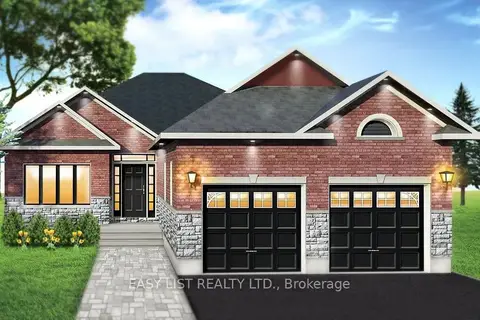
$775,000
3 bd2 ba6 pk1100-1500 ft²
201 Hetram Court Lot 31
337 - Crystal Beach, Fort Erie
Detached · MLS® X13640704 · EASY LIST REALTY LTD.
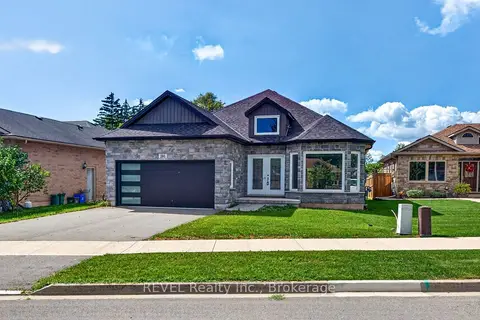
$775,000
3 bd2 ba4 pk1100-1500 ft²
201 HETRAM Court
337 - Crystal Beach, Fort Erie
Detached · MLS® X13795482 · REVEL Realty Inc., Brokerage
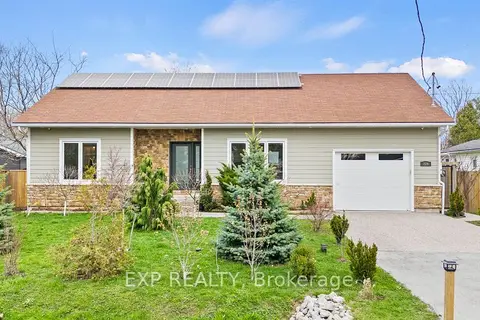
$779,000
3+1 bd3 ba5 pk1100-1500 ft²
226 Westwood Avenue
337 - Crystal Beach, Fort Erie
Detached · MLS® X13648824 · EXP REALTY
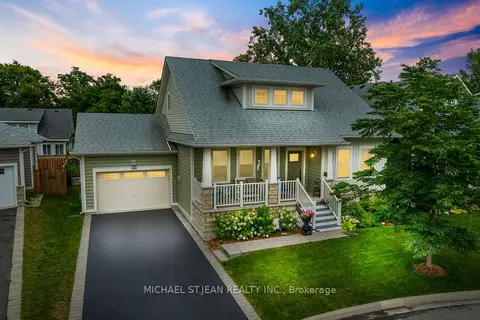
$739,900
Reduced $40,000
4 bd4 ba3 pk1500-2000 ft²
3814 Ryan Avenue
337 - Crystal Beach, Fort Erie
Detached · MLS® X13453430 · MICHAEL ST.JEAN REALTY INC.
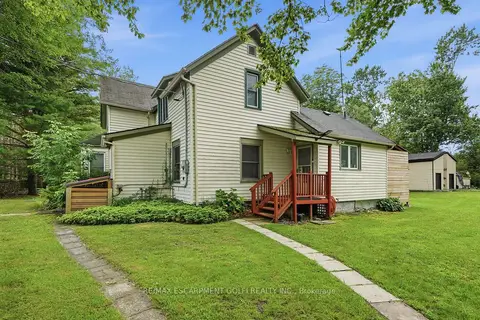
$739,900
Reduced $60,000
3 bd2 ba6 pk1500-2000 ft²
633 Point Abino Road S
337 - Crystal Beach, Fort Erie
Detached · MLS® X13534092 · RE/MAX ESCARPMENT GOLFI REALTY INC.
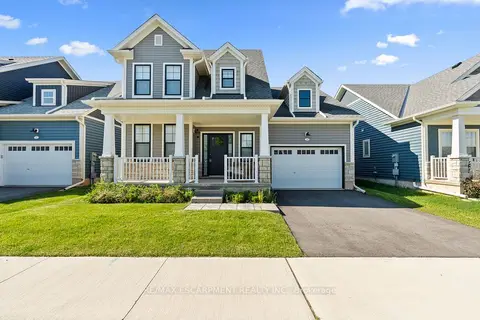
$699,990
Reduced $25,000
3 bd3 ba4 pk1500-2000 ft²
26 BEACHWALK Crescent
337 - Crystal Beach, Fort Erie
Detached · MLS® X13706866 · RE/MAX ESCARPMENT REALTY INC.