4050 Yonge Street 1606
Bedford Park-Nortown, Toronto, M2P 2G2 · More in this building
$3,250,000
Reduced $378,990 from $3,628,990
- 3+1 bedrooms
- 4 bathrooms
- 0 parking
- 1800-1999 sq ft
Listed 81 days ago · MLS® C13624190
About this home
Introducing Yonge City Square, the first new luxury condominium residence in the prestigious Hoggs Hollow neighbourhood in over 20 years. With direct access to York Mills Subway Station & Highway 401, this exclusive community offers spacious, thoughtfully designed suites, refined finishes, 10' ceilings and an exceptional collection of hotel-inspired amenities. Surrounded by lush parks, the Don Valley Golf Course, upscale shopping, fine dining, and some of Toronto's most desirable neighbourhoods, Yonge City Square delivers an unmatched lifestyle combining luxury, convenience, and timeless elegance. A rare opportunity for discerning end-users seeking an elevated place to call home.
Details
- Type
- Condo Apartment
- Style
- Apartment
- Size
- 1800-1999 sq ft
- Basement
- None
- Garage
- Underground
- Kitchens
- 1
- Maintenance fee
- $1,376/month
- Neighbourhood
- Bedford Park-Nortown
- Municipality
- Toronto C04
- Price per sq ft
- $1,711 (51% above condo apartments in Bedford Park-Nortown, $1,134)
- Fee per sq ft
- $0.72/month (Toronto median $0.92)
Interior
- Bedrooms
- 3 above ground + 1 below
- Bathrooms
- 1 × 5-piece, 1 × 4-piece, 1 × 3-piece, 1 × 2-piece
- Rooms
- 6 above ground + 1 below
- Family room or den
- No
- Fireplace
- No
- Laundry
- Ensuite
Heating, cooling and services
- Heating
- Forced Air, Gas
- Air conditioning
- Central Air
Building and exterior
- Style
- Apartment
- Exterior
- Brick, Concrete
Parking
- Driveway and parking
- Underground
Condo
- Building
- Yonge City Square Residences
- Monthly fee
- $1,376
- Fee includes
- Common Elements Included, Building Insurance Included
- Amenities
- Community BBQ, Concierge, Gym, Outdoor Pool, Party Room/Meeting Room, Rooftop Deck/Garden
- Balcony
- Open
- Exposure
- North West
- Pets
- Yes-with Restrictions
- Property manager
- TBD
More
- Possession
- est. Q4 2028
- Nearby
- Golf, Park, Public Transit
- Cross street
- Yonge St/Wilson Ave
Rooms
| Room | Level | Size | Features |
|---|---|---|---|
| Living Room | Main | 8.59 × 7.01 m (28'2" × 23') | Open Concept, Combined w/Dining |
| Dining Room | Main | 8.59 × 7.01 m (28'2" × 23') | Open Concept, W/O To Balcony |
| Kitchen | Main | 8.59 × 7.01 m (28'2" × 23') | Open Concept, Centre Island |
| Primary Bedroom | Main | 4.98 × 2.95 m (16'4" × 9'8") | 5 Pc Ensuite, Walk-In Closet(s), W/O To Balcony |
| Bedroom 2 | Main | 2.92 × 2.92 m (9'7" × 9'7") | 4 Pc Ensuite, Walk-In Closet(s), Window |
| Bedroom 3 | Main | 3.2 × 2.46 m (10'6" × 8'1") | Closet, Window |
| Den | Main | 3.43 × 2.79 m (11'3" × 9'2") | Separate Room, Window |
Location
Location is approximate. See nearby homes on the map
Recent sales nearby
See what similar homes within 1 km sold for in the last year. Create a free account or sign in to see them.
The neighbourhood
Getting around Somewhat walkable
- 🚇 York Mills Subway2 min walk
- 🚇 Sheppard-Yonge Subway1.9 km
- 🚆 Oriole GO4.2 km
Within a 10-minute walk: no grocery stores, 5 cafés and restaurants, 3 parks. Nearest park: Stewart A. McGregor Parkette (550 m).
Schools nearby
Elementary
- Armour Heights Public School
EQAO: Gr 6 reading 88%, math 59%16 min walk - St. Edward Catholic School Catholic
EQAO: Gr 6 reading 95%, math 63%17 min walk - Owen Public School
EQAO: Gr 3 reading 56%, math 72%1.3 km - Cameron Public School
EQAO: Gr 3 reading 81%, math 87%1.6 km
Secondary
- Loretto Abbey Catholic Secondary School Catholic
EQAO: Gr 9 math 64%, literacy test 89%7 min walk - St. Andrew's Junior High School Catholic1.7 km
EQAO: share of students meeting the provincial standard (2024–25). Ontario average: Gr 6 reading 86%, math 51%; Gr 9 math 55%; literacy test 83%.
Closest schools, not school zones. Check which school serves this address with the school board before relying on it.
Who lives here postal area M2P
- Owners / renters
- 69% / 31%
- Median household income
- $120,000
- Average age
- 44
- Children under 15
- 14%
- Homes
- 56% detached, 19% high-rise
- Commute by transit
- 14%
- Population
- 7,546
Languages spoken most at home besides English: Mandarin 8.9%, Iranian Persian 4.5%, Yue (Cantonese) 3.6%, Korean 1.8%.
Flood and conservation Regulated area
This address is inside a conservation-authority regulated area (Toronto and Region Conservation Authority): near a valley, stream, shoreline or wetland, where flooding or erosion can occur. New building, additions, pools or grading usually need a permit from the authority.
Screening maps only. Ask the conservation authority for a property inquiry before relying on this.
Safety
Major crime per resident in Bedford Park-Nortown (2025): 43% below the Toronto average, down 42% from the year before.
- Assault70% below average
- Break and enter32% above average
- Auto theft33% below average
- Robbery24% below average
- Theft from vehiclesabout average
- Shootingsnone reported
Crime Severity Index for Toronto police: 60 vs 57 for Ontario (2025).
Police-reported figures for the whole neighbourhood, not this street. Rates use the area’s resident population.
Development nearby 5 active
-
10-36 YORK MILLS RD · 150 mOfficial Plan / Zoning By-law Amendment · Under Review · applied 2026Proposal of two residential mixed-use towers of 55 and 40 storeys (176.2 and 132.5 metres, exclusive of the mechanical penthouses), with approximately 903…Application details
-
4050 YONGE ST · 0 mSite Plan · Under Review · applied 2026Site Plan Amendment related to file 20 115847 NNY 08 SA proposes to consolidate many of the previously proposed bachelor and one-bedroom units to create more…Application details
-
25 OLD YORK MILLS RD · 250 mSite Plan · Under Review · applied 2022Proposed 12 storey mixed-use building that integrates existing church and childcare within lower levels of building and incorporates retail (restaurant and…Application details
-
25 OLD YORK MILLS RD · 250 mOfficial Plan / Zoning By-law Amendment · OMB Appeal · applied 2022The applications propose to develop a 12 storey mixed-use building, which would include residential uses, a church (place of worship) and multifunction space,…Application details
-
4025 YONGE ST · 50 mSite Plan · Under Review · applied 2021Site Plan applicationApplication details
-
101 MASON BLVD · 450 mSite Plan · Closed · applied 2022Proposal for demolition of the existing infirmary building and construction of an addition, interior alteration to the existing heritage building with new main…Application details
Rezoning, site plan, subdivision and condominium applications filed with the city.
Distances are approximate. Places © OpenStreetMap contributors. Neighbourhood figures: Statistics Canada, 2021 Census. School results: EQAO via Ontario Data Catalogue (Open Government Licence – Ontario). Flood and regulation mapping: Toronto and Region Conservation Authority open data. Neighbourhood crime: Toronto Police Service Public Safety Data Portal (Open Government Licence – Toronto Police Service). Crime Severity Index: Statistics Canada. Planning applications: City of Toronto open data.
Living here
Commute
To Union Station (downtown Toronto): 11 km. Transit times · Driving times
Noise Nothing major nearby
No highway within 500 m, rail line within 300 m, or airport flight path nearby.
Distances from the map, not noise measurements. Visit at rush hour to judge for yourself.
What can be built CR
Commercial Residential (with a site-specific exception).
From Toronto’s Zoning By-law 569-2013 map. Lot size, setbacks and trees decide what actually fits; check with a planner before you buy.
Building permits
- Partial Permit - Foundation · 2026 · Under ReviewRevision: Application for Amendment to Issued Foundation Permit: 16 254633 FND 00 PP.
- Partial Permit - Structural Framing · 2025 · Under ReviewPart Permit - Construct of podium, 28 and 14 story mixed use building with offices, commercial/retail use and intergrated with TTC…
- Other Temporary Tents · 2023 · ClosedPropoal for non certified temporary tent on the parking lot
- Partial Permit - Shoring · 2018 · CancelledConditional Permit - Part Permit - Shoring construct underground parking for Hilton Hotel and Office building
- Demolition · 2017 · ClosedDemolish existing TTC N/W side at York Mlls Station entrance
1 permit on this block of the street in the last 2 years.
Permits filed with the City of Toronto. A permit doesn’t mean the work passed final inspection.
Trees
1 City street trees within 100 m. That’s fewer than the Toronto average of 42.
Trees on City boulevards only, not private yards or parks.
Internet High-speed
50/10 Mbps or faster available here by cable, fibre or DSL (the federal high-speed target).
From the federal broadband map. Check exact speeds and providers for the address.
Short-term rentals
Only in your principal residence (where you live). The entire home can be rented up to 180 nights a year; renting up to 3 bedrooms while you live there has no limit. Hosts register with the City and collect the 6% accommodation tax.
Zoning, heritage, building permits and street trees: City of Toronto open data (Open Government Licence – Toronto). Roads, rail, airports and planned stations © OpenStreetMap contributors. Internet: Innovation, Science and Economic Development Canada, National Broadband Data.
Listed by MILBORNE REAL ESTATE INC..
Listing information provided by PropTx Innovations Inc. and TRREB; deemed reliable but not guaranteed accurate by PropTx.
Similar homes nearby
See more in Toronto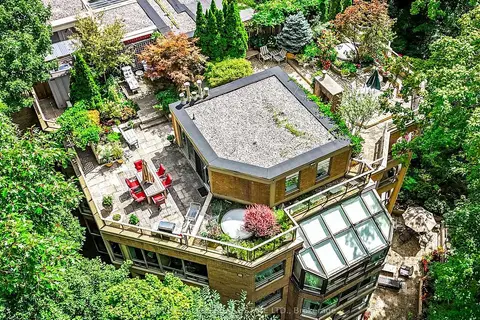
$3,500,000
3+1 bd5 ba2 pk3750-3999 ft²
3800 Yonge Street PH16
Bedford Park-Nortown, Toronto
Condo Apartment · MLS® C13758794 · HARVEY KALLES REAL ESTATE LTD.
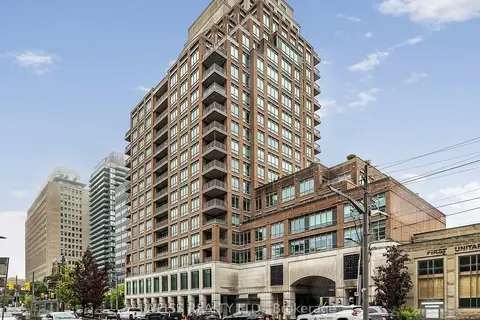
$3,250,000
2+1 bd3 ba2 pk2250-2499 ft²
155 St Clair Avenue W 506
Casa Loma, Toronto
Condo Apartment · MLS® C13219706 · WEISS REALTY LTD.
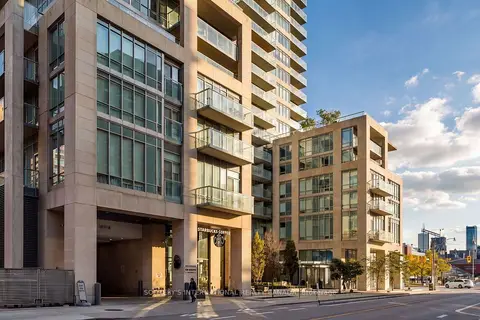
$3,250,000
2+1 bd3 ba2 pk1800-1999 ft²
1 Bedford Road 1004
Annex, Toronto
Condo Apartment · MLS® C14033932 · SOTHEBY'S INTERNATIONAL REALTY CANADA
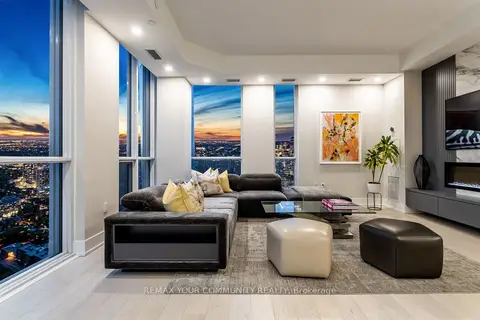
$3,288,000
3+1 bd4 ba1 pk1800-1999 ft²
1 Yorkville Avenue 5405
Annex, Toronto
Condo Apartment · MLS® C13767670 · REMAX YOUR COMMUNITY REALTY
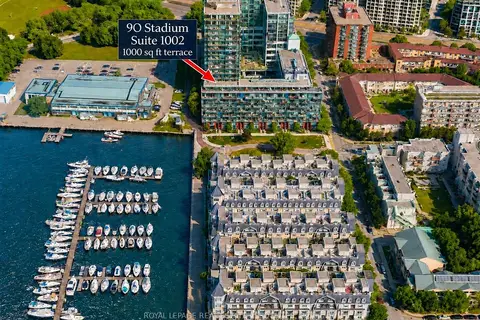
$3,295,000
3 bd4 ba2 pk2000-2249 ft²
90 Stadium Road 1002
Niagara, Toronto
Condo Apartment · MLS® C13855276 · ROYAL LEPAGE REAL ESTATE ASSOCIATES
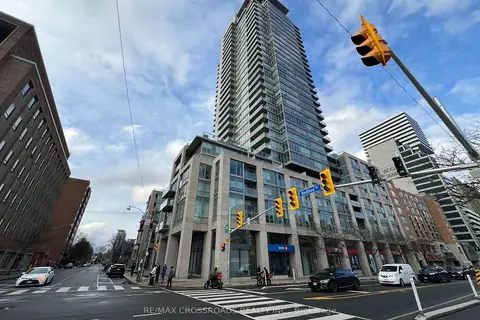
$3,199,999
2 bd3 ba1 pk1600-1799 ft²
1 Bedford Road 3003
Annex, Toronto
Condo Apartment · MLS® C13604954 · RE/MAX CROSSROADS REALTY INC.
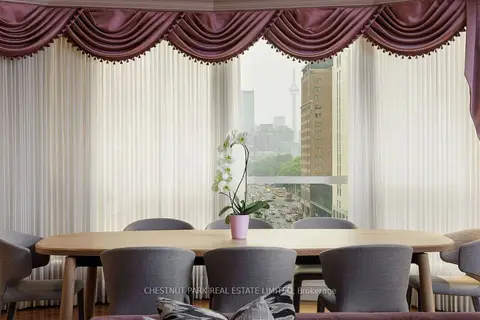
$3,195,000
3+1 bd3 ba2 pk2750-2999 ft²
77 Avenue Road 612
Annex, Toronto
Condo Apartment · MLS® C13729164 · CHESTNUT PARK REAL ESTATE LIMITED
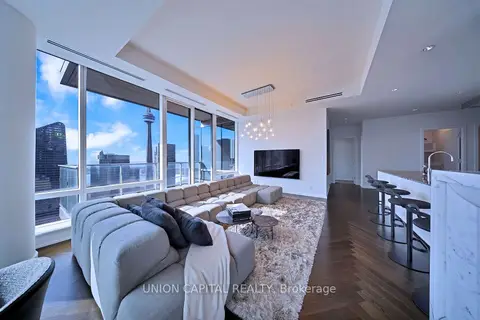
$3,150,000
2+1 bd3 ba2 pk1800-1999 ft²
180 University Avenue 5508
Bay Street Corridor, Toronto
Condo Apartment · MLS® C13840528 · UNION CAPITAL REALTY