4044 Bayview Avenue
Rural Ramara, Ramara, L3V 0S2
$629,000
- 3 bedrooms
- 2 bathrooms
- 10 parking
- 1500-2000 sq ft
Listed 24 days ago · MLS® S13828568
About this home
A 0.40-acre lot in Rural Ramara with a double detached garage and a full Generac standby generator already in place. 4044 Bayview Avenue is a 3-bedroom, 2-bath bungalow on an 88 x 200 ft lot just off McRae Park Road, with Highway 12 access via Muley Point Road. Everything is on one level: a living room open to the kitchen over a pass-through counter, three bedrooms, a four-piece bath, a three-piece bath, main-floor laundry, a den and a propane fireplace. Approx. 1,537 sq ft above grade (MPAC). Propane forced-air heat, central air, and a generator ready for the next winter storm that takes the power out. Outside, the deep lot opens onto a wide back lawn with mature trees along the rear, a fire pit, a fenced run and a patio off the back entrance. The detached double garage is powered, with shelving and room to work, and the private double drive parks up to 8.Built in 1963 and ready for its next owner's updates, this is a solid, well-equipped starting point with room to grow into. Private well and septic. Taxes $2,224 (2025). $140/year gives exclusive use of the waterfront park and available community hall for rent. There is a 230-amp panel in the garage.
Details
- Type
- Detached
- Style
- Bungalow
- Size
- 1500-2000 sq ft
- Lot
- 88 × 200 ft
- Basement
- Crawl Space
- Garage
- Detached
- Kitchens
- 1
- Property tax
- $2,224 (2025)
- Neighbourhood
- Rural Ramara
- Municipality
- Ramara
- Price per sq ft
- $359 (39% below detached houses in Rural Ramara, $589)
Interior
- Bedrooms
- 3 above ground
- Bathrooms
- 1 × 4-piece (main), 1 × 3-piece (main)
- Rooms
- 10 above ground
- Family room or den
- No
- Fireplace
- Propane
- Features
- Generator - Full, Primary Bedroom - Main Floor
Heating, cooling and services
- Heating
- Forced Air, Propane
- Air conditioning
- Central Air
- Water and sewer
- Septic
Building and exterior
- Style
- Bungalow
- Exterior
- Vinyl Siding
- Roof
- Asphalt Shingle
- Foundation
- Block
- Faces
- West
- Outdoor
- Year Round Living
Parking
- Garage spaces
- 2
- Total parking
- 10
- Driveway and parking
- Private Double
Lot
- Size
- 88 × 200 ft
More
- Possession
- Flexible
- Cross street
- Bayview and McRae Park Road
Rooms
| Room | Level | Size | Features |
|---|---|---|---|
| Living Room | Main | 5.64 × 3.76 m (18'6" × 12'4") | |
| Kitchen | Main | 5.64 × 3.81 m (18'6" × 12'6") | Eat-in Kitchen |
| Bedroom | Main | 3.66 × 3.25 m (12' × 10'8") | |
| Bedroom 2 | Main | 3.61 × 3.15 m (11'10" × 10'4") | |
| Bedroom 3 | Main | 4.27 × 3.15 m (14' × 10'4") | |
| Office | Main | 4.14 × 3.25 m (13'7" × 10'8") | |
| Other | Main | 2.57 × 2.18 m (8'5" × 7'2") | |
| Laundry | Main | 3.63 × 3.15 m (11'11" × 10'4") | |
| Bathroom | Main | 1.78 × 2.18 m (5'10" × 7'2") | 4 Pc Bath |
| Bathroom | Main | 2.49 × 1.78 m (8'2" × 5'10") | 3 Pc Bath |
Location
Location is approximate. See nearby homes on the map
Recent sales nearby
See what similar homes within 1 km sold for in the last year. Create a free account or sign in to see them.
The neighbourhood
Getting around Car-dependent
No subway, LRT or GO station within a short trip.
Within a 10-minute walk: no grocery stores, 0 cafés and restaurants, 0 parks.
Who lives here postal area L3V
- Owners / renters
- 70% / 30%
- Median household income
- $77,500
- Average age
- 46
- Children under 15
- 14%
- Homes
- 67% detached, 5% high-rise
- Commute by transit
- 2%
- Population
- 48,651
Languages spoken most at home besides English: Tagalog (Pilipino, Filipino) 0.2%, Mandarin 0.2%, Yue (Cantonese) 0.2%, Gujarati 0.2%.
Flood and conservation Regulated area
This address is inside a conservation-authority regulated area (Lake Simcoe Region Conservation): near a valley, stream, shoreline or wetland, where flooding or erosion can occur. New building, additions, pools or grading usually need a permit from the authority.
Screening maps only. Ask the conservation authority for a property inquiry before relying on this.
Safety
Crime Severity Index for Orillia (Ramara) (OPP): 40 vs 57 for Ontario (2025).
Police-reported figures for the whole police service area, not this street. Rates use the area’s resident population.
Distances are approximate. Places © OpenStreetMap contributors. Neighbourhood figures: Statistics Canada, 2021 Census. Flood and regulation mapping: Lake Simcoe Region Conservation open data. Crime Severity Index: Statistics Canada.
Living here
Commute
Noise Nothing major nearby
No highway within 500 m, rail line within 300 m, or airport flight path nearby.
Distances from the map, not noise measurements. Visit at rush hour to judge for yourself.
Internet High-speed
50/10 Mbps or faster available here by cable, fibre or DSL (the federal high-speed target).
From the federal broadband map. Check exact speeds and providers for the address.
Roads, rail, airports and planned stations © OpenStreetMap contributors. Internet: Innovation, Science and Economic Development Canada, National Broadband Data.
Listed by EXP REALTY.
Listing information provided by PropTx Innovations Inc. and TRREB; deemed reliable but not guaranteed accurate by PropTx.
Similar homes nearby
See more in Ramara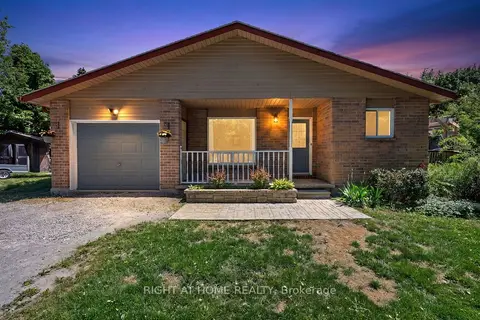
$625,000
Reduced $74,900
3 bd2 ba6 pk700-1100 ft²
2792 Stephen Drive
Rural Ramara, Ramara
Detached · MLS® S13250122 · RIGHT AT HOME REALTY
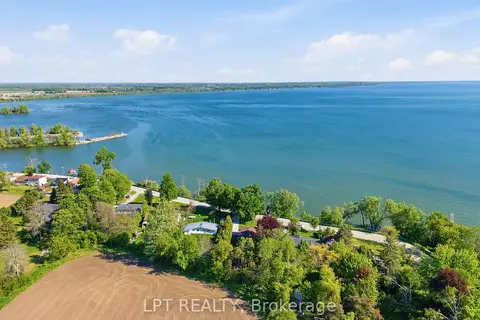
$619,000
Reduced $30,000
2+1 bd2 ba6 pk700-1100 ft²
1293 Ramara Road 47 Road
Rural Ramara, Ramara
Detached · MLS® S13632756 · LPT REALTY
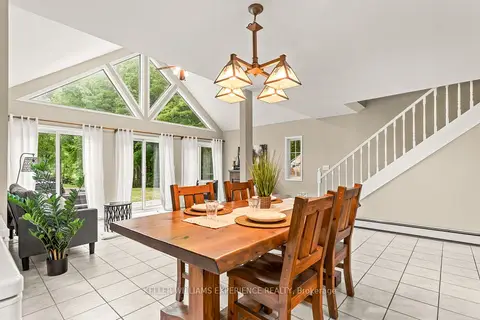
$640,000
Reduced $80,000
3 bd2 ba12 pk1500-2000 ft²
7516 Island Crescent W
Rural Ramara, Ramara
Detached · MLS® S13477520 · KELLER WILLIAMS EXPERIENCE REALTY
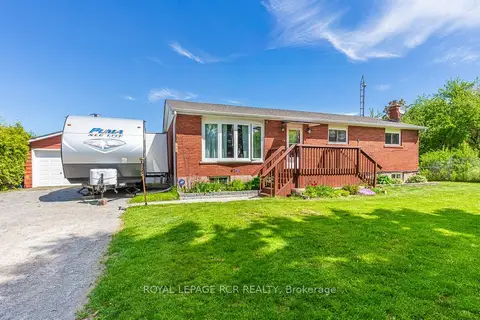
$649,000
Reduced $30,000
3+1 bd2 ba8 pk1100-1500 ft²
2872 Sunset Drive
Rural Ramara, Ramara
Detached · MLS® S13246410 · ROYAL LEPAGE RCR REALTY
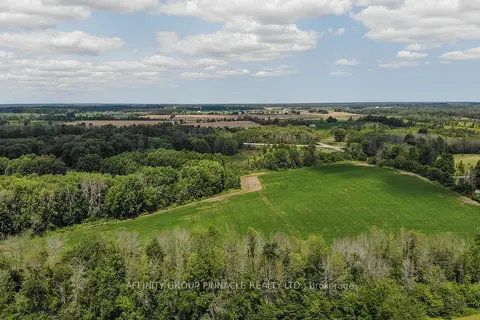
$649,000
0 bd0 ba
4026 Highway 12
Rural Ramara, Ramara
Vacant Land · MLS® S13855346 · AFFINITY GROUP PINNACLE REALTY LTD.
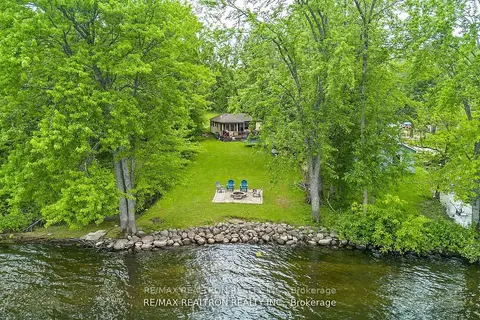
$649,990
3 bd1 ba4 pk700-1100 ft²
6090 Sheba Drive
Rural Ramara, Ramara
Duplex · MLS® S13563062 · RE/MAX REALTRON REALTY INC.
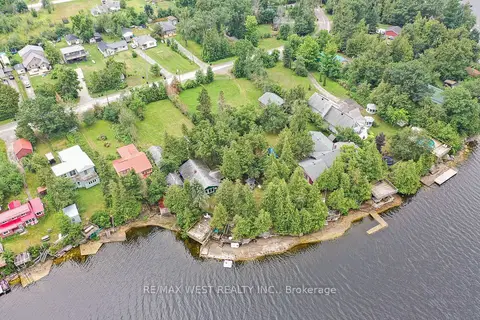
$650,000
3 bd2 ba21 pk700-1100 ft²
1072 Sylvan Glen Drive
Rural Ramara, Ramara
Detached · MLS® S13595658 · RE/MAX WEST REALTY INC.
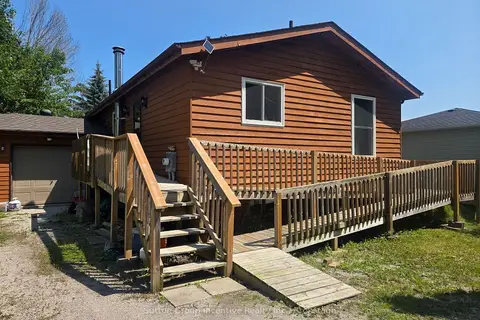
$650,000
3 bd2 ba7 pk700-1100 ft²
3985 Joyland Drive
Rural Ramara, Ramara
Detached · MLS® S13684332 · Sutton Group Incentive Realty Inc.