2872 Sunset Drive
Rural Ramara, Ramara, L0K 1B0
$649,000
Reduced $30,000 from $679,000
- 3+1 bedrooms
- 2 bathrooms
- 8 parking
- 1100-1500 sq ft
Listed 137 days ago · MLS® S13246410
About this home
Attention all Nature Lovers, Fishermen and Fisherwomen, People that like Privacy! Welcome to 2872 Sunset Drive. This private and peaceful brick bungalow with a fully fenced 90 x 193' lot is located at the end of a cul-de-sac. Forest and trees on two sides of this south-facing property! Also, access to Lake Simcoe with a small boat launch! Great for Swimming, Fishing and Ice Fishing!! This home features 3+1 bedrooms, 2 bath (one with safety bars in tub), decks at front and rear, and 3-season sunroom. The main floor living area is an open concept-living room, dining room, and kitchen with large windows providing natural light all day long. This property also is on a drilled well (No Water Issues here) with a UV water system. The septic is located in the rear of the property. The spacious lower level features a rec room with a cozy wood stove, laundry room, 4th bedroom, workshop and two-piece bath. The attached two-car garage also has a workshop! Also, three garden/work sheds in backyard - one with hydro. Enjoy Lake Simcoe summer and winter! Five minutes to Hwy 12! This home also features a 200 amp hydro panel, fridge (2024), stove (2023), dishwasher (2020), furnace (2015), insulation in attic upgraded (2014) to level 30, roof (2025). Public School Brechin. High School Cannington (20 minutes). Sunset Drive is an unassumed road - 5 homes at present can pay up to $100 annually for road maintenance. At present the Town clears snow above 4" accumulation. Incorporation of road is under review with Town.
Details
- Type
- Detached
- Style
- Bungalow
- Age
- 31-50 years
- Size
- 1100-1500 sq ft
- Lot
- 90 × 193 ft
- Basement
- Finished
- Garage
- Attached
- Kitchens
- 1
- Property tax
- $3,018 (2026)
- Neighbourhood
- Rural Ramara
- Municipality
- Ramara
- Price per sq ft
- $499 (15% below detached houses in Rural Ramara, $589)
Interior
- Bedrooms
- 3 above ground + 1 below
- Bathrooms
- 1 × 4-piece (ground), 1 × 2-piece (basement)
- Rooms
- 10 above ground
- Family room or den
- Yes
- Fireplace
- Wood Stove
- Features
- Carpet Free, Central Vacuum, Primary Bedroom - Main Floor, Sump Pump, Upgraded Insulation, Water Heater Owned, Water Purifier, Water Softener, Workbench
Heating, cooling and services
- Heating
- Heat Pump, Propane
- Air conditioning
- Central Air
- Water and sewer
- Septic
Building and exterior
- Style
- Bungalow
- Exterior
- Brick
- Roof
- Asphalt Shingle
- Foundation
- Concrete Block
- Age
- 31-50 years
- Faces
- North
- Pool
- Above Ground
- Outdoor
- Deck, Privacy, Porch Enclosed, Garden Shed, Shed, Workshop
Parking
- Garage spaces
- 2
- Total parking
- 8
- Driveway and parking
- Private
Lot
- Size
- 90 × 193 ft (rectangular)
- Acreage
- < .50
More
- Possession
- TBA
- Nearby
- Beach, Clear View, Fenced Yard, Greenbelt/Conservation, School, Cul de Sac/Dead End
- Cross street
- Hwy 12 & Concession Rd A
Rooms
| Room | Level | Size | Features |
|---|---|---|---|
| Living Room | Main | 3.96 × 5.79 m (13' × 19') | |
| Dining Room | Main | 3.05 × 3.05 m (10' × 10') | |
| Kitchen | Main | 3.05 × 3.35 m (10' × 11') | |
| Primary Bedroom | Main | 3.05 × 3.96 m (10' × 13') | |
| Bedroom 2 | Main | 2.74 × 3.66 m (9' × 12') | |
| Bedroom 3 | Main | 3.05 × 3.05 m (10' × 10') | |
| Sunroom | Main | 4.27 × 4.57 m (14' × 15') | |
| Bedroom 4 | Lower | 3.35 × 3.66 m (11' × 12') | |
| Recreation | Lower | 5.79 × 6.71 m (19' × 22') | |
| Laundry | Lower | 3.35 × 3.96 m (11' × 13') |
History of this address
2 earlier listings at this address, with sold and leased prices. Create a free account or sign in to see them.
Location
Location is approximate. See nearby homes on the map
Recent sales nearby
See what similar homes within 1 km sold for in the last year. Create a free account or sign in to see them.
The neighbourhood
Getting around Car-dependent
No subway, LRT or GO station within a short trip.
Within a 10-minute walk: no grocery stores, 0 cafés and restaurants, 0 parks.
Who lives here postal area L0K
- Owners / renters
- 89% / 11%
- Median household income
- $88,000
- Average age
- 47
- Children under 15
- 13%
- Homes
- 91% detached, 0% high-rise
- Commute by transit
- 0%
- Population
- 38,386
Languages spoken most at home besides English: Russian 0.3%, Tamil 0.1%, Polish 0.1%, Yue (Cantonese) 0.1%.
Flood and conservation No mapped hazard
Not inside a mapped flood plain or regulated area.
Screening maps only. Ask the conservation authority for a property inquiry before relying on this.
Safety
Crime Severity Index for Orillia (Ramara) (OPP): 40 vs 57 for Ontario (2025).
Police-reported figures for the whole police service area, not this street. Rates use the area’s resident population.
Distances are approximate. Places © OpenStreetMap contributors. Neighbourhood figures: Statistics Canada, 2021 Census. Crime Severity Index: Statistics Canada.
Living here
Commute
Noise Nothing major nearby
No highway within 500 m, rail line within 300 m, or airport flight path nearby.
Distances from the map, not noise measurements. Visit at rush hour to judge for yourself.
Internet High-speed
50/10 Mbps or faster available here by cable, fibre or DSL (the federal high-speed target).
From the federal broadband map. Check exact speeds and providers for the address.
Roads, rail, airports and planned stations © OpenStreetMap contributors. Internet: Innovation, Science and Economic Development Canada, National Broadband Data.
Listed by ROYAL LEPAGE RCR REALTY.
Listing information provided by PropTx Innovations Inc. and TRREB; deemed reliable but not guaranteed accurate by PropTx.
Similar homes nearby
See more in Ramara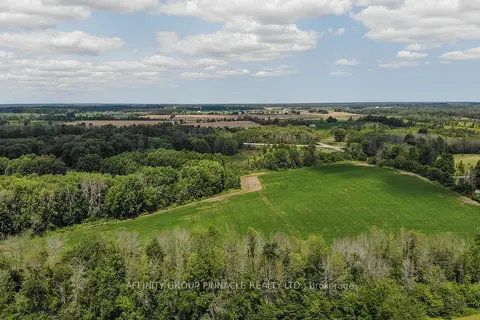
$649,000
0 bd0 ba
4026 Highway 12
Rural Ramara, Ramara
Vacant Land · MLS® S13855346 · AFFINITY GROUP PINNACLE REALTY LTD.
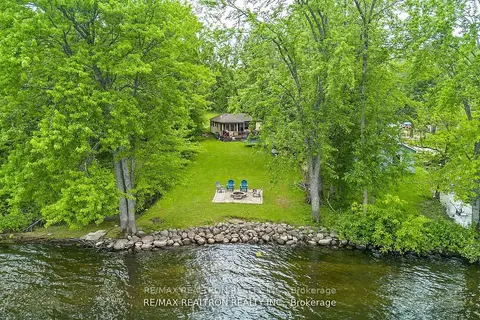
$649,990
3 bd1 ba4 pk700-1100 ft²
6090 Sheba Drive
Rural Ramara, Ramara
Duplex · MLS® S13563062 · RE/MAX REALTRON REALTY INC.
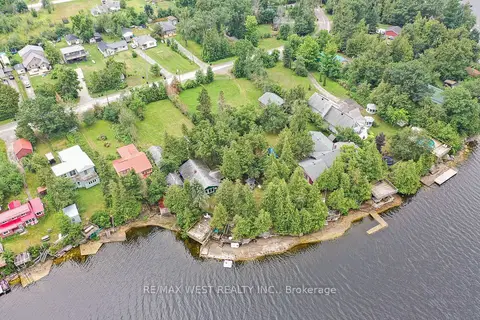
$650,000
3 bd2 ba21 pk700-1100 ft²
1072 Sylvan Glen Drive
Rural Ramara, Ramara
Detached · MLS® S13595658 · RE/MAX WEST REALTY INC.
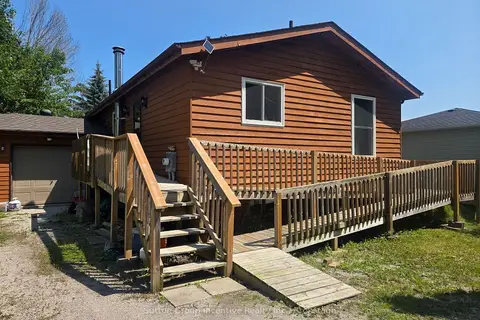
$650,000
3 bd2 ba7 pk700-1100 ft²
3985 Joyland Drive
Rural Ramara, Ramara
Detached · MLS® S13684332 · Sutton Group Incentive Realty Inc.
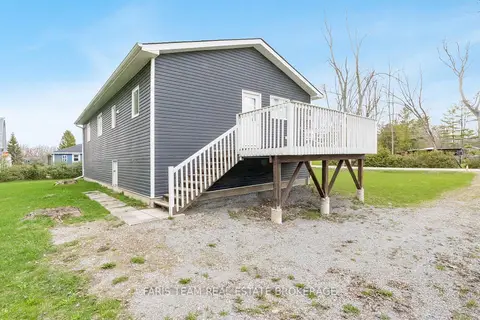
$654,900
3 bd1 ba6 pk1100-1500 ft²
3554 John Street
Rural Ramara, Ramara
Detached · MLS® S13568308 · FARIS TEAM REAL ESTATE BROKERAGE
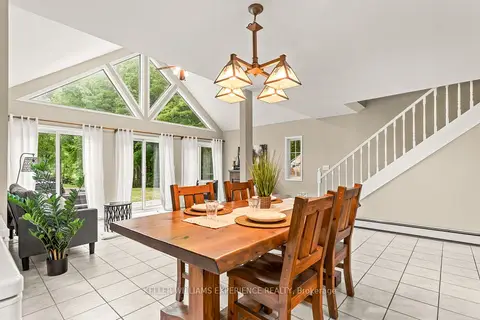
$640,000
Reduced $80,000
3 bd2 ba12 pk1500-2000 ft²
7516 Island Crescent W
Rural Ramara, Ramara
Detached · MLS® S13477520 · KELLER WILLIAMS EXPERIENCE REALTY
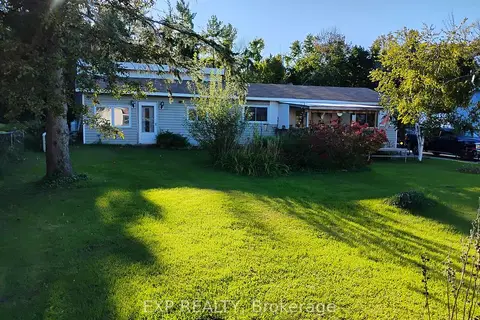
$629,000
3 bd2 ba10 pk1500-2000 ft²
4044 Bayview Avenue
Rural Ramara, Ramara
Detached · MLS® S13828568 · EXP REALTY
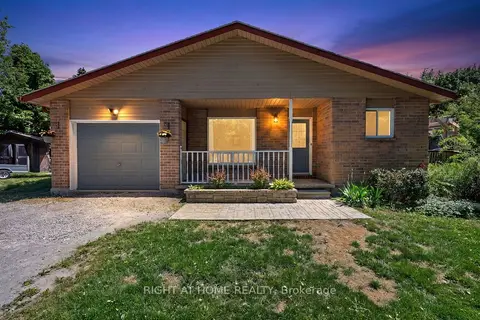
$625,000
Reduced $74,900
3 bd2 ba6 pk700-1100 ft²
2792 Stephen Drive
Rural Ramara, Ramara
Detached · MLS® S13250122 · RIGHT AT HOME REALTY