404 Henry Street W
808 - Prescott, Prescott, K0E 1T0
$499,900
- 3+1 bedrooms
- 3 bathrooms
- 4 parking
- 2000-2500 sq ft
Listed 27 days ago · MLS® X13817472
About this home
Welcome to 404 Henry Street West in Prescott - a lovingly maintained two-storey home with more space than meets the eye and plenty of character throughout. Step through the covered front porch into a grand foyer where beautiful original woodwork, hardwood flooring and soaring ceilings immediately set the tone. Just off the foyer, the bright living room flows naturally into the dining room, creating an inviting layout for everyday living and entertaining. Continue through to the kitchen, featuring crisp white cabinetry, stylish subway tile, plenty of counter and storage space, and all appliances included. Just beyond the kitchen is a versatile main-floor flex space that could easily serve as a home office, family room or additional bedroom. This space also provides access to the laundry area, a convenient powder room, an enclosed porch/mudroom and the backyard. Upstairs, two generously sized bedrooms share a four-piece bathroom. Down the hall, you'll find yet another flexible space - ideal for a nursery, office, reading room or library - before arriving at the spacious primary suite, complete with plenty of room to unwind and its own three-piece ensuite. Outside, the fully fenced backyard offers ample privacy along with a storage shed, creating a great space for kids, pets, gardening or summer evenings outdoors. Located just one block from the St. Lawrence River and close to shops, restaurants and everything downtown Prescott has to offer, this home also provides convenient access to the U.S. border and is approximately 15 minutes from Brockville and 30 minutes from Kemptville. Full of charm, flexibility and unexpected space, 404 Henry Street West is one you truly need to see in person.
Details
- Type
- Detached
- Style
- 2-Storey
- Size
- 2000-2500 sq ft
- Lot
- 49.08 × 97 ft
- Basement
- Unfinished
- Garage
- None
- Kitchens
- 1
- Property tax
- $2,980 (2025)
- Neighbourhood
- 808 - Prescott
- Municipality
- Prescott
- Price per sq ft
- $222 (14% below detached houses in 808 - Prescott, $260)
Interior
- Bedrooms
- 3 above ground + 1 below
- Bathrooms
- 1 × 2-piece (main), 1 × 3-piece (second), 1 × 4-piece (second)
- Rooms
- 10 above ground
- Family room or den
- Yes
- Fireplace
- No
- Features
- Carpet Free, Storage
Heating, cooling and services
- Heating
- Forced Air, Gas
- Water and sewer
- Sewer
Building and exterior
- Style
- 2-Storey
- Exterior
- Stucco (Plaster)
- Roof
- Asphalt Shingle, Metal
- Foundation
- Stone
- Faces
- North
- Outdoor
- Privacy, Shed
Parking
- Total parking
- 4
- Driveway and parking
- Private
Lot
- Size
- 49.08 × 97 ft
More
- Possession
- Flexible
- Nearby
- Beach, Fenced Yard, Golf, Marina, Library, Place Of Worship
- Cross street
- Henry & West
Location
Location is approximate. See nearby homes on the map
Recent sales nearby
See what similar homes within 1 km sold for in the last year. Create a free account or sign in to see them.
The neighbourhood
Getting around Somewhat walkable
No subway, LRT or GO station within a short trip.
Within a 10-minute walk: no grocery stores, 6 cafés and restaurants, 2 parks, 2 pharmacies. Nearest park: Centennial Park (350 m).
Schools nearby
Elementary
- St. Mark Catholic School Catholic
EQAO: Gr 6 reading 87%, math 40%1.7 km - Wellington Elementary Public School
EQAO: Gr 6 reading 89%, math 54%1.8 km
Secondary
- TR Leger School - Prescott6 min walk
- South Grenville District High School
EQAO: Gr 9 math 35%, literacy test 81%1.4 km
EQAO: share of students meeting the provincial standard (2024–25). Ontario average: Gr 6 reading 86%, math 51%; Gr 9 math 55%; literacy test 83%.
Closest schools, not school zones. Check which school serves this address with the school board before relying on it.
Who lives here postal area K0E
- Owners / renters
- 84% / 16%
- Median household income
- $83,000
- Average age
- 46
- Children under 15
- 15%
- Homes
- 88% detached, 0% high-rise
- Commute by transit
- 0%
- Population
- 39,649
Languages spoken most at home besides English: German 0.1%, Spanish 0.1%, Dutch, Punjabi (Panjabi).
Safety
Crime Severity Index for Grenville County (Prescott) (OPP): 120 vs 57 for Ontario (2025).
Police-reported figures for the whole police service area, not this street. Rates use the area’s resident population.
Distances are approximate. Places © OpenStreetMap contributors. Neighbourhood figures: Statistics Canada, 2021 Census. School results: EQAO via Ontario Data Catalogue (Open Government Licence – Ontario). Crime Severity Index: Statistics Canada.
Living here
Commute
Noise Nothing major nearby
No highway within 500 m, rail line within 300 m, or airport flight path nearby.
Distances from the map, not noise measurements. Visit at rush hour to judge for yourself.
Internet High-speed
50/10 Mbps or faster available here by cable, fibre or DSL (the federal high-speed target).
From the federal broadband map. Check exact speeds and providers for the address.
Roads, rail, airports and planned stations © OpenStreetMap contributors. Internet: Innovation, Science and Economic Development Canada, National Broadband Data.
Listed by RE/MAX HALLMARK REALTY GROUP.
Listing information provided by PropTx Innovations Inc. and TRREB; deemed reliable but not guaranteed accurate by PropTx.
Similar homes nearby
See more in Prescott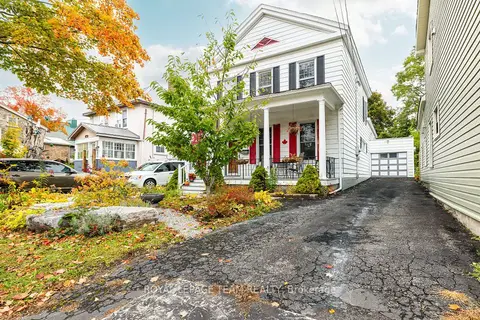 New
$499,900
3 bd2 ba3 pk2000-2500 ft²
240 Dibble Street W
808 - Prescott, Prescott
Detached · MLS® X14099654 · ROYAL LEPAGE TEAM REALTY
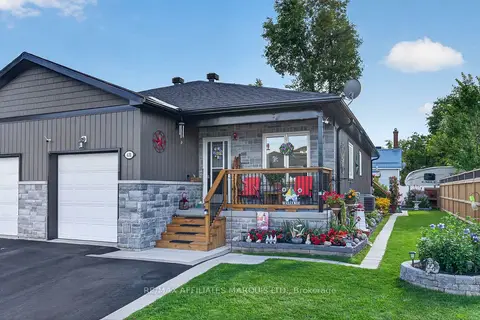
$499,000
Reduced $20,900
2 bd2 ba3 pk700-1100 ft²
631 St Lawrence Street
808 - Prescott, Prescott
Semi-Detached · MLS® X13753370 · RE/MAX AFFILIATES MARQUIS LTD.
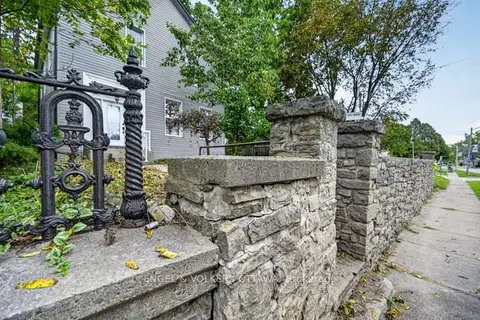
$495,000
4 bd2 ba3 pk2000-2500 ft²
716 King Street W
808 - Prescott, Prescott
Detached · MLS® X13854498 · ENGEL & VOLKERS OTTAWA
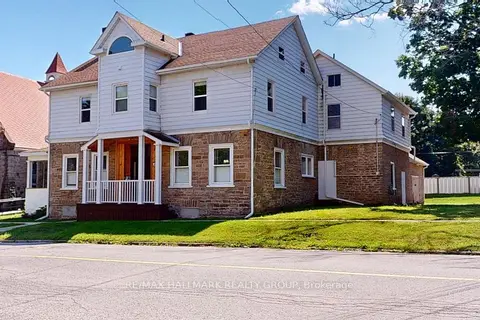
$474,900
Reduced $25,000
5 bd2 ba2 pk3000-3500 ft²
461 N Centre Street N
808 - Prescott, Prescott
Detached · MLS® X13631538 · RE/MAX HALLMARK REALTY GROUP
$574,900
Reduced $35,000
3+1 bd2 ba6 pk700-1100 ft²
326 McAuley Road
808 - Prescott, Prescott
Detached · MLS® X13636706 · ROYAL LEPAGE PROALLIANCE REALTY
$424,000
2+1 bd3 ba2 pk1100-1500 ft²
227 Roberta Crescent
808 - Prescott, Prescott
Semi-Detached · MLS® X13849582 · ROYAL LEPAGE TEAM REALTY
$411,900
3+1 bd2 ba4 pk1100-1500 ft²
961 Massie Drive W
808 - Prescott, Prescott
Detached · MLS® X13845452 · HOMELIFE/DLK REAL ESTATE LTD