4011 W Brickstone Mews W 2501
City Centre, Mississauga, L5B 0J7 · More in this building
$478,800
- 1+1 bedrooms
- 1 bathrooms
- 1 parking
- 0-499 sq ft
Listed 32 days ago · MLS® W13805376
About this home
City centre , High Demand One Bedroom + 1, An Opportunity for First Time Home Buyer Or Suitable For A Couple To Own, Hardwood Floor Upgrade Through Out the Unit, stainless Steel Appl, Large Windows With Clear View To The City, Close To All Amenities, square One Shopping Centre, YMCA, Central Library, Mississauga City Hall, and All Kind of Restaurants, School Bus Route, and Public Transit.
Details
- Type
- Condo Apartment
- Style
- Apartment
- Age
- 6-10 years
- Size
- 0-499 sq ft
- Basement
- None
- Garage
- Underground
- Kitchens
- 1
- Property tax
- $3,078 (2026)
- Maintenance fee
- $498/month
- Neighbourhood
- City Centre
- Municipality
- Mississauga
- Price per sq ft
- ~$960 (47% above condo apartments in City Centre, $652)
- Fee per sq ft
- $1.00/month (Mississauga median $0.87)
Interior
- Bedrooms
- 1 above ground + 1 below
- Bathrooms
- 1 × 4-piece (flat)
- Rooms
- 5 above ground
- Family room or den
- No
- Fireplace
- No
- Laundry
- Ensuite
Heating, cooling and services
- Heating
- Forced Air
- Air conditioning
- Central Air
Building and exterior
- Style
- Apartment
- Exterior
- Concrete
- Foundation
- Concrete
- Age
- 6-10 years
Parking
- Garage spaces
- 1
- Total parking
- 1
- Driveway and parking
- Private
Condo
- Monthly fee
- $498
- Fee includes
- Heat Included, CAC Included, Common Elements Included, Building Insurance Included, Parking Included
- Amenities
- BBQs Allowed, Bike Storage, Concierge, Exercise Room, Game Room, Guest Suites
- Locker
- Exclusive (level 3)
- Balcony
- Open
- Exposure
- West
- View
- City, Clear, Downtown
- Pets
- Yes-with Restrictions
- Security
- Concierge/Security, Security Guard
- Property manager
- Duka Property Management
More
- Possession
- Tba
- Nearby
- Clear View, Library, Park, Public Transit, School Bus Route, Arts Centre
- Cross street
- Burnhamthorpe
Rooms
| Room | Level | Size | Features |
|---|---|---|---|
| Bedroom | Flat | 3 × 3.05 m (9'10" × 10') | Hardwood Floor, Large Closet, Large Window |
| Dining Room | Flat | 3 × 3.2 m (9'10" × 10'6") | Combined w/Living, Hardwood Floor, Large Window |
| Living Room | Flat | 3 × 3.2 m (9'10" × 10'6") | Combined w/Dining, Hardwood Floor, Large Window |
| Kitchen | Flat | 4 × 2.48 m (13'1" × 8'2") | Hardwood Floor, Stainless Steel Appl |
| Den | Flat | 2.4 × 2 m (7'10" × 6'7") | Hardwood Floor |
Living here
Short-term rentals
Only in your principal residence, with a City licence: not allowed in investment properties. Up to 180 nights a year, no more than 30 in a row.
Listed by AIMHOME REALTY INC..
Listing information provided by PropTx Innovations Inc. and TRREB; deemed reliable but not guaranteed accurate by PropTx.
Similar homes nearby
See more in Mississauga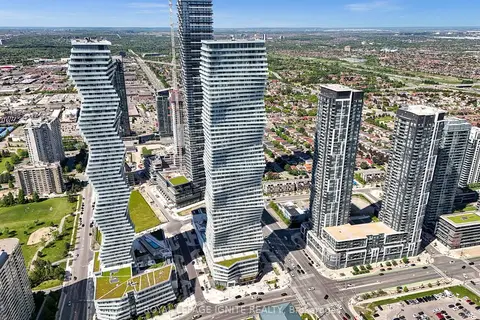
$479,000
Reduced $6,000
2+1 bd1 ba1 pk600-699 ft²
3900 Confederation Parkway 3301
City Centre, Mississauga
Condo Apartment · MLS® W13756438 · ROYAL LEPAGE IGNITE REALTY
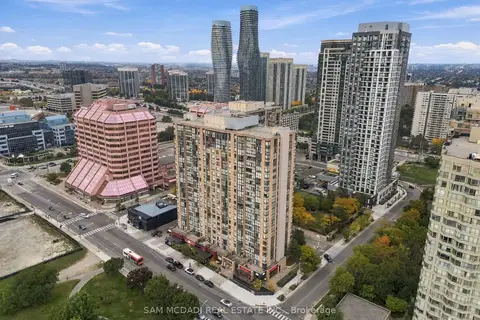
$479,000
2 bd2 ba1 pk800-899 ft²
265 Enfield Place 903
City Centre, Mississauga
Condo Apartment · MLS® W13867208 · SAM MCDADI REAL ESTATE INC.
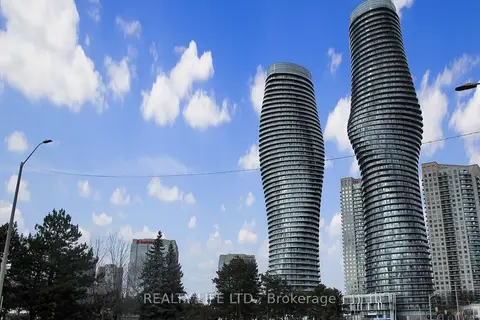
$479,500
Reduced $20,000
2 bd2 ba1 pk800-899 ft²
60 Absolute Avenue 1401
City Centre, Mississauga
Condo Apartment · MLS® W13708684 · REALTY LIFE LTD.
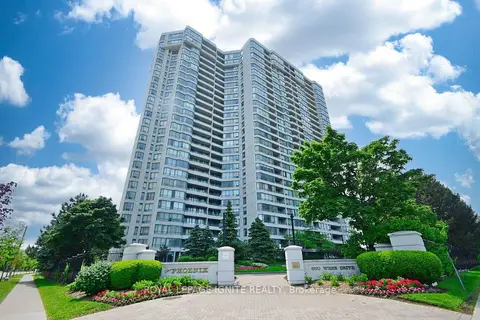
$479,900
Reduced $10,000
2 bd1 ba1 pk1000-1199 ft²
550 Webb Drive 1409
City Centre, Mississauga
Condo Apartment · MLS® W13771970 · ROYAL LEPAGE IGNITE REALTY
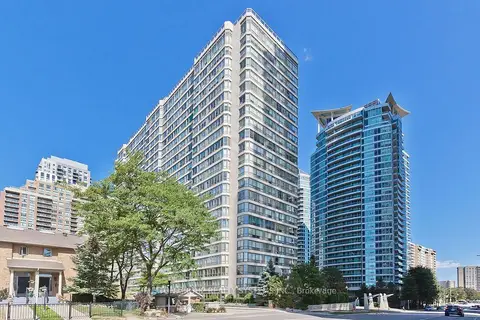
$479,900
1+1 bd2 ba2 pk1000-1199 ft²
55 Elm Drive 1214
City Centre, Mississauga
Condo Apartment · MLS® W13786006 · SUTTON GROUP REALTY SYSTEMS INC.
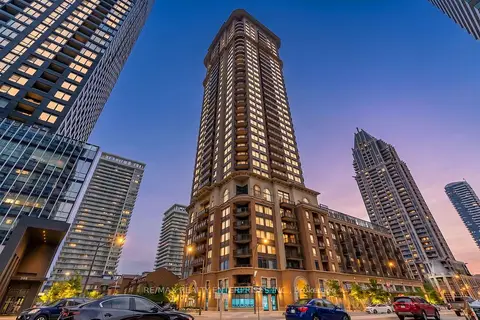
$479,900
Reduced $20,000
1 bd2 ba1 pk700-799 ft²
385 Prince of Wales Drive 3309
City Centre, Mississauga
Condo Apartment · MLS® W13799050 · RE/MAX REALTY ENTERPRISES INC.
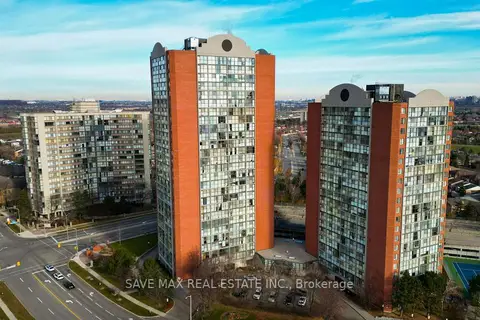
$479,900
2 bd2 ba1 pk900-999 ft²
4205 Shipp Drive 2105
City Centre, Mississauga
Condo Apartment · MLS® W13872980 · SAVE MAX REAL ESTATE INC.
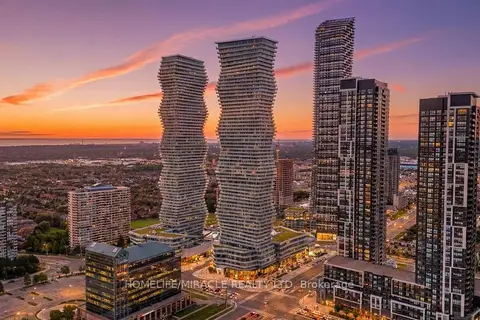
$479,900
2 bd1 ba1 pk600-699 ft²
3900 Confederation Parkway 3709
City Centre, Mississauga
Condo Apartment · MLS® W14004316 · HOMELIFE/MIRACLE REALTY LTD