55 Elm Drive 1214
City Centre, Mississauga, L5B 3Z3
$479,900
- 1+1 bedrooms
- 2 bathrooms
- 2 parking
- 1000-1199 sq ft
Listed 35 days ago · MLS® W13786006
About this home
Beautifully renovated, freshly painted, and move-in ready, this spacious 1,027 sq. ft. Features: 2 bathrooms and 2 parking spaces. The large den is currently used as a second bedroom, offering flexible living space. The modern kitchen features granite countertops, while the primary bedroom includes a 4-piece ensuite and walk-in closet. Laminate flooring runs throughout, complemented by stunning, unobstructed views that can be enjoyed throughout the unit. Residents enjoy an exceptional selection of amenities, including a fully equipped gym, exercise room, indoor pool, sauna, games room, squash/racquet and tennis courts, party/meeting room, rooftop deck and garden, BBQ facilities, security system, and ample visitor parking. Ideally located in central Mississauga, with convenient access to public transit, Square One Shopping Centre, Celebration Square, restaurants, schools, parks, major highways, and the future LRT. Freshly updated, spacious, and ready for its next occupant
Details
- Type
- Condo Apartment
- Style
- Apartment
- Size
- 1000-1199 sq ft
- Basement
- None
- Garage
- Underground
- Kitchens
- 1
- Property tax
- $3,013 (2026)
- Maintenance fee
- $959/month
- Neighbourhood
- City Centre
- Municipality
- Mississauga
- Price per sq ft
- $436 (33% below condo apartments in City Centre, $652)
- Fee per sq ft
- $0.87/month (Mississauga median $0.87)
Interior
- Bedrooms
- 1 above ground + 1 below
- Bathrooms
- 1 × 4-piece (flat), 1 × 3-piece (flat)
- Rooms
- 5 above ground
- Family room or den
- No
- Fireplace
- No
- Laundry
- In-Suite Laundry, Ensuite
- Features
- Carpet Free
Heating, cooling and services
- Heating
- Forced Air, Gas
- Air conditioning
- Central Air
Building and exterior
- Style
- Apartment
- Exterior
- Brick
Parking
- Garage spaces
- 2
- Total parking
- 2
Condo
- Monthly fee
- $959
- Fee includes
- Heat Included, Water Included, Hydro Included, Cable TV Included, Common Elements Included, Building Insurance Included, Parking Included, CAC Included
- Exposure
- South West
- Pets
- Yes-with Restrictions
- Property manager
- Del Property Management
More
- Possession
- 60-90days
- Cross street
- Hurontario St & Burnhamthorpe Rd W
Rooms
| Room | Level | Size | Features |
|---|---|---|---|
| Living Room | Flat | 5.9 × 3.3 m (19'4" × 10'10") | Laminate, South View, Large Window |
| Dining Room | Flat | 3.05 × 3.1 m (10' × 10'2") | Laminate |
| Kitchen | Flat | 3.1 × 3.01 m (10'2" × 9'11") | Laminate, Granite Counters, Backsplash |
| Primary Bedroom | Flat | 4.35 × 3.2 m (14'3" × 10'6") | Laminate, 4 Pc Ensuite, Walk-In Closet(s) |
| Den | Flat | 3.8 × 3 m (12'6" × 9'10") | Laminate, Large Window |
History of this address
1 earlier listing at this address, with sold and leased prices. Create a free account or sign in to see them.
Living here
Short-term rentals
Only in your principal residence, with a City licence: not allowed in investment properties. Up to 180 nights a year, no more than 30 in a row.
Listed by SUTTON GROUP REALTY SYSTEMS INC..
Listing information provided by PropTx Innovations Inc. and TRREB; deemed reliable but not guaranteed accurate by PropTx.
Similar homes nearby
See more in Mississauga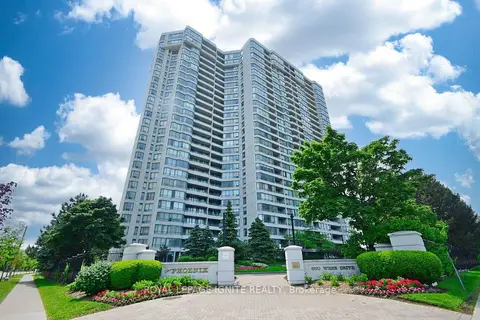
$479,900
Reduced $10,000
2 bd1 ba1 pk1000-1199 ft²
550 Webb Drive 1409
City Centre, Mississauga
Condo Apartment · MLS® W13771970 · ROYAL LEPAGE IGNITE REALTY
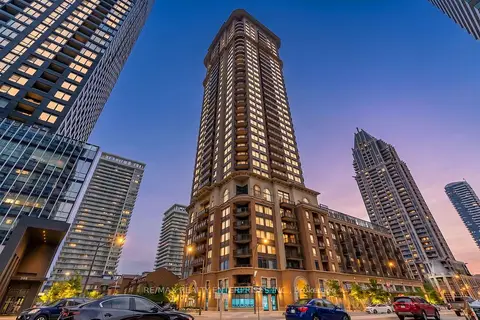
$479,900
Reduced $20,000
1 bd2 ba1 pk700-799 ft²
385 Prince of Wales Drive 3309
City Centre, Mississauga
Condo Apartment · MLS® W13799050 · RE/MAX REALTY ENTERPRISES INC.
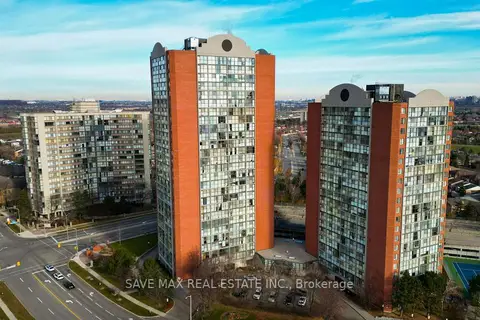
$479,900
2 bd2 ba1 pk900-999 ft²
4205 Shipp Drive 2105
City Centre, Mississauga
Condo Apartment · MLS® W13872980 · SAVE MAX REAL ESTATE INC.
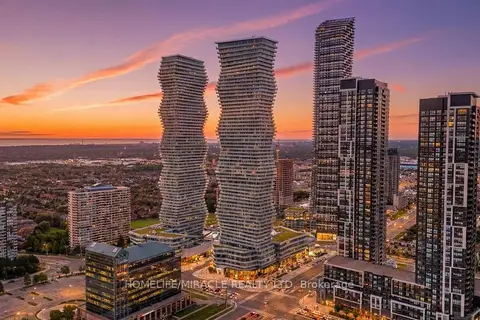
$479,900
2 bd1 ba1 pk600-699 ft²
3900 Confederation Parkway 3709
City Centre, Mississauga
Condo Apartment · MLS® W14004316 · HOMELIFE/MIRACLE REALTY LTD
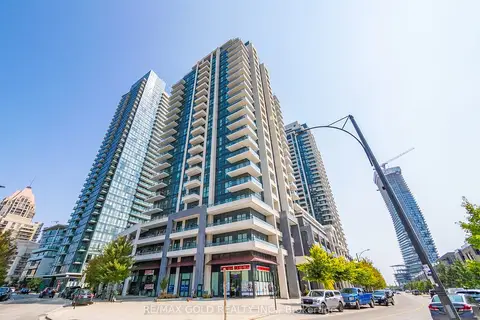
$480,000
1+1 bd1 ba1 pk500-599 ft²
4085 Parkside Village Drive 1803
City Centre, Mississauga
Condo Apartment · MLS® W13693896 · RE/MAX GOLD REALTY INC.
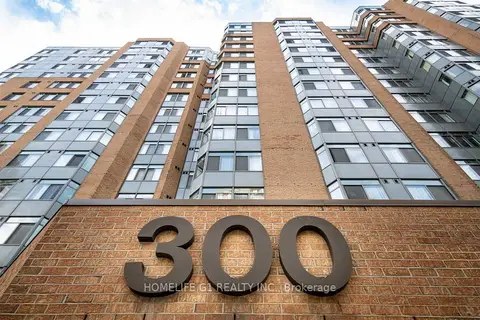
$480,000
2+1 bd2 ba1 pk1200-1399 ft²
300 Webb Drive 1115
City Centre, Mississauga
Condo Apartment · MLS® W14029218 · HOMELIFE G1 REALTY INC.
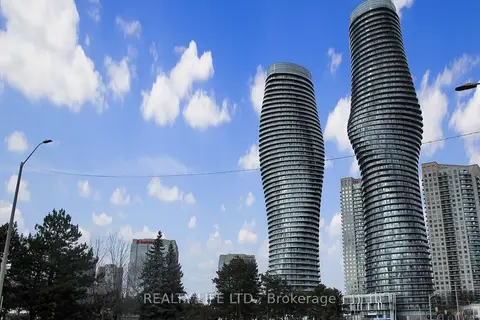
$479,500
Reduced $20,000
2 bd2 ba1 pk800-899 ft²
60 Absolute Avenue 1401
City Centre, Mississauga
Condo Apartment · MLS® W13708684 · REALTY LIFE LTD.
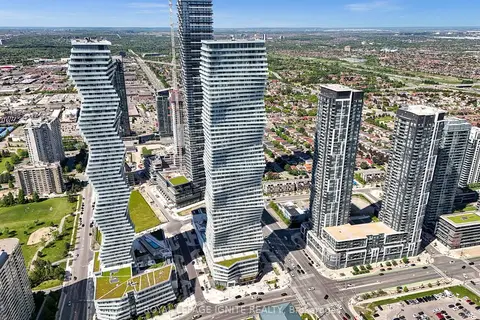
$479,000
Reduced $6,000
2+1 bd1 ba1 pk600-699 ft²
3900 Confederation Parkway 3301
City Centre, Mississauga
Condo Apartment · MLS® W13756438 · ROYAL LEPAGE IGNITE REALTY