4010 Eglinton Avenue W 1316
Humber Heights, Toronto, M9A 0G5 · More in this building
$2,050/mo
- 1+1 bedrooms
- 1 bathrooms
- 0 parking
- 500-599 sq ft
Listed 66 days ago · MLS® W13677196
About this home
Welcome to this brand-new, never-lived-in 1 Bed + Den suite in a premier modern tower! Featuring an ultra-efficient ~539 sq. ft. builder's layout with zero wasted space and a bright, South west-facing exposure flooded with natural light. Functional kitchen boasts stainless steel appliances, granite countertops, and modern cabinetry. Versatile den is ideal for a home office, dining area, or sleeping space. Convenient ensuite laundry. Resort-style building amenities to come, including a rooftop pool and lounge (under completion). Unbeatable location-steps to Royal York TTC, future LRT stop, lush parks, dining, and retail. Vacant and move-in ready with flexible closing! A Must See Unit!!
Details
- Type
- Condo Apartment
- Style
- Apartment
- Size
- 500-599 sq ft
- Basement
- None
- Garage
- None
- Kitchens
- 1
- Neighbourhood
- Humber Heights
- Municipality
- Toronto W09
- Rent increase limit
- Depends on when the unit was first lived in: before Nov. 15, 2018 it’s covered by Ontario’s yearly limit (2.1% in 2026); after, there’s no cap.
Interior
- Bedrooms
- 1 above ground + 1 below
- Bathrooms
- 1 × 4-piece (flat)
- Rooms
- 5 above ground
- Family room or den
- No
- Fireplace
- No
- Laundry
- In-Suite Laundry, Ensuite
- Features
- Carpet Free
- Furnished
- Unfurnished
Heating, cooling and services
- Heating
- Heat Pump, Electric
- Air conditioning
- Central Air
Building and exterior
- Style
- Apartment
- Exterior
- Concrete
Condo
- Balcony
- Open
- Exposure
- South West
- Pets
- Yes-with Restrictions
- Property manager
- DUKA Property Management
More
- Possession
- Immediate
- Cross street
- Royal York Rd / Eglinton Ave W
Rooms
| Room | Level | Size | Features |
|---|---|---|---|
| Living Room | Flat | 3.78 × 3.2 m (12'5" × 10'6") | Combined w/Dining, West View |
| Dining Room | Flat | 3.78 × 3.2 m (12'5" × 10'6") | Combined w/Living |
| Kitchen | Flat | 3.58 × 3.02 m (11'9" × 9'11") | Stainless Steel Appl, Modern Kitchen |
| Den | Flat | 1.82 × 1.98 m (6' × 6'6") | Separate Room |
Living here
Short-term rentals
Only in your principal residence (where you live). The entire home can be rented up to 180 nights a year; renting up to 3 bedrooms while you live there has no limit. Hosts register with the City and collect the 6% accommodation tax.
Listed by AVION REALTY INC..
Listing information provided by PropTx Innovations Inc. and TRREB; deemed reliable but not guaranteed accurate by PropTx.
Similar homes nearby
See more in Toronto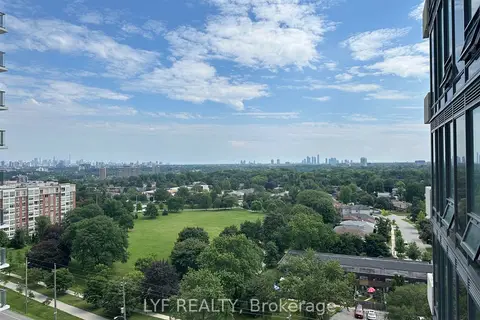
$2,050/mo
Reduced $350
1+1 bd1 ba500-599 ft²
4010 Eglinton Avenue W 1207
Humber Heights, Toronto
Condo Apartment · MLS® W13648260 · LYF REALTY
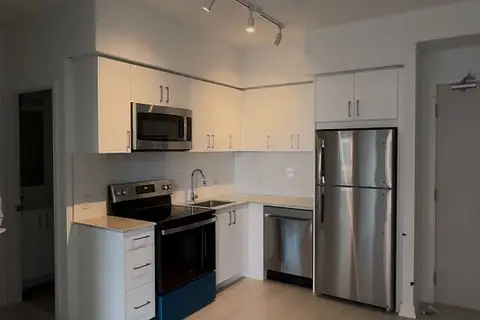
$2,050/mo
1 bd1 ba1 pk500-599 ft²
4010 Eglinton Avenue W 2122
Humber Heights, Toronto
Condo Apartment · MLS® W14087824 · EXECUTIVE REAL ESTATE SERVICES LTD.
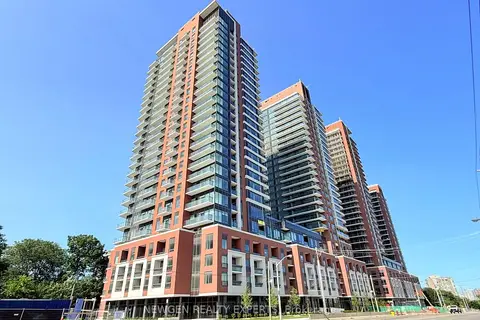
$2,075/mo
Reduced $75
1+1 bd1 ba500-599 ft²
4010 Eglinton Avenue W 1516
Humber Heights, Toronto
Condo Apartment · MLS® W13712218 · NEWGEN REALTY EXPERTS
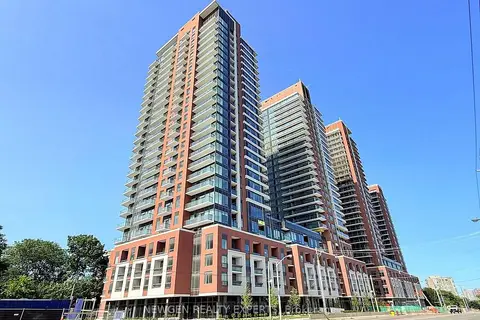
$2,099/mo
1 bd1 ba1 pk0-499 ft²
4010 Eglinton Avenue W 2103
Humber Heights, Toronto
Condo Apartment · MLS® W13874660 · NEWGEN REALTY EXPERTS
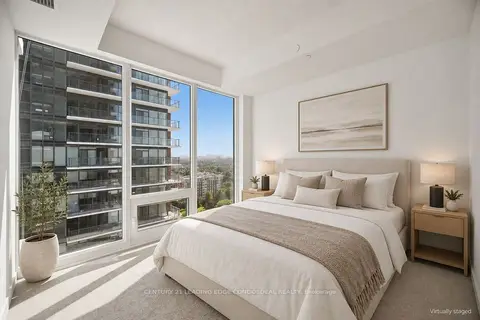
$2,000/mo
Reduced $50
1+1 bd1 ba500-599 ft²
4010 Eglinton Avenue W 1607
Humber Heights, Toronto
Condo Apartment · MLS® W13704956 · CENTURY 21 LEADING EDGE CONDOSDEAL REALTY
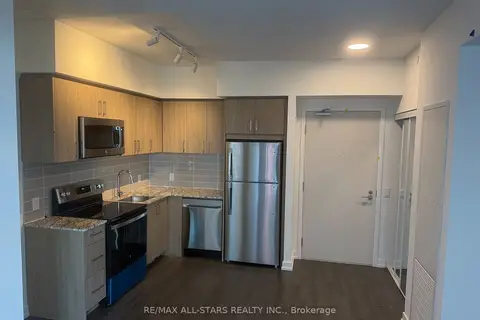
$2,000/mo
1 bd1 ba500-599 ft²
4010 Eglinton Avenue W 1922
Humber Heights, Toronto
Condo Apartment · MLS® W13761726 · RE/MAX ALL-STARS REALTY INC.
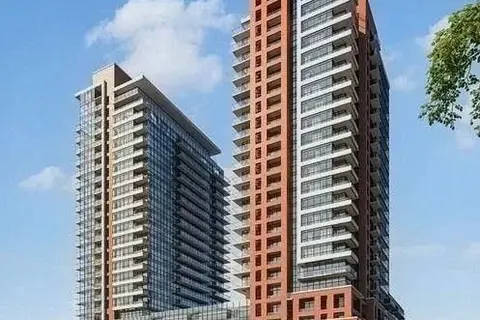
$2,100/mo
Reduced $100
1 bd1 ba1 pk500-599 ft²
4010 Eglinton Avenue W 2022
Humber Heights, Toronto
Condo Apartment · MLS® W13763678 · BAY STREET GROUP INC.
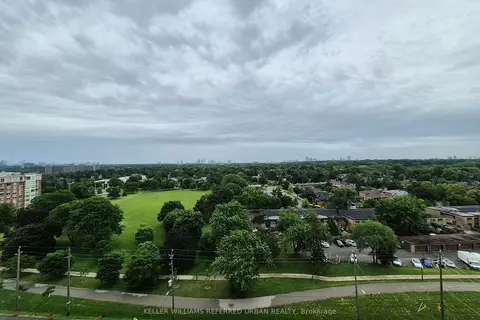
$1,950/mo
Reduced $150
1 bd1 ba0-499 ft²
4010 Eglinton Avenue W 1014
Humber Heights, Toronto
Condo Apartment · MLS® W13629216 · KELLER WILLIAMS REFERRED URBAN REALTY